Brand-New Two-Story Home | Spacious Floor Plan | Buyer Finish Selections Available
Welcome to this beautifully designed new-construction home offering a spacious two-story floor plan, thoughtfully arranged living spaces, and the opportunity to personalize select finishes before construction is complete.
The first floor features an inviting entry, open living and entertaining areas, a spacious kitchen, dining space, and a convenient layout designed for everyday comfort. The kitchen offers generous space for cabinetry, countertops, and appliances, with an arrangement that connects naturally to the main living areas.
The home also features a private primary suite, additional bedrooms, multiple bathrooms, and flexible spaces suited for family living, guests, or a home office. The second floor provides additional living and bedroom space, offering separation and privacy throughout the home.
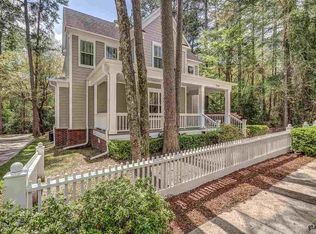
An attached garage provides convenient parking and additional storage. The exterior features a traditional architectural design with attractive rooflines, covered entry areas, and a spacious property surrounded by mature trees.
Opportunity to Select Your Finishes
Buyers who purchase early enough in the construction process may have the opportunity to select certain interior finishes, including flooring, cabinetry, countertops, tile, paint colors, plumbing fixtures, and lighting. Available selections depend on construction progress, material availability, and builder approval. Certain upgrades or selections may affect the purchase price.
This property offers the opportunity to enjoy the benefits of a brand-new home while having input on select finishing details.
Contact the seller for current construction status, floor plans, specifications, available selections, and additional property information.
Disclosure: Photos and renderings are AI generated and for illustration purposes only. Final plans, finishes, colors, materials, dimensions, features, landscaping, and specifications may vary and are subject to change. Buyer should verify all information, selections, pricing, and specifications with the builder prior to purchase.
For sale by owner
$479,950
3937 Charleston Park, Tyler, TX 75701
3beds
2,057sqft
SingleFamily
Built in 2026
0.25 Acres Lot
$-- Zestimate®
$233/sqft
$58/mo HOA
What's special
Dining spaceInviting entryCovered entry areasAttractive rooflinesSpacious kitchenTraditional architectural designMultiple bathrooms
- 1 day
- 212
- 11
Listed by:
Property Owner (903) 520-0247
Facts & features
Interior
Bedrooms & bathrooms
- Bedrooms: 3
- Bathrooms: 4
- Full bathrooms: 3
- 1/2 bathrooms: 1
Interior area
- Total interior livable area: 2,057 sqft
Property
Parking
- Parking features: Garage
Lot
- Size: 0.25 Acres
Details
- Parcel number: 150000162006008010
Construction
Type & style
- Home type: SingleFamily
Condition
- New construction: No
- Year built: 2026
Community & HOA
HOA
- Has HOA: Yes
- HOA fee: $58 monthly
Location
- Region: Tyler
Financial & listing details
- Price per square foot: $233/sqft
- Tax assessed value: $44,160
- Annual tax amount: $837
- Date on market: 10/20/2026
Estimated market value
Not available
Estimated sales range
Not available
Not available
Price history
| Date | Event | Price |
|---|---|---|
| 10/20/2026 | Listed for sale | $479,950+727.5%$233/sqft |
Source: Owner Report a problem | ||
| 9/30/2024 | Listing removed | $58,000$28/sqft |
Source: NTREIS #20710343 Report a problem | ||
| 2/22/2024 | Listed for sale | $58,000+30.3%$28/sqft |
Source:  GTARMLS #24002479 Report a problem | ||
| 12/20/2021 | Sold | -- |
Source: GTARMLS #10117360 Report a problem | ||
| 11/27/2021 | Pending sale | $44,500$22/sqft |
Source:  RE/MAX International #10117360 Report a problem | ||
| 8/3/2012 | Listed for sale | $44,500$22/sqft |
Source: Remax Tyler #10003246 Report a problem | ||
Public tax history
| Year | Property taxes | Tax assessment |
|---|---|---|
| 2024 | $837 +0.4% | $44,160 |
| 2023 | $834 +4.9% | $44,160 |
| 2022 | $795 +89.1% | $44,160 +100% |
| 2021 | $420 +0.6% | $22,080 |
| 2020 | $418 -3% | $22,080 |
| 2019 | $431 | $22,080 |
Find assessor info on the county website
Monthly payment
Est. payment
Payment breakdown
Explore the cost of this home by adjusting the details. Changes won't be saved.Climate risks
Neighborhood: Charleston Park

Similar homes
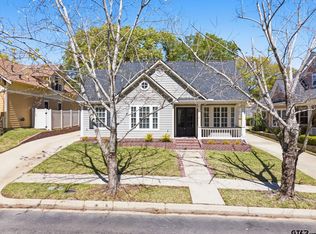
- $249,9003 bd2 ba1.9k sqft3833 Wakefield Dr, Tyler, TX 75701For Sale
 MLS ID #26009358, Tommie Williams, RE/MAX Tyler. GTARMLS
- $450,0003 bd2 ba1.8k sqft10775 County Road 214, Tyler, TX 75707For Sale
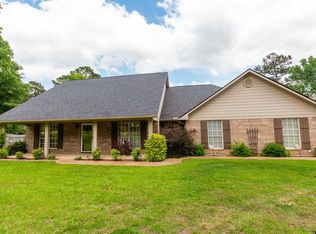 MLS ID #26007151, Rebecca Burks, RE/MAX Professionals. GTARMLS
- $379,9004 bd4 ba1.9k sqft16095 County Road 178, Tyler, TX 75703For Sale
 MLS ID #26014152, Rebecca Burks, RE/MAX Professionals. GTARMLS
- $269,0003 bd2 ba1.9k sqft2523 Sheryl Ln, Tyler, TX 75701For Sale
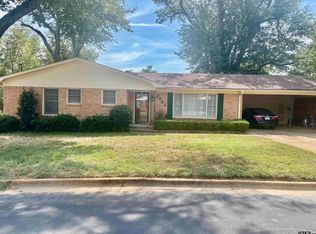 MLS ID #26013191, Regina Perdue, Coldwell Banker Apex, REALTORS. GTARMLS
