Welcome to your beautifully renovated retreat nestled on over 2 acres, ideally situated between Lynchburg and Charlottesville. This move-in-ready, 2-bedroom, 1-bathroom home offers the peace of rural Virginia living without sacrificing conveniences. This property has been thoughtfully updated, featuring freshly painted interiors and exteriors, brand-new windows, and stylish new flooring throughout. The gourmet kitchen is fully transformed with stunning new cabinets, sleek countertops, and a complete suite of brand-new appliances, while the bath features a custom, tile shower. Perfect for remote work as fiber internet is available. Relax on the expansive front porch and enjoy your private acreage, which also includes a partially finished shed wired with its own 100-amp service—the ultimate setup for a workshop, home office, or hobby studio. Enjoy the best of both worlds with this private country escape, located just an easy commute away from the shopping, dining, and universities of both Lynchburg and Charlottesville. Schedule your tour today!
Active
$189,000
394 Colleen Rd, Arrington, VA 22922
2beds
812sqft
Single Family Residence
Built in 1994
2.17 Acres Lot
$186,600 Zestimate®
$233/sqft
$-- HOA
What's special
Custom tile showerSleek countertopsStunning new cabinetsBeautifully renovated retreatExpansive front porchBrand-new windowsPrivate acreage
- 6 days
- 554
- 55
Likely to sell faster than
Zillow last checked:
Listing updated:
Listed by:
CHASTITY MORGAN 434-941-5883,
MOUNTAIN AREA NEST REALTY 434-361-2440
Source: CAAR,MLS#: 683411 Originating MLS: Charlottesville Area Association of Realtors
Facts & features
Interior
Bedrooms & bathrooms
- Bedrooms: 2
- Bathrooms: 1
- Full bathrooms: 1
- Main level bathrooms: 1
- Main level bedrooms: 2
Rooms
- Room types: Bathroom, Bedroom, Full Bath, Kitchen, Living Room
Bedroom
- Level: First
Bathroom
- Level: First
Kitchen
- Level: First
Living room
- Level: First
Heating
- Electric
Cooling
- Central Air
Appliances
- Included: Dishwasher, Electric Range, Refrigerator
- Laundry: Washer Hookup, Dryer Hookup, Stacked
Features
- Primary Downstairs
- Flooring: Luxury Vinyl Plank
- Windows: Double Pane Windows
- Basement: Crawl Space
Interior area
- Total structure area: 812
- Total interior livable area: 812 sqft
- Finished area above ground: 812
- Finished area below ground: 0
Video & virtual tour
Property
Parking
- Parking features: Gravel
Features
- Levels: One
- Stories: 1
- Patio & porch: Front Porch, Porch
- Pool features: None
Lot
- Size: 2.17 Acres
- Features: Open Lot
- Topography: Rolling
Details
- Additional structures: Other
- Parcel number: 6621A
- Zoning description: A-1 Agricultural
Construction
Type & style
- Home type: SingleFamily
- Property subtype: Single Family Residence
Materials
- Manufactured, T1-11 Siding
- Foundation: Block
- Roof: Metal,Other
Condition
- New construction: No
- Year built: 1994
Utilities & green energy
- Sewer: Conventional Sewer
- Water: Private, Well
- Utilities for property: Fiber Optic Available
Community & HOA
Community
- Subdivision: NONE
HOA
- Has HOA: No
Location
- Region: Arrington
Financial & listing details
- Price per square foot: $233/sqft
- Tax assessed value: $75,100
- Annual tax amount: $421
- Date on market: 10/23/2026
- Cumulative days on market: 8 days
Estimated market value
$186,600
$177,000 - $196,000
$1,375/mo
Price history
| Date | Event | Price |
|---|---|---|
| 10/24/2026 | Listed for sale | $189,000+1790%$233/sqft |
Source:  CAAR #683411 Report a problem | ||
| 12/23/2025 | Sold | $10,000$12/sqft |
Source: Public Record Report a problem | ||
Public tax history
| Year | Property taxes | Tax assessment |
|---|---|---|
| 2025 | $170 | $75,100 +186.6% |
| 2024 | $170 | $26,200 |
| 2023 | $170 | $26,200 |
| 2022 | $170 +11.6% | $26,200 +23.6% |
| 2021 | $153 | $21,200 |
| 2020 | $153 | $21,200 |
| 2019 | $153 | $21,200 |
| 2018 | -- | $21,200 |
| 2017 | -- | $21,200 |
| 2016 | $153 | $21,200 |
| 2015 | $153 | $21,200 |
| 2014 | $153 | $21,200 |
| 2012 | -- | $21,200 |
| 2011 | -- | $21,200 |
| 2010 | -- | $21,200 |
Find assessor info on the county website
Monthly payment
Est. payment
Payment breakdown
Explore the cost of this home by adjusting the details. Changes won't be saved.Climate risks
Neighborhood: 22922
Nearby schools
Schools provided by the listing agent
- Elementary: Tye River
- Middle: Nelson
- High: Nelson
Source: CAAR. This data may not be complete. We recommend contacting the local school district to confirm school assignments for this home.

Similar homes
- $182,9003 bd2 ba1k sqft819 Cedar Gate Rd, Monroe, VA 24574For Sale
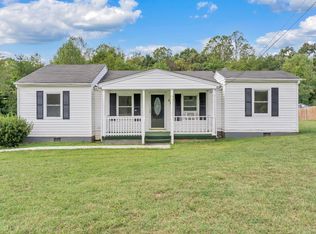 MLS ID #369236, Linda G Turner, BHHS Dawson Ford Garbee-Forest. LMLS
- $219,0003 bd1 ba1k sqft312 Link Rd, Waynesboro, VA 22980For Sale
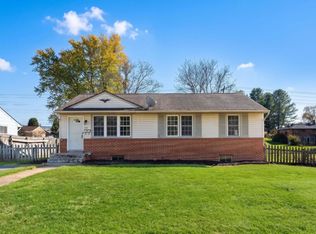
 MLS ID #683535, ERIC FLETCHER, PROPERTY MANAGEMENT OF VIRGINIA LC. CAAR
- $215,0003 bd1 ba920 sqft1391 Boxwood Cir, Amherst, VA 24521For Sale
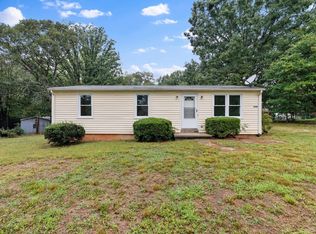 MLS ID #369436, Christina Holmes, Keller Williams. LMLS
- $215,0003 bd1 ba1k sqft603 Dixie Airport Rd, Madison Heights, VA 24572For Sale
 MLS ID #370008, Kevin Cash, Re/Max 1st Olympic. LMLS
- $239,0003 bd1 ba960 sqft796 Old Roberts Mountain Rd, Faber, VA 22938For SaleMLS ID #681576, CATALINA SAN GIORGIO, FOUR SEASONS REALTY 1 LLC/HOWARD HANNA REAL ESTATE SERVICES. CAAR
- $189,0001 bd1 ba648 sqft482 Three Ridges, Wintergreen Resort, VA 22967For SaleMLS ID #683054, CATALINA SAN GIORGIO, FOUR SEASONS REALTY 1 LLC/HOWARD HANNA REAL ESTATE SERVICES. CAAR
- $195,0002 bd2 ba852 sqft2227 Tanners Rdg, Wintergreen Resort, VA 22967For SaleMLS ID #681887, DIMA HOLMES, PEAK REALTY VIRGINIA, LLC. CAAR
- $275,9003 bd2 ba1.2k sqft5508 Green Creek Rd, Schuyler, VA 22969For SaleMLS ID #679288, MELINDA HOLMES, RE/MAX ADVANTAGE-WAYNESBORO. CAAR
- $149,9001 bd1 ba648 sqft712 Laurelwood, Wintergreen Resort, VA 22967For SaleMLS ID #683103, MARLO ALLEN, MOUNTAIN AREA NEST REALTY. CAAR
- $165,0001 bd1 ba648 sqft490 Three Ridges, Wintergreen Resort, VA 22967For SaleMLS ID #677531, FRANCESCA SAN GIORGIO, FOUR SEASONS REALTY 1 LLC/HOWARD HANNA REAL ESTATE SERVICES. CAAR
