Wake up to expansive views of the Magothy River from this completely renovated Coastal Cottage in the PRICE REDUCED! Severna Park community of Magothy Beach! Deep water (8' +MLW) with boat lift on updated pier, Step inside to discover the water views from both levels, Open layout offers a great room with gas fireplace for the upcoming chilly weather, a chef's dream kitchen with abundance of cabinetry, quartz countertop, tiled backsplash & deluxe s/s appliances including 5 burner gas stove and 9' island for ample seating plus separate dining room with custom lighting, Sliders lead to waterside deck for relaxing while taking in the tranquil view, that steps down to custom patio for additional dining/grilling & entertaining space, Two bedrooms with custom details and two luxuriant bathrooms with tiled showers/baths , HVAC is electric with propane gas backup (1 yr), Architectural roof (1 yr), Windows & doors (1) LPV throughout with exception of custom-tiled bathrooms , Lower level boasts an oversized family room for additional gathering and entertaining space, a bar/entertaining area and half bath (with RI full bath connection should you wish to reconvert back to full bath). Ample storage in the unfinished portion of LL as well as two outdoor storage outbuildings including a shed and waterside storage for your toys or equipment, Lawn sprinklers on waterfront side, Public water/sewer, Severna Park school district, Flood insurance not required, HOA paid as part of taxes
Under contract
Price cut: $36K (7/9)
$1,499,000
394 North Dr, Severna Park, MD 21146
2beds
2,621sqft
:
Get pre-qualified$9,654/mo
Single Family Residence
Built in 1940
0.29 Acres Lot
$1,444,000 Zestimate®
$572/sqft
$7/mo HOA
What's special
Quartz countertopTiled backsplash
- 262 days |
- 145 |
- 9 |
Zillow last checked:
Listing updated:
Listed by:
Kathy May 410-917-7776,
Synergy Realty 410-761-8575
Source: Bright MLS,MLS#: MDAA2131528
Facts & features
Interior
Bedrooms & bathrooms
- Bedrooms: 2
- Bathrooms: 3
- Full bathrooms: 2
- 1/2 bathrooms: 1
- Main level bathrooms: 2
- Main level bedrooms: 2
Rooms
- Room types: Dining Room, Primary Bedroom, Bedroom 2, Kitchen, Family Room, Foyer, Great Room, Utility Room, Primary Bathroom, Full Bath, Half Bath
Primary bedroom
- Features: Attached Bathroom, Flooring - Luxury Vinyl Plank, Ceiling Fan(s)
- Level: Main
- Area: 165 Square Feet
- Dimensions: 15 X 11
Bedroom 2
- Features: Flooring - Luxury Vinyl Plank, Ceiling Fan(s)
- Level: Main
- Area: 168 Square Feet
- Dimensions: 14 X 12
Primary bathroom
- Features: Bathroom - Stall Shower, Flooring - Ceramic Tile
- Level: Main
- Area: 40 Square Feet
- Dimensions: 5 X 8
Dining room
- Features: Flooring - Luxury Vinyl Plank
- Level: Main
Family room
- Features: Flooring - Luxury Vinyl Plank, Recessed Lighting, Built-in Features
- Level: Lower
- Area: 740 Square Feet
- Dimensions: 37 X 20
Foyer
- Level: Main
- Area: 100 Square Feet
- Dimensions: 10 X 10
Other
- Features: Bathroom - Stall Shower, Flooring - Ceramic Tile
- Level: Main
- Area: 60 Square Feet
- Dimensions: 6 X 10
Great room
- Features: Fireplace - Gas, Flooring - Luxury Vinyl Plank
- Level: Main
- Area: 418 Square Feet
- Dimensions: 19 X 22
Half bath
- Features: Flooring - Luxury Vinyl Plank
- Level: Lower
- Area: 48 Square Feet
- Dimensions: 8 X 6
Kitchen
- Features: Countertop(s) - Quartz, Dining Area, Flooring - Luxury Vinyl Plank, Kitchen Island, Eat-in Kitchen, Kitchen - Propane Cooking, Lighting - Pendants, Pantry
- Level: Main
- Area: 330 Square Feet
- Dimensions: 22 X 15
Utility room
- Level: Lower
- Area: 364 Square Feet
- Dimensions: 14 X 26
Heating
- Forced Air, Electric
Cooling
- Central Air, Ceiling Fan(s), Heat Pump, Electric
Appliances
- Included: Microwave, Cooktop, Dishwasher, Disposal, Dryer, Exhaust Fan, Oven, Range Hood, Refrigerator, Oven/Range - Gas, Stainless Steel Appliance(s), Washer, Water Heater, Electric Water Heater
- Laundry: Has Laundry
Features
- Bar, Bathroom - Stall Shower, Bathroom - Tub Shower, Ceiling Fan(s), Crown Molding, Dining Area, Entry Level Bedroom, Family Room Off Kitchen, Formal/Separate Dining Room, Eat-in Kitchen, Kitchen - Gourmet, Kitchen Island, Kitchen - Table Space, Pantry, Primary Bath(s), Recessed Lighting, Upgraded Countertops, Wainscotting, Dry Wall
- Flooring: Luxury Vinyl, Ceramic Tile
- Doors: Sliding Glass
- Windows: Insulated Windows
- Basement: Partial,Heated,Improved,Interior Entry,Exterior Entry,Sump Pump,Windows
- Number of fireplaces: 1
- Fireplace features: Gas/Propane
Interior area
- Total structure area: 3,242
- Total interior livable area: 2,621 sqft
- Finished area above ground: 1,621
- Finished area below ground: 1,000
Video & virtual tour
Property
Parking
- Total spaces: 4
- Parking features: Asphalt, Driveway
- Uncovered spaces: 4
Accessibility
- Accessibility features: None
Features
- Levels: Two
- Stories: 2
- Patio & porch: Deck, Porch
- Exterior features: Lawn Sprinkler
- Pool features: None
- Has view: Yes
- View description: Water, Garden
- Has water view: Yes
- Water view: Water
- Waterfront features: Private Dock Site, River, Boat - Powered, Canoe/Kayak, Fishing Allowed, Personal Watercraft (PWC), Swimming Allowed, Waterski/Wakeboard
- Body of water: Magothy
- Frontage length: Water Frontage Ft: 50
Lot
- Size: 0.29 Acres
- Features: Landscaped
Details
- Additional structures: Above Grade, Below Grade, Outbuilding
- Parcel number: 020352028671700
- Zoning: R5
- Special conditions: Standard
Construction
Type & style
- Home type: SingleFamily
- Architectural style: Cottage,Ranch/Rambler,Coastal
- Property subtype: Single Family Residence
Materials
- Vinyl Siding
- Foundation: Block
- Roof: Architectural Shingle
Condition
- Excellent
- New construction: No
- Year built: 1940
- Major remodel year: 2025
Utilities & green energy
- Sewer: Public Sewer
- Water: Public
Community & HOA
Community
- Subdivision: Magothy Beach
HOA
- Has HOA: Yes
- Services included: Common Area Maintenance
- HOA fee: $80 annually
Location
- Region: Severna Park
Financial & listing details
- Price per square foot: $572/sqft
- Tax assessed value: $826,467
- Annual tax amount: $9,426
- Date on market: 11/22/2025
- Listing agreement: Exclusive Right To Sell
- Ownership: Fee Simple
Estimated market value
$1,444,000
$1.37M - $1.52M
$3,460/mo
Price history
| Date | Event | Price |
|---|---|---|
| 7/13/2026 | Contingent | $1,499,000$572/sqft |
Source:  Bright MLS #MDAA2131528 Report a problem Bright MLS #MDAA2131528 Report a problem | ||
| 7/9/2026 | Price change | $1,499,000-2.3%$572/sqft |
Source: Bright MLS #MDAA2131528 Report a problem | ||
| 5/29/2026 | Price change | $1,535,000-1%$586/sqft |
Source: Bright MLS #MDAA2131528 Report a problem | ||
| 5/21/2026 | Price change | $1,550,000-0.6%$591/sqft |
Source: Bright MLS #MDAA2131528 Report a problem | ||
| 5/14/2026 | Price change | $1,560,000-1%$595/sqft |
Source: Bright MLS #MDAA2131528 Report a problem | ||
| 4/23/2026 | Price change | $1,575,000-0.9%$601/sqft |
Source: Bright MLS #MDAA2131528 Report a problem | ||
| 3/12/2026 | Price change | $1,590,000-3.6%$607/sqft |
Source: Bright MLS #MDAA2131528 Report a problem | ||
| 2/26/2026 | Price change | $1,650,000-1.5%$630/sqft |
Source: Bright MLS #MDAA2131528 Report a problem | ||
| 11/22/2025 | Listed for sale | $1,675,000+168%$639/sqft |
Source: Bright MLS #MDAA2131528 Report a problem | ||
| 12/9/2010 | Sold | $625,000-16.7%$238/sqft |
Source: Public Record Report a problem | ||
| 5/9/2010 | Price change | $749,900-2.6%$286/sqft |
Source: NRT MidAtlantic #AA7282236 Report a problem | ||
| 3/19/2010 | Listed for sale | $769,900$294/sqft |
Source: NRT MidAtlantic #AA7282236 Report a problem | ||
Public tax history
| Year | Property taxes | Tax assessment |
|---|---|---|
| 2025 | $8,275 +2% | $826,467 +11.6% |
| 2024 | $8,111 +2.7% | $740,700 +2.4% |
| 2023 | $7,900 +7.1% | $723,400 +2.5% |
| 2022 | $7,379 +2.5% | $706,100 +2.5% |
| 2021 | $7,198 +2.5% | $688,800 +2.6% |
| 2020 | $7,024 +2.6% | $671,467 -2.5% |
| 2019 | $6,849 +6.1% | $688,800 +8.2% |
| 2018 | $6,457 +8532.6% | $636,800 +3.7% |
| 2017 | $75 | $613,967 +3.9% |
| 2016 | $75 | $591,133 +4% |
| 2015 | $75 | $568,300 |
| 2014 | $75 | $568,300 |
| 2013 | -- | $568,300 -1.5% |
| 2012 | -- | $576,800 |
| 2011 | -- | $576,800 -27.7% |
| 2010 | -- | $798,300 -0.2% |
| 2009 | -- | $799,970 +9.1% |
| 2008 | -- | $733,022 +10.1% |
| 2007 | -- | $666,076 +11.2% |
| 2006 | -- | $599,130 +21.4% |
| 2005 | -- | $493,426 +27.3% |
| 2004 | -- | $387,723 +37.5% |
| 2003 | -- | $282,020 +0.8% |
| 2002 | -- | $279,776 +0.8% |
| 2001 | -- | $277,533 |
Find assessor info on the county website
Monthly payment
Est. payment
Payment breakdown
Explore the cost of this home by adjusting the details. Changes won't be saved.Climate risks
Neighborhood: 21146
Nearby schools
GreatSchools rating
- 8/10Folger McKinsey Elementary SchoolGrades: K-5Distance: 0.7 mi
- 10/10Severna Park Middle SchoolGrades: 6-8Distance: 3.1 mi
- 9/10Severna Park High SchoolGrades: 9-12Distance: 1.8 mi
Schools provided by the listing agent
- Elementary: Folger Mckinsey
- Middle: Severna Park
- High: Severna Park
- District: Anne Arundel County Public Schools
Source: Bright MLS. This data may not be complete. We recommend contacting the local school district to confirm school assignments for this home.
- $1,427,400-- bd3 ba1.8k sqft388 North Dr, Severna Park, MD 21146Off Market
- $1,611,4005 bd4 ba3k sqft392 North Dr, Severna Park, MD 21146Off Market
- $1,303,100-- bd2 ba1.6k sqft386 North Dr, Severna Park, MD 21146Off Market
- $1,547,900-- bd2 ba3.3k sqft384 North Dr, Severna Park, MD 21146Off Market
- $1,439,700-- bd2 ba3.3k sqft396 North Dr, Severna Park, MD 21146Off Market
- $1,556,3005 bd4 ba3.4k sqft382 North Dr, Severna Park, MD 21146Off Market
- $543,4001 bd1 ba612 sqft399 South Dr, Severna Park, MD 21146Off Market
- $1,533,000-- bd3 ba2.8k sqft378 North Dr, Severna Park, MD 21146Off Market
A local agent can set up tours, give advice and negotiate with sellers.
Similar homes
- $1,500,0005 bd3 ba3k sqft7 Riverview Rd, Severna Park, MD 21146For Sale
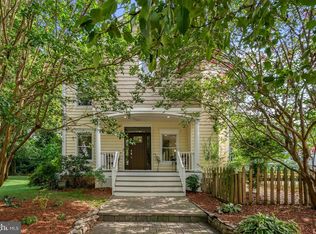
 MLS ID #MDAA2152856, David Orso, Berkshire Hathaway HomeServices PenFed Realty. Bright MLS
 - $749,9003 bd2 ba2.4k sqft500 Evergreen Rd, Severna Park, MD 21146For Sale
 MLS ID #MDAA2152988, David Arrington, Douglas Realty, LLC. Bright MLS
 - $949,9003 bd2 ba2k sqft766 Cypress Rd, Severna Park, MD 21146For Sale
 MLS ID #MDAA2151482, Amy Sadacca, Cummings & Co. Realtors. Bright MLS
 - $1,450,0004 bd3 ba3.1k sqft1218 Balfour Dr, Arnold, MD 21012For Sale
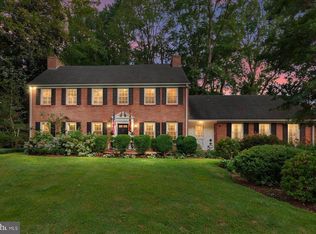 MLS ID #MDAA2151160, Tracy Marshall, Engel & Volkers Annapolis. Bright MLS
 - $1,499,0004 bd4 ba2.4k sqft1862 Cedar Rd, Pasadena, MD 21122For SaleMLS ID #MDAA2141144, Doris Williams, Douglas Realty, LLC. Bright MLS
- $1,199,0005 bd3 ba2.3k sqft971 Forest Dr, Arnold, MD 21012For SaleMLS ID #MDAA2151292, Brad Kappel, TTR Sotheby's International Realty. Bright MLS
- $950,0005 bd4 ba2.7k sqft380 Sheffield Rd, Severna Park, MD 21146For SaleMLS ID #MDAA2146458, Sandy Savani, Berkshire Hathaway HomeServices Homesale Realty. Bright MLS
- $1,650,0005 bd4 ba2.3k sqft1069 Shore Acres Rd, Arnold, MD 21012For SaleMLS ID #MDAA2152034, June Steinweg, Long & Foster Real Estate, Inc.. Bright MLS
- $1,349,0005 bd5 ba3.6k sqft111 Ellershaw Ct, Annapolis, MD 21401For SaleMLS ID #MDAA2153816, Ryan Turner, Coldwell Banker Realty. Bright MLS
- $1,375,0004 bd4 ba2.9k sqft928 Waterview Dr, Crownsville, MD 21032For SaleMLS ID #MDAA2140106, Reid Buckley, Long & Foster Real Estate, Inc.. Bright MLS
- $1,650,0004 bd4 ba3.6k sqft1018 Magothy Ave, Arnold, MD 21012For SaleMLS ID #MDAA2150028, Nicole Callender, Keller Williams Realty Delmarva. Bright MLS
- $1,550,0003 bd3 ba1.7k sqft718 Whitehall Beach Rd, Annapolis, MD 21409For SaleMLS ID #MDAA2148506, Joanna Dalton, Coldwell Banker Realty. Bright MLS
- $1,500,0005 bd4 ba3.6k sqft621 Harbor Dr, Annapolis, MD 21403For SaleMLS ID #MDAA2149706, Sandra K Libby, Long & Foster Real Estate, Inc.. Bright MLS
- $899,9005 bd4 ba2.3k sqft1189 Harbor Oak Dr, Crownsville, MD 21032For SaleMLS ID #MDAA2153612, Kristi Krankowski, RE/MAX One. Bright MLS
- $1,275,0004 bd2 ba2.4k sqft1164 Oak View Dr, Crownsville, MD 21032For SaleMLS ID #MDAA2143000, Richard Curtis, Curtis Real Estate Company. Bright MLS
- $799,9005 bd4 ba3.7k sqft148 Waldo Rd, Pasadena, MD 21122For SaleMLS ID #MDAA2145378, Jen Holden, Compass. Bright MLS
- $799,9003 bd4 ba2.8k sqft233 Circle Rd, Pasadena, MD 21122For SaleMLS ID #MDAA2151294, Ruth McGovern, Long & Foster Real Estate, Inc.. Bright MLS
- $875,0003 bd2 ba1.9k sqft328 Oakdale Rd, Pasadena, MD 21122For SaleMLS ID #MDAA2149472, Laura Merson, Douglas Realty, LLC. Bright MLS
- $1,050,0004 bd4 ba3.2k sqft1438 Brewer Neck Rd, Pasadena, MD 21122For SaleMLS ID #MDAA2148704, Rosie Wetzel, Coldwell Banker Realty. Bright MLS
- $1,350,0005 bd2 ba2.7k sqft2513 Cecil Dr, Chester, MD 21619For SaleMLS ID #MDQA2017588, Mr. David J Moore, Real Broker, LLC. Bright MLS
