Better than new and thoughtfully upgraded, this beautifully maintained home is situated on a premium, level homesite offering a private backyard setting. The spacious kitchen is the heart of the home, featuring KitchenAid appliances, upgraded 42-inch soft-close cabinetry, pull-out shelving, a vent hood, quartz countertops, and an oversized island with abundant workspace and seating. Expansive sliding glass doors open to a covered porch with a gas hookup ready for grilling, seamlessly extending the living space outdoors. Custom dual-layer zebra shades are installed throughout the home. A main-level bedroom suite with a full bath offers flexible space for guests, a home office, or multigenerational living. Upstairs, the large loft provides versatile space for a media room, office, or additional gathering area. Raised-height bathroom vanities add comfort and functionality, while the laundry room offers exceptionally convenient dual access from both the hallway and the primary walk-in closet. Energy-efficient construction features add to the home’s everyday comfort and efficiency. An EV charger is installed in the garage for convenient at-home charging. Located in The Paddocks at Doc Hughes, the home offers convenient access to I-85, the Mall of Georgia, shopping, dining, and everyday amenities—all within an attractive newer-home community.
Active
$749,900
3942 Adler Cir, Buford, GA 30519
5beds
3,215sqft
Single Family Residence, Residential
Built in 2024
8,712 Square Feet Lot
$737,400 Zestimate®
$233/sqft
$88/mo HOA
What's special
Expansive sliding glass doorsPrivate backyard settingKitchenaid appliancesRaised-height bathroom vanitiesQuartz countertopsSpacious kitchenPremium level homesite
- 7 days
- 204
- 25
Likely to sell faster than
Zillow last checked:
Listing updated:
Listed by:
Jeanelle Choi,
Heritage GA. Realtors 770-622-4723
Source: FMLS GA,MLS#: 7836118
Facts & features
Interior
Bedrooms & bathrooms
- Bedrooms: 5
- Bathrooms: 4
- Full bathrooms: 4
- Main level bathrooms: 1
- Main level bedrooms: 1
Rooms
- Room types: Family Room, Laundry, Loft
Primary bedroom
- Features: In-Law Floorplan, Other
- Level: In-Law Floorplan, Other
Bedroom
- Features: In-Law Floorplan, Other
Primary bathroom
- Features: Double Vanity, Separate Tub/Shower, Soaking Tub
Dining room
- Features: Great Room, Open Concept
Kitchen
- Features: Cabinets Stain, Kitchen Island, Pantry Walk-In, Solid Surface Counters, View to Family Room
Heating
- Electric, Zoned
Cooling
- Central Air, ENERGY STAR Qualified Equipment
Appliances
- Included: Dishwasher, Disposal, Double Oven, Electric Water Heater, ENERGY STAR Qualified Appliances, Gas Cooktop, Microwave, Range Hood, Refrigerator, Self Cleaning Oven
- Laundry: Laundry Room, Upper Level, Other
Features
- Crown Molding, Double Vanity, High Ceilings 9 ft Main, High Ceilings 9 ft Upper, High Speed Internet, Recessed Lighting, Smart Home, Walk-In Closet(s)
- Flooring: Ceramic Tile, Tile, Other
- Windows: Double Pane Windows, Window Treatments
- Basement: None
- Number of fireplaces: 1
- Fireplace features: Living Room, Other Room
- Common walls with other units/homes: No Common Walls
Interior area
- Total structure area: 3,215
- Total interior livable area: 3,215 sqft
- Finished area above ground: 3,215
- Finished area below ground: 0
Video & virtual tour
Property
Parking
- Total spaces: 2
- Parking features: Garage
- Garage spaces: 2
Accessibility
- Accessibility features: None
Features
- Levels: Two
- Stories: 2
- Patio & porch: Covered, Front Porch, Rear Porch
- Exterior features: Private Yard
- Pool features: None
- Spa features: None
- Fencing: None
- Has view: Yes
- View description: Other
- Waterfront features: None
- Body of water: None
Lot
- Size: 8,712 Square Feet
- Dimensions: 75x120
- Features: Back Yard, Level
Details
- Additional structures: None
- Parcel number: R1002B204
- Other equipment: None
- Horse amenities: None
Construction
Type & style
- Home type: SingleFamily
- Architectural style: Cottage,Craftsman,Farmhouse
- Property subtype: Single Family Residence, Residential
Materials
- Brick, Cement Siding, Other
- Foundation: Slab
- Roof: Composition,Shingle
Condition
- Resale
- New construction: No
- Year built: 2024
Details
- Warranty included: Yes
Utilities & green energy
- Electric: 220 Volts in Garage
- Sewer: Public Sewer
- Water: Public
- Utilities for property: Cable Available, Electricity Available, Natural Gas Available, Underground Utilities, Water Available
Green energy
- Green verification: ENERGY STAR Certified Homes, HERS Index Score
- Energy efficient items: Appliances, Roof, Thermostat, Water Heater, Windows
- Energy generation: None
Community & HOA
Community
- Features: Homeowners Assoc, Sidewalks, Street Lights
- Security: Carbon Monoxide Detector(s), Fire Alarm, Smoke Detector(s)
- Subdivision: The Paddocks At Doc Hughes
HOA
- Has HOA: Yes
- HOA fee: $1,050 annually
Location
- Region: Buford
Financial & listing details
- Price per square foot: $233/sqft
- Tax assessed value: $718,900
- Annual tax amount: $8,383
- Date on market: 9/27/2026
- Cumulative days on market: 7 days
- Electric utility on property: Yes
- Road surface type: Asphalt, Paved
Estimated market value
$737,400
$701,000 - $774,000
Not available
Price history
| Date | Event | Price |
|---|---|---|
| 9/27/2026 | Listed for sale | $749,900+2.1%$233/sqft |
Source:  FMLS GA #7836118 Report a problem FMLS GA #7836118 Report a problem | ||
| 12/12/2024 | Sold | $734,236$228/sqft |
Source: Public Record Report a problem | ||
Public tax history
| Year | Property taxes | Tax assessment |
|---|---|---|
| 2026 | -- | $287,560 +23.4% |
| 2025 | $8,383 | $233,080 |
Find assessor info on the county website
Monthly payment
Est. payment
Payment breakdown
Explore the cost of this home by adjusting the details. Changes won't be saved.Climate risks
Neighborhood: 30519
Nearby schools
Schools provided by the listing agent
- Elementary: Ivy Creek
- Middle: Jones
- High: Seckinger
Source: FMLS GA. This data may not be complete. We recommend contacting the local school district to confirm school assignments for this home.
Similar homes
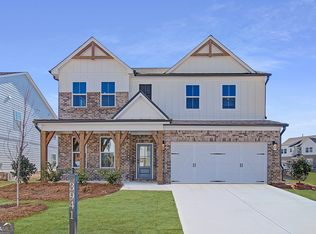
- $739,9905 bd4 ba3.1k sqft4132 Adler Cir #40, Buford, GA 30519Active
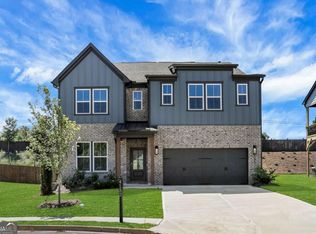
 MLS ID #10857915, Chadwick Hornbuckle, Beazer Realty Corp.. GAMLS
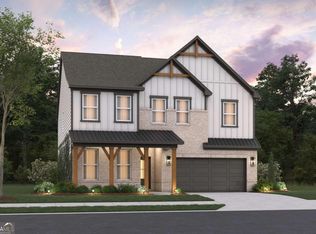
 - $739,9904 bd4 ba3.1k sqft4132 Adler Cir, Buford, GA 30519New Construction
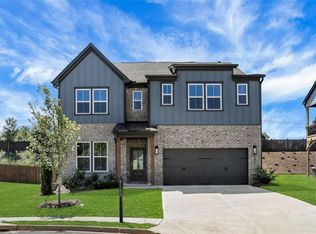
 FMLS GA
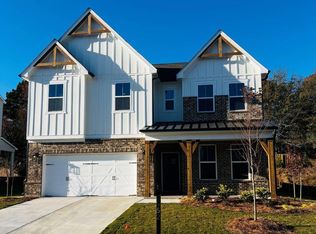
 - $749,9905 bd4 ba3.3k sqft4232 Adler Cir, Buford, GA 30519New Construction
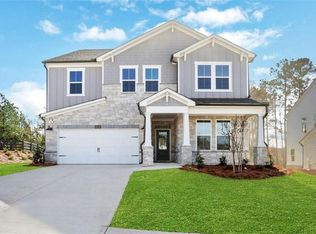 FMLS GA
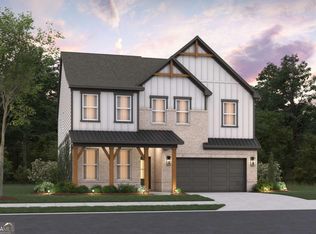
 - $749,9905 bd4 ba3.3k sqft4232 Adler Cir #50, Buford, GA 30519Active
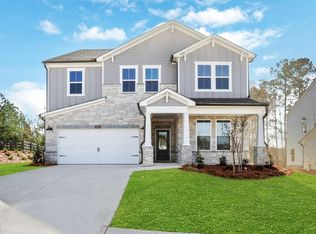 MLS ID #10826378, Chadwick Hornbuckle, Beazer Realty Corp.. GAMLS
 - $739,9905 bd4 ba3.1k sqft4081 Adler Cir #34, Buford, GA 30519ActiveMLS ID #10838700, Chadwick Hornbuckle, Beazer Realty Corp.. GAMLS
- $724,9905 bd5 ba2.9k sqft4041 Adler Cir #16, Buford, GA 30519ActiveMLS ID #10838684, Chadwick Hornbuckle, Beazer Realty Corp.. GAMLS
- $742,9905 bd4 ba3.1k sqft4182 Adler Cir, Buford, GA 30519ActiveGAMLS
- $739,9905 bd5 ba3.1k sqft4172 Adler Cir, Buford, GA 30519ActiveGAMLS
- $600,0004 bd3 ba3.7k sqft3076 Thompson Mill Rd, Buford, GA 30519ActiveMLS ID #10858028, Matt Rhule, RE/MAX Center. GAMLS
- $689,9005 bd3 ba2.6k sqft4436 Hosch Reserve Ct, Buford, GA 30519ActiveMLS ID #10858178, Julie Graybill, Peggy Slappey Properties. GAMLS
- $699,9004 bd4 ba3.4k sqft5128 Stefan Ridge Way, Buford, GA 30519ActiveMLS ID #10850019, Jason Moore, REMAX Around Atlanta. GAMLS
- $485,0004 bd3 ba2.3k sqft3400 Duncan Bridge Dr, Buford, GA 30519ActiveMLS ID #10866445, Tarran Craver, Coldwell Banker Realty. GAMLS
- $950,0006 bd6 ba4.5k sqft3799 Sardis Church Rd, Buford, GA 30519For SaleMLS ID #7845882, Casey McGuirt, Century 21 Connect Realty. FMLS GA
- $749,9005 bd4 ba3.2k sqft4260 Hosch Reserve Dr, Buford, GA 30519ActiveMLS ID #10848657, Julie Graybill, Peggy Slappey Properties. GAMLS
- $725,0004 bd3 ba3.1k sqft5105 Stefan Ridge Way, Buford, GA 30519ActiveMLS ID #10800663, Devyn B LeBlanc, Keller Williams Realty Atl. Partners. GAMLS
- $679,9904 bd4 ba2.6k sqft4082 Adler Cir, Buford, GA 30519ActiveGAMLS
- $825,0005 bd5 ba4.1k sqft3209 Thompson Mill Rd, Buford, GA 30519ActiveMLS ID #10814555, David R Fuller, Hill Wood Realty. GAMLS
- $695,0003 bd3 ba2.3k sqft4625 Spout Springs Rd, Buford, GA 30519For SaleMLS ID #7839077, catita tiriteu, Elite One Realty Pro. FMLS GA
- $789,0004 bd2 ba2.3k sqft3562 Thompson Mill Rd, Buford, GA 30519ActiveMLS ID #10838752, Terri Fox, Virtual Properties Realty.com. GAMLS
