Welcome to this beautifully maintained Cape Cod-style home offering exceptional indoor and outdoor living with an impressive resort-style backyard! A charming front porch welcomes you into a spacious floor plan featuring a two-story foyer, hardwood floors, extensive crown molding, insulated windows, and a great room with custom built-ins. The main level offers a primary suite and additional guest bedroom with ensuite bath. Upstairs, three additional bedrooms provide flexible space for an office, billiards room, exercise room, playroom, or additional living space. The private, fenced backyard is designed for entertaining and everyday enjoyment, featuring an oversized saltwater pool, hot tub, firepit, playset, mature palm trees, and plenty of room to gather. The detached pool house includes an outdoor shower and kitchen, offering endless possibilities for a guest suite, teen retreat, in-law suite, home office, or poolside entertaining space. Additional features include a three-car garage, workshop, abundant storage, professional closet systems in the primary bedroom and kitchen pantry, and **NO HOA!** The home has been meticulously maintained and offers a unique floor plan ready for your personal touches. Conveniently located near I-985 and I-85, the Mall of Georgia, shopping, restaurants, parks, and schools, including Seckinger High School, Georgia's first and widely recognized as the nation's first artificial intelligence-themed high school. This exceptional property offers space, flexibility, privacy, and an incredible backyard lifestyle—all in one place!
Active
Price cut: $20K (11/1)
$920,000
3799 Sardis Church Rd, Buford, GA 30519
6beds
4,558sqft
Single Family Residence, Residential
Built in 2001
0.93 Acres Lot
$899,300 Zestimate®
$202/sqft
$-- HOA
What's special
Three-car garagePrivate fenced backyardHardwood floorsHot tubCharming front porchTwo-story foyerExtensive crown molding
- 44 days
- 771
- 68
Zillow last checked:
Listing updated:
Listed by:
Casey McGuirt,
Century 21 Connect Realty 678-602-2504
Source: FMLS GA,MLS#: 7845882
Facts & features
Interior
Bedrooms & bathrooms
- Bedrooms: 6
- Bathrooms: 6
- Full bathrooms: 5
- 1/2 bathrooms: 1
- Main level bathrooms: 2
- Main level bedrooms: 2
Rooms
- Room types: Bonus Room, Family Room, Great Room, Workshop, Other
Primary bedroom
- Features: In-Law Floorplan, Master on Main, Roommate Floor Plan
- Level: In-Law Floorplan, Master on Main, Roommate Floor Plan
Bedroom
- Features: In-Law Floorplan, Master on Main, Roommate Floor Plan
Primary bathroom
- Features: Double Vanity, Separate His/Hers, Separate Tub/Shower, Soaking Tub
Dining room
- Features: Seats 12+, Separate Dining Room
Kitchen
- Features: Cabinets Stain, Eat-in Kitchen, Kitchen Island, Pantry Walk-In, Stone Counters, View to Family Room, Wine Rack
Heating
- Forced Air
Cooling
- Ceiling Fan(s), Central Air
Appliances
- Included: Dishwasher, Disposal, Electric Cooktop, Electric Oven, Microwave, Range Hood, Refrigerator
- Laundry: Laundry Room, Main Level
Features
- Bookcases, Double Vanity, Entrance Foyer 2 Story, High Ceilings 10 ft Main, His and Hers Closets, Tray Ceiling(s), Walk-In Closet(s), Wet Bar
- Flooring: Carpet, Ceramic Tile, Hardwood
- Windows: Insulated Windows
- Basement: None
- Number of fireplaces: 1
- Fireplace features: Family Room, Gas Log, Great Room
- Common walls with other units/homes: No Common Walls
Interior area
- Total structure area: 4,558
- Total interior livable area: 4,558 sqft
- Finished area above ground: 4,558
Video & virtual tour
Property
Parking
- Total spaces: 6
- Parking features: Attached, Driveway, Garage, Garage Faces Side, Kitchen Level, Level Driveway, Storage
- Attached garage spaces: 3
- Has uncovered spaces: Yes
Accessibility
- Accessibility features: None
Features
- Levels: Two
- Stories: 2
- Patio & porch: Front Porch, Patio
- Exterior features: Balcony, Private Yard, Rear Stairs, Storage
- Has private pool: Yes
- Pool features: Heated, In Ground, Private, Salt Water
- Has spa: Yes
- Spa features: Private
- Fencing: None
- Has view: Yes
- View description: Other
- Waterfront features: None
- Body of water: None
Lot
- Size: 0.93 Acres
- Features: Back Yard, Landscaped, Level, Private
Details
- Additional structures: Cabana, Guest House, Pool House, Workshop
- Parcel number: R1001 479
- Other equipment: None
- Horse amenities: None
Construction
Type & style
- Home type: SingleFamily
- Architectural style: Cape Cod,Traditional
- Property subtype: Single Family Residence, Residential
Materials
- Cedar
- Foundation: Slab
- Roof: Composition
Condition
- Resale
- New construction: No
- Year built: 2001
Utilities & green energy
- Electric: 110 Volts
- Sewer: Septic Tank
- Water: Public
- Utilities for property: Cable Available, Electricity Available, Natural Gas Available
Green energy
- Energy efficient items: Windows
- Energy generation: None
Community & HOA
Community
- Features: None
- Security: Carbon Monoxide Detector(s), Closed Circuit Camera(s), Intercom, Secured Garage/Parking, Smoke Detector(s)
- Subdivision: None
HOA
- Has HOA: No
Location
- Region: Buford
Financial & listing details
- Price per square foot: $202/sqft
- Tax assessed value: $752,300
- Annual tax amount: $9,107
- Date on market: 10/1/2026
- Cumulative days on market: 45 days
- Ownership: Fee Simple
- Electric utility on property: Yes
- Road surface type: Asphalt
Estimated market value
$899,300
$854,000 - $944,000
$5,551/mo
Price history
| Date | Event | Price |
|---|---|---|
| 11/1/2026 | Price change | $920,000-2.1%$202/sqft |
Source:  FMLS GA #7845882 Report a problem | ||
| 10/20/2026 | Price change | $940,000-1.1%$206/sqft |
Source: FMLS GA #7845882 Report a problem | ||
| 10/1/2026 | Listed for sale | $950,000+27.5%$208/sqft |
Source: FMLS GA #7845882 Report a problem | ||
| 12/22/2021 | Sold | $745,000-6.3%$163/sqft |
Source: FMLS GA #6958843 Report a problem | ||
| 12/3/2021 | Pending sale | $795,000$174/sqft |
Source: FMLS GA #6958843 Report a problem | ||
| 11/29/2021 | Contingent | $795,000$174/sqft |
Source: FMLS GA #6958843 Report a problem | ||
| 11/8/2021 | Price change | $795,000-6.5%$174/sqft |
Source: FMLS GA #6958843 Report a problem | ||
| 11/1/2021 | Price change | $850,000-2.9%$186/sqft |
Source: FMLS GA #6958843 Report a problem | ||
| 10/20/2021 | Listed for sale | $875,000+6150%$192/sqft |
Source: FMLS GA #6958843 Report a problem | ||
| 7/29/2021 | Sold | $14,000-97%$3/sqft |
Source: Public Record Report a problem | ||
| 4/22/2004 | Sold | $461,000$101/sqft |
Source: Public Record Report a problem | ||
Public tax history
| Year | Property taxes | Tax assessment |
|---|---|---|
| 2026 | -- | $300,920 |
| 2025 | $9,107 -2.6% | $300,920 -2.4% |
| 2024 | $9,349 +3.7% | $308,320 |
| 2023 | $9,018 +24% | $308,320 +61.4% |
| 2022 | $7,273 +20% | $191,040 |
| 2021 | $6,058 -0.7% | $191,040 |
| 2020 | $6,103 +13.8% | $191,040 +16.8% |
| 2019 | $5,362 | $163,600 |
| 2018 | $5,362 -0.7% | $163,600 |
| 2016 | $5,398 -1.1% | $163,600 |
| 2015 | $5,461 | $163,600 +16.7% |
| 2014 | $5,461 +23.1% | $140,160 +21.2% |
| 2013 | $4,437 | $115,640 |
| 2012 | -- | $115,640 |
| 2011 | -- | $115,640 |
| 2010 | -- | $115,640 |
| 2009 | -- | $115,640 |
| 2007 | -- | $115,640 |
| 2006 | -- | $115,640 |
| 2005 | -- | $115,640 |
| 2004 | $1,656 -0.1% | $115,640 |
| 2003 | $1,658 -55% | $115,640 |
| 2002 | $3,685 +48.4% | $115,640 +49.7% |
| 2001 | $2,484 | $77,240 |
Find assessor info on the county website
Monthly payment
Est. payment
Payment breakdown
Explore the cost of this home by adjusting the details. Changes won't be saved.Climate risks
Neighborhood: 30519
Nearby schools
Schools provided by the listing agent
- Elementary: Ivy Creek
- Middle: Jones
- High: Mill Creek
Source: FMLS GA. This data may not be complete. We recommend contacting the local school district to confirm school assignments for this home.

Similar homes
- $--5 bd5 ba4.6k sqft2645 Ivy Brook Ln, Buford, GA 30519Auction
 Auction.com 2
- $795,0005 bd5 ba4.1k sqft3209 Thompson Mill Rd, Buford, GA 30519Active
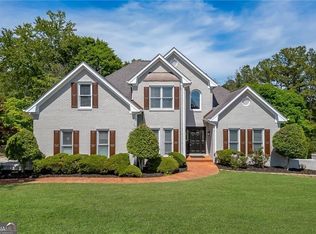
 MLS ID #10880174, Casey P Wood, Hill Wood Realty. GAMLS
- $849,9005 bd5 ba5.2k sqft2634 Ivy Plantation Dr, Buford, GA 30519Active
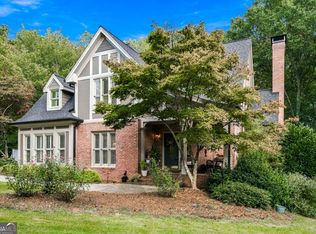 MLS ID #10870129, Amy Wade Potgieter, Reynolds Realty LLC. GAMLS
- $900,0006 bd6 ba6k sqft2768 Clearwater Springs Dr, Buford, GA 30519Active
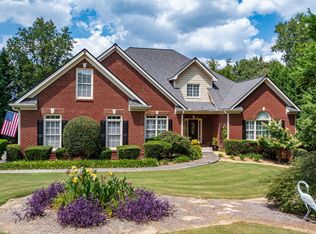 MLS ID #10840973, Kelley Williams, Byer Realty. GAMLS
- $843,0007 bd6 ba4.9k sqft3459 Lake Mill Rd, Buford, GA 30519ActiveMLS ID #10820957, Yadira Homan, Virtual Properties Realty.com. GAMLS
- $875,3505 bd5 ba6.6k sqft2898 Stone Column Ln, Buford, GA 30519ActiveMLS ID #10876621, Glendon Swaby, HomeSmart. GAMLS
- $775,0006 bd6 ba5.1k sqft3161 Perimeter Cir, Buford, GA 30519For Sale
 MLS ID #7852736, ABRAHAM JOHN, Virtual Properties Realty. Biz. FMLS GA
- $715,0005 bd5 ba6.1k sqft2723 Clearwater Springs Dr, Buford, GA 30519ActiveMLS ID #10886535, Parker Smith, Keller Williams Realty First Atlanta. GAMLS
- $475,0005 bd3 ba3.7k sqft2748 Victoria Woods Ct, Buford, GA 30519ActiveMLS ID #10875758, David Vazemiller, Century 21 Results. GAMLS
- $749,0004 bd2 ba2.3k sqft3562 Thompson Mill Rd, Buford, GA 30519ActiveMLS ID #10838752, Terri Fox, Virtual Properties Realty.com. GAMLS
- $549,9996 bd4 ba4.4k sqft4825 Brandon Acres Ln, Buford, GA 30519ActiveMLS ID #10885962, Marcelo Bump, NorthGroup Realty. GAMLS
- $849,0006 bd5 ba3.3k sqft4000 Lantern Hill Dr, Dacula, GA 30019ActiveMLS ID #10854347, Savannah Lavender, Coldwell Banker Realty. GAMLS
- $899,0005 bd6 ba6.2k sqft2195 Enclave Mill Dr, Dacula, GA 30019ActiveMLS ID #10792322, Kayla Anderson, Keller Williams Realty Atlanta North. GAMLS
- $849,9006 bd6 ba5.3k sqft3445 Enclave Mill Ct, Dacula, GA 30019For SaleMLS ID #7849494, Milena Snaider, ERA Foster & Bond. FMLS GA
- $819,0006 bd5 ba4.5k sqft3980 Lantern Hill Dr, Dacula, GA 30019For SaleMLS ID #7856457, SUN JONG SONG, 1000 Realty, LLC. FMLS GA
- $499,0004 bd3 ba3.3k sqft3336 Duncan Bridge Trl, Buford, GA 30519ActiveMLS ID #10866502, Henriette Wilhelm, Chapman Hall Realtors Professionals. GAMLS
- $695,0003 bd3 ba2.3k sqft4625 Spout Springs Rd, Buford, GA 30519For SaleMLS ID #7839077, catita tiriteu, Elite One Realty Pro. FMLS GA
- $650,0005 bd5 ba4.7k sqft4117 Rovello Way, Buford, GA 30519For SaleMLS ID #7706738, Jahyun Koo, Trustus Realty, Inc.. FMLS GA
- $600,0004 bd3 ba3.7k sqft3076 Thompson Mill Rd, Buford, GA 30519ActiveMLS ID #10858028, Matt Rhule, RE/MAX Center. GAMLS
- $799,0007 bd5 ba5.6k sqft3415 Greenside Ct, Dacula, GA 30019ActiveMLS ID #10874378, Marianne Fenno, Keller Williams Realty Atl. Partners. GAMLS
