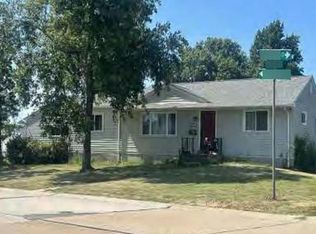
Welcome home to this pristinely and beautifully renovated, move-in-ready gem that perfectly blends modern style, comfort, and functionality! No detail has been overlooked in this gorgeous renovation! From the moment you step inside, you'll fall in love with the bright, open living space, stylish finishes, and thoughtful updates throughout. The main floor features three bedrooms, a stunning updated bathroom with eye-catching designer tile, and a gorgeous kitchen complete with granite countertops, brand-new stainless steel appliances, and modern cabinetry. The inviting living area showcases a striking custom accent wall with an electric fireplace and beautiful mood lighting, creating the perfect atmosphere to relax or entertain. You'll also love the charming, light-filled bonus room, ideal for a home office, reading nook, or cozy retreat!
Step outside onto the deck overlooking the backyard, perfect for enjoying your morning coffee or entertaining friends and family. And just wait until you see the basement! With brand-new carpeting, an additional room that would make a lovely guest room, and an abundance of extra space, the possibilities are endless. There's even a separate hangout area that's perfect for a man cave, game room, or entertainment space!
Beyond the beautiful cosmetic updates, this home offers peace of mind with a brand-new roof, new plumbing, and completely updated electric with new meter and panel! Conveniently located within walking distance of a park, this home truly checks all the boxes. With its pristine renovation, stunning finishes, flexible living spaces, and major upgrades already completed, all that's left to do is move in and enjoy. Don't wait — this one won't last long!
Active
Listed by: Harold M. Klamen & Assoc. • Ryan B Klamen • 314-640-3603
$289,000
3943 E Dallas Ct, Saint Louis, MO 63125
4beds
1,900sqft
Single Family Residence
Built in 1955
-- sqft lot
$284,200 Zestimate®
$152/sqft
$-- HOA
What's special
Deck overlooking the backyardGranite countertopsStylish finishesCharming light-filled bonus roomModern cabinetryThoughtful updates throughoutBright open living space
- 3 days
- 160
- 13
Zillow last checked:
Listing updated:
Listed by:
Ryan B Klamen 314-640-3603,
Harold M. Klamen & Assoc.
Source: MARIS,MLS#: 26066544 Originating MLS: St. Louis Association of REALTORS
Originating MLS: St. Louis Association of REALTORSFacts & features
Interior
Bedrooms & bathrooms
- Bedrooms: 4
- Bathrooms: 1
- Full bathrooms: 1
- Main level bathrooms: 1
- Main level bedrooms: 3
Heating
- Forced Air
Cooling
- Central Air
Features
- Has basement: Yes
- Number of fireplaces: 1
Interior area
- Total structure area: 1,900
- Total interior livable area: 1,900 sqft
- Finished area above ground: 1,225
- Finished area below ground: 675
Property
Features
- Levels: One
Lot
- Features: Back Yard
Details
- Parcel number: 26H341260
- Special conditions: Standard
Construction
Type & style
- Home type: SingleFamily
- Architectural style: Ranch
- Property subtype: Single Family Residence
Materials
- Brick
Condition
- Year built: 1955
Utilities & green energy
- Electric: Ameren
- Sewer: Public Sewer
- Water: Public
- Utilities for property: Electricity Available, Natural Gas Available
Community & HOA
Community
- Subdivision: Dallas Court
HOA
- Has HOA: No
Location
- Region: Saint Louis
Financial & listing details
- Price per square foot: $152/sqft
- Tax assessed value: $179,800
- Annual tax amount: $2,330
- Date on market: 10/16/2026
- Listing terms: Cash,Conventional,FHA,VA Loan
- Electric utility on property: Yes
Estimated market value
$284,200
$270,000 - $298,000
$1,472/mo
Price history
| Date | Event | Price |
|---|---|---|
| 10/16/2026 | Listed for sale | $289,000$152/sqft |
Source:  MARIS #26066544 Report a problem MARIS #26066544 Report a problem | ||
| 5/7/2026 | Sold | -- |
Source: Public Record Report a problem | ||
Public tax history
| Year | Property taxes | Tax assessment |
|---|---|---|
| 2025 | $2,330 -2.7% | $34,160 +5.2% |
| 2024 | $2,393 +5.2% | $32,470 |
| 2023 | $2,274 +3.4% | $32,470 +22.8% |
| 2022 | $2,200 +9.5% | $26,450 |
| 2021 | $2,010 +10.1% | $26,450 +18.7% |
| 2020 | $1,825 +12.8% | $22,290 |
| 2019 | $1,618 | $22,290 +28.1% |
| 2018 | $1,618 | $17,400 |
| 2017 | $1,618 +6% | $17,400 -1.3% |
| 2016 | $1,526 -5.5% | $17,630 |
| 2015 | $1,614 | $17,630 -12.7% |
| 2014 | $1,614 -11.6% | $20,200 |
| 2013 | $1,826 | $20,200 -3.3% |
| 2012 | -- | $20,900 |
| 2011 | -- | $20,900 -11.6% |
| 2010 | $1,582 +3.7% | $23,630 |
| 2009 | $1,525 -7.7% | $23,630 -8.6% |
| 2008 | $1,653 +18.9% | $25,840 |
| 2007 | $1,390 | $25,840 +25.6% |
| 2006 | $1,390 -3.3% | $20,580 |
| 2005 | $1,438 | $20,580 +17% |
| 2003 | -- | $17,590 +12.6% |
| 2002 | $1,219 +30.9% | $15,620 |
| 2001 | $931 | $15,620 |
Find assessor info on the county website
Monthly payment
Est. payment
Payment breakdown
Explore the cost of this home by adjusting the details. Changes won't be saved.Climate risks
Neighborhood: 63125
Nearby schools
Schools provided by the listing agent
- Elementary: Bayless Elem.
- Middle: Bayless Jr. High
- High: Bayless Sr. High
Source: MARIS. This data may not be complete. We recommend contacting the local school district to confirm school assignments for this home.
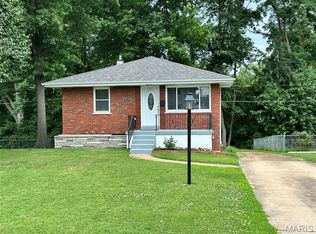
Similar homes
- $235,0004 bd2 ba1.7k sqft4120 Rain Ridge Dr, Saint Louis, MO 63125For Sale
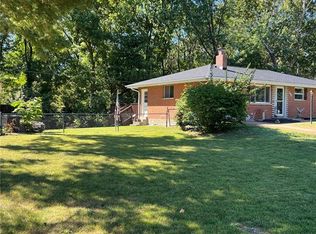
 MLS ID #26052173, Lisa T Davis, Worth Clark Realty. MARIS
 - $225,0002 bd2 ba1.7k sqft1406 Dammert Ave, Saint Louis, MO 63125For Sale
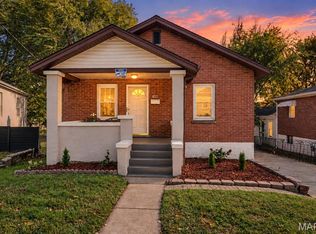 MLS ID #26065132, Timothy P Burgess, Worth Clark Realty. MARIS
 - $229,9003 bd2 ba1.7k sqft701 Avenue H, Saint Louis, MO 63125For Sale
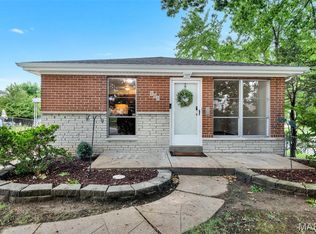 MLS ID #26060877, Angela M Kittner-Brosseau, Keller Williams Realty St. Louis. MARIS
 - $--3 bd2 ba1.1k sqft4321 Fatima Dr, Saint Louis, MO 63123Auction
 Auction.com 1
 - $279,9003 bd2 ba1.8k sqft1457 Wachtel Dr, Saint Louis, MO 63125For SaleMLS ID #26061352, Blendi Simoni, 4U Realty. MARIS
- $279,0003 bd1 ba1.6k sqft306 Union Rd, Saint Louis, MO 63123For SaleMLS ID #26061723, Michael A Hahn, RedKey Realty Leaders Circa. MARIS
- $257,5003 bd3 ba1.5k sqft4119 Diebold Ct, Saint Louis, MO 63125For SaleMLS ID #26052994, Elvis Niksic, Worth Clark Realty. MARIS
- $249,9003 bd2 ba1.1k sqft9838 Huntingdon Ln, Saint Louis, MO 63123For SaleMLS ID #26065664, David M Stelmacki, Three Doors LLC. MARIS
- $297,0003 bd2 ba2k sqft871 Wycliffe Ct, Saint Louis, MO 63125For SaleMLS ID #26052109, Ben Lytle, Opendoor Brokerage LLC. MARIS
- $299,9003 bd2 ba1.8k sqft956 Erskine Ave, Saint Louis, MO 63125For SaleMLS ID #26037904, Eldin Kolic, Realty Executives of St. Louis. MARIS
- $299,0003 bd2 ba1.3k sqft9256 Coral Dr, Saint Louis, MO 63123For SaleMLS ID #26059189, Maureen A Wiehage, Keller Williams Realty St. Louis. MARIS
- $285,0003 bd2 ba1.4k sqft3808 Burgen Ave, Saint Louis, MO 63116For SaleMLS ID #26065780, Lauren R Burns, The Hermann London Group LLC. MARIS
- $214,5004 bd2 ba1.9k sqft613 Waller Ave, Saint Louis, MO 63125For SaleMLS ID #26053833, John G Schwabe, Realty Executives of St. Louis. MARIS
- $234,9002 bd1 ba1k sqft540 Ruthland Dr, Saint Louis, MO 63125For SaleMLS ID #26066654, Almin Draganovic, 4U Realty. MARIS
- $279,9002 bd1 ba1.5k sqft4151 Quincy St, Saint Louis, MO 63116For SaleMLS ID #26066232, Anna Garcia, Garcia Properties. MARIS
- $289,9004 bd2 ba2.4k sqft9607 Reavis Rd, Saint Louis, MO 63123For SaleMLS ID #26053683, Tracey De Simon, Coldwell Banker Realty - Gundaker West Regional. MARIS
- $250,0003 bd2 ba1.4k sqft7920 Hildesheim Ave, Saint Louis, MO 63123For SaleMLS ID #26060445, Andy M Boyd, Keller Williams Realty St. Louis. MARIS
- $275,0003 bd2 ba1.2k sqft4725 Candace Dr, Saint Louis, MO 63123For SaleMLS ID #26055540, Jessica M Krieger Urich, Pivit, LLC. MARIS
