Set on 1/3 acre in a quiet cul-de-sac in sought-after Albert Head, this 6-bed, 4-bath Metchosin home is just a block from ocean parks and trails with peekaboo ocean views. The main level offers a large living room with high-efficiency woodstove, formal dining room, renovated kitchen with abundant cabinetry, and adjoining family/dining area. At the rear are the primary bedroom with 2-pc ensuite, two additional bedrooms, a 4-pc bath, and large laundry/mudroom. Downstairs, the main home includes a large rec room, fourth bedroom and 3-pc bath with walk-in shower. A separate 750 sq ft, no-step-entry 2-bed suite features its own laundry, open-concept living/dining area and separate electrical panel—well suited for extended family or rental income. Large front and back yards provide plenty of outdoor space. Updates include kitchen, bathroom and laundry renovations, new flooring, and fresh interior and exterior paint, creating a flexible home in a peaceful coastal setting surrounded by nature.
For sale
C$1,250,000
3944 Circle Dr, Metchosin, BC V9C 4A9
6beds
4baths
3,189sqft
Single Family Residence
Built in 1975
0.32 Acres Lot
$-- Zestimate®
C$392/sqft
C$-- HOA
What's special
Peekaboo ocean viewsFormal dining roomLarge rec room
- 53 days
- 80
- 6
Zillow last checked:
Listing updated:
Listed by:
Sarah Lamb,
RE/MAX Camosun
Source: VIVA,MLS®#: 1047113
Facts & features
Interior
Bedrooms & bathrooms
- Bedrooms: 6
- Bathrooms: 4
- Main level bathrooms: 2
- Main level bedrooms: 3
Kitchen
- Level: Main,Lower
Heating
- Baseboard, Electric, Forced Air, Heat Pump
Cooling
- Air Conditioning
Appliances
- Included: Dishwasher, Dryer, Oven/Range Electric, Range Hood, Refrigerator, Washer
- Laundry: Inside, In Unit
Features
- Breakfast Nook, Ceiling Fan(s), Closet Organizer, Dining Room, Eating Area, Soaker Tub, Storage
- Flooring: Carpet, Linoleum, Wood
- Windows: Blinds, Garden Window(s), Insulated Windows, Screens
- Basement: Finished,Full,Walk-Out Access,With Windows
- Number of fireplaces: 2
- Fireplace features: Family Room, Living Room
Interior area
- Total structure area: 3,189
- Total interior livable area: 3,189 sqft
Video & virtual tour
Property
Parking
- Total spaces: 4
- Parking features: Driveway
- Has uncovered spaces: Yes
Accessibility
- Accessibility features: Accessible Entrance, Customized Wheelchair Accessible
Features
- Levels: 2
- Entry location: Main Level
- Patio & porch: Balcony/Patio
- Exterior features: Sprinkler System
- Has view: Yes
- View description: Mountain(s)
Lot
- Size: 0.32 Acres
- Features: Corner Lot, Cul-De-Sac, Family-Oriented Neighbourhood, Irregular Lot, Level, Near Golf Course, Recreation Nearby, Rural Setting, Serviced, Southern Exposure
Details
- Parcel number: 001636901
- Zoning description: Residential
Construction
Type & style
- Home type: SingleFamily
- Property subtype: Single Family Residence
Materials
- Frame Wood, Insulation: Ceiling, Insulation: Walls, Stone, Stucco
- Foundation: Concrete Perimeter
- Roof: Asphalt Shingle
Condition
- Resale
- New construction: No
- Year built: 1975
Utilities & green energy
- Water: Municipal
- Utilities for property: Cable Connected, Electricity Connected
Community & HOA
Community
- Features: Family-Oriented Neighbourhood
Location
- Region: Metchosin
Financial & listing details
- Price per square foot: C$392/sqft
- Tax assessed value: C$1,138,000
- Annual tax amount: C$4,424
- Date on market: 8/20/2026
- Ownership: Freehold
- Electric utility on property: Yes
Price history
| Date | Event | Price |
|---|---|---|
| 10/1/2026 | Price change | C$1,250,000-3.5%C$392/sqft |
Source: VIVA #1047113 Report a problem | ||
| 8/20/2026 | Listed for sale | C$1,295,000C$406/sqft |
Source: VIVA #1047113 Report a problem | ||
Public tax history
Tax history is unavailable.
Climate risks
Neighborhood: V9C
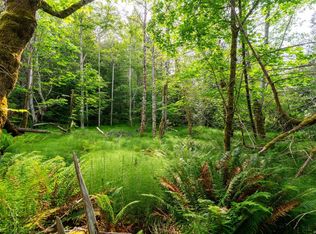
Similar homes
- C$1,349,0004 bd3 ba2.6k sqft4209 Leeron Pl, Metchosin, BC V9C 3Z9For Sale
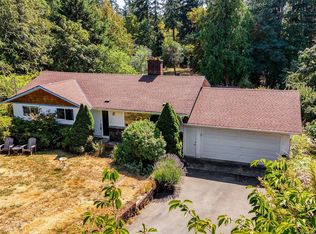 MLS ID #1047225, Maurice Connor, Royal LePage Coast Capital - Chatterton. VIVA
 - C$1,329,0005 bd4 ba3.6k sqft391 Pelican Dr, Colwood, BC V9C 0A4For Sale
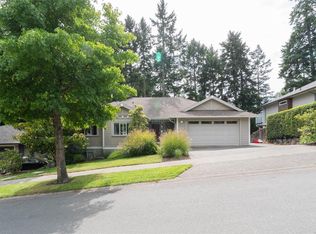 MLS ID #1047833, Elaine Wilkinson, REMAX Professionals (LD). VIVA
 - C$1,250,0005 bd4 ba2.7k sqft3628 Urban Rise, Langford, BC V9C 0N8For Sale
 MLS ID #1048221, Gillian Mandville, Pemberton Holmes Ltd. - Oak Bay. VIVA
 - C$1,295,0005 bd4 ba3.5k sqft3505 Fulton Rd, Colwood, BC V9C 3N2For Sale
 MLS ID #1046941, Chris Gillespie, Macdonald Realty Victoria. VIVA
