Welcome to your Florida lifestyle. Discover the timeless appeal of this 2006 Palm Harbor Wellington Model, offering an impressive 1,920 sq. ft. of spacious, comfortable living in the premier 55+ Riverside Club Golf & Marina Community in Ruskin, Florida. With 3 bedrooms, 2 bathrooms, an enclosed air-conditioned lanai, and a spacious 2-car garage, this home offers the perfect combination of space, functionality, and Florida living. From the moment you arrive, the inviting front porch sets the tone for relaxed Florida living. It's the perfect place to enjoy your morning coffee while greeting neighbors or unwind in the evening with a cocktail as the sun sets. Step inside to a thoughtfully designed floor plan featuring crown molding throughout and an abundance of windows that fill the main living areas with natural light. The expansive kitchen is truly the heart of this home, offering generous cabinet and counter space, GE appliances, a convenient breakfast nook, and a large counter overlooking the living area-perfect for casual dining, entertaining, or preparing meals while visiting with guests. The kitchen flows naturally into the large dining area and spacious family room, creating an open and welcoming gathering space for both everyday living and entertaining. Just beyond the living room is one of the home's standout features-a 16' x 12' enclosed, air-conditioned lanai. This versatile retreat provides year-round enjoyment and offers a peaceful setting to relax while taking in views of the 6th fairway and a picturesque pond. Whether used as a reading room, entertaining area, hobby space, or simply a place to enjoy the scenery, this room adds valuable living space to the home. The spacious primary suite provides a comfortable private retreat and features an ensuite bathroom with a step-in shower, double vanity, and abundant storage. The guest bedroom is generously sized and includes a large closet, providing plenty of room for family or overnight guests. The second bathroom features a tub/shower combination and single-sink vanity. Convenience continues with an indoor laundry room equipped with a washer and dryer, plus additional cabinetry for storage. Outside, the 2-car garage provides exceptional convenience, along with ample storage space and built-in shelving for tools, equipment, and household items. Living in the Riverside Club Golf and Marina Community, a premier 55+ age-qualified community, grants you access to an array of exceptional amenities where you can enjoy 2 clubhouses, 2 heated pools with Jacuzzis, a riverfront pavilion with a bar and grill, a golf pro shop, a woodworking shop, a crafts building, RV storage, a fishing pier, a boat ramp, and a private marina. The community is pet-friendly with designated dog parks and beautifully maintained green spaces. Recreational activities are abundant, including tennis, shuffleboard, pickleball courts, a fitness room, and a variety of clubs and daily planned events to keep you engaged. The lot rent covers access to these amenities and nearly all monthly expenses, including water, sewer, irrigation, trash/recycling, property taxes, and lawn maintenance. Riverside Club is conveniently located with easy access to Tampa, Clearwater, St. Petersburg, Bradenton/Sarasota, Riverview, Brandon and many of the Gulf Coast beaches. Don't miss this opportunity to own a piece of Florida paradise in Riverside Club. Schedule your private tour today! All listing information is deemed reliable but not guaranteed and should be independently verified through personal inspection by appropriate professionals. Sunny Days Mobile Home Brokers cannot guarantee or warrant the accuracy of this information, measurements, or condition of any property. Lot rent is controlled by the Community Office, not our office.
Under contract
$115,500
3944 Dockers Dr, Ruskin, FL 33570
3beds
1,920sqft
Manufactured Home
Built in 2006
-- sqft lot
$-- Zestimate®
$60/sqft
$-- HOA
What's special
Spacious family roomInviting front porchSpacious primary suiteExpansive kitchenEnclosed air-conditioned lanaiLarge dining areaConvenient breakfast nook
- 19 hours |
- 160 |
- 7 |
Zillow last checked:
Listing updated:
Listed by:
Darlene Colombo 248-818-4376,
Sunny Days Manufactured & Mobile Home Brokers, LLC
Source: My State MLS,MLS#: 11948664
Facts & features
Interior
Bedrooms & bathrooms
- Bedrooms: 3
- Bathrooms: 2
- Full bathrooms: 2
Rooms
- Room types: Bonus Room, Dining Room, En Suite, Family Room, First Floor Bathroom, First Floor Master Bedroom, Kitchen, Laundry Room, Master Bedroom, Private Guest Room, Walk-in Closet
Kitchen
- Features: Open, Laminate Counters
Basement
- Area: 0
Heating
- Electric, Forced Air
Cooling
- Central, Wall/Window Unit(s)
Appliances
- Included: Dishwasher, Disposal, Dryer, Refrigerator, Microwave, Oven, Washer, Water Heater
Features
- Flooring: Carpet, Tile
- Doors: Doorman
- Has basement: No
- Has fireplace: No
Interior area
- Total structure area: 1,920
- Total interior livable area: 1,920 sqft
- Finished area above ground: 1,920
Property
Parking
- Total spaces: 2
- Parking features: Driveway, Attached
- Garage spaces: 2
- Has uncovered spaces: Yes
Features
- Stories: 1
- Patio & porch: Patio, Covered Porch, Screened Porch
- Exterior features: Golf, Sprinkler System, Tennis Court(s), Utilities
- Fencing: Fenced
- Has view: Yes
- View description: River
- Has water view: Yes
- Water view: River
- Waterfront features: Riverfront
- Body of water: Little Manatee River
Lot
- Features: Trees
Details
- On leased land: Yes
- Lease amount: $1,234
Construction
Type & style
- Home type: MobileManufactured
- Property subtype: Manufactured Home
Materials
- Vinyl Siding
- Roof: Asphalt
Condition
- New construction: No
- Year built: 2006
Utilities & green energy
- Electric: Amps(0)
- Sewer: Municipal
- Water: Well
Community & HOA
Community
- Features: Gym, Pool, 55 and Over, Clubhouse, Golf, Screening Room, Storage, Tennis Court
- Senior community: Yes
- Subdivision: Riverside Club
HOA
- Has HOA: No
- Amenities included: Gym, Pool, 55 and Over, Clubhouse, Golf, Pets Allowed, Screening Room, Storage, Tennis Court
Location
- Region: Ruskin
Financial & listing details
- Price per square foot: $60/sqft
- Date on market: 8/25/2026
- Date available: 08/29/2026
- Listing agreement: Exclusive
Estimated market value
Not available
Estimated sales range
Not available
Not available
Price history
| Date | Event | Price |
|---|---|---|
| 8/25/2026 | Contingent | $115,500$60/sqft |
Source: My State MLS #11948664 Report a problem | ||
| 8/25/2026 | Listed for sale | $115,500$60/sqft |
Source: My State MLS #11948664 Report a problem | ||
Public tax history
Tax history is unavailable.
Monthly payment
Climate risks
Neighborhood: 33570
Nearby schools
GreatSchools rating
- 4/10Ruskin Elementary SchoolGrades: PK-5Distance: 2.6 mi
- 2/10Shields Middle SchoolGrades: 6-8Distance: 6.8 mi
- 3/10Lennard High SchoolGrades: 9-12Distance: 4.2 mi
- $---- bd-- ba-- sqft3940 Dockers Dr, Ruskin, FL 33570Off Market
- $199,9003 bd2 ba1.9k sqft3936 Dockers Dr, Ruskin, FL 33570For Sale

- $138,7002 bd2 ba1.5k sqft3932 Dockers Dr, Ruskin, FL 33570Off Market
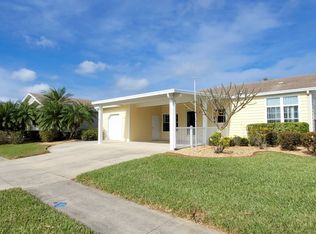
- $119,2502 bd2 ba1.6k sqft2816 Pier Dr, Ruskin, FL 33570For Sale
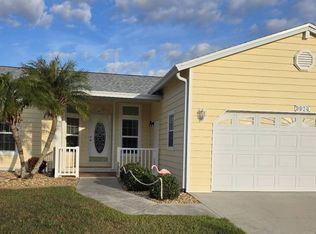
- $200,1002 bd2 ba1.6k sqft2902 Pier Dr, Ruskin, FL 33570Off Market
- $151,5002 bd2 ba1.9k sqft2420 Pier Dr, Ruskin, FL 33570Off Market
- $221,6003 bd2 ba2k sqft2422 Pier Dr, Ruskin, FL 33570Off Market
- $168,8002 bd2 ba1.5k sqft2818 Pier Dr, Ruskin, FL 33570Off Market
Similar homes
- $114,9002 bd2 ba1.4k sqftLandings Clubhouse, Ruskin, FL 33570For Sale
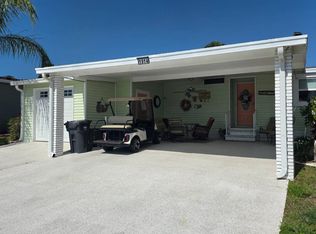 MLS ID #11652365, Darlene Colombo, Sunny Days Manufactured & Mobile Home Brokers, LLC. My State MLS
 - $149,9003 bd2 ba1.5k sqftRiverside Club Golf & Marina Community, Ruskin, FL 33570For Sale
 MLS ID #596629, Alana Cancelmo. MHBO
 - $119,5002 bd2 ba1.7k sqftLandings Clubhouse, Ruskin, FL 33570For Sale
 MLS ID #11652606, Darlene Colombo, Sunny Days Manufactured & Mobile Home Brokers, LLC. My State MLS
 - $89,9003 bd2 ba1.3k sqftRiverside Club Golf & Marina Community, Ruskin, FL 33570For Sale
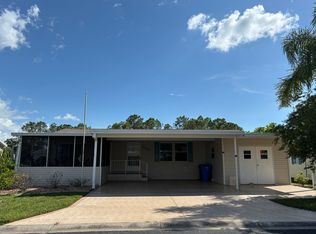 MLS ID #569652, Alana Cancelmo. MHBO
 - $159,9002 bd2 ba1.9k sqftRiverside Club Golf & Marina Community, Ruskin, FL 33570For SaleMLS ID #590458, Alana Cancelmo. MHBO
- $100,9003 bd2 ba1.8k sqft2525 Gulf City Rd Lot 12, Ruskin, FL 33570For Sale By Owner
- $142,5003 bd2 ba1.7k sqftLandings Clubhouse, Ruskin, FL 33570For SaleMLS ID #11652397, Darlene Colombo, Sunny Days Manufactured & Mobile Home Brokers, LLC. My State MLS
- $169,9003 bd2 ba1.6k sqftRiverside Club Golf & Marina Community, Ruskin, FL 33570For SaleMLS ID #593554, Alana Cancelmo. MHBO
- $159,0002 bd2 ba1.9k sqftRiverside Club Golf & Marina Community, Ruskin, FL 33570For SaleMLS ID #503958, Alana Cancelmo. MHBO
- $105,000-- bd-- ba1.4k sqft3521 Hayes Bayou Dr, Ruskin, FL 33570For SaleMLS ID #11584335, Darlene Colombo, Sunny Days Manufactured & Mobile Home Brokers, LLC. My State MLS
- $71,9003 bd2 ba1.6k sqft1904 Pier Dr, Ruskin, FL 33570For SaleMLS ID #11798415, Ronda Spurling, Champion Mobile Home Brokers, LLC. My State MLS
- $150,0003 bd2 ba1.8k sqft1720 Wheelhouse Cir #28, Ruskin, FL 33570For SaleMLS ID #11627855, David Marger, MARGER INVESTMENTS. My State MLS
- $149,0003 bd2 ba1.4k sqftNeptune Village, Ruskin, FL 33570For SaleMLS ID #11732737, Lisa Cillo, CENTURY 21 BEGGINS ENTERPRISES. My State MLS
- $85,0002 bd2 ba1.4k sqft1713 Wheelhouse Cir #18, Ruskin, FL 33570For SaleMLS ID #11779278, David Marger, MARGER INVESTMENTS. My State MLS
- $64,9002 bd2 ba1.2k sqft2113 Sawgrass Ln, Ruskin, FL 33570For SaleMLS ID #11776653, Lisa Cillo, CENTURY 21 BEGGINS ENTERPRISES. My State MLS
- $162,0003 bd2 ba1.3k sqft2516 Turtleback Way #317, Ruskin, FL 33570For SaleMLS ID #11615706, David Marger, MARGER INVESTMENTS. My State MLS
- $118,5003 bd2 ba1.4k sqft477 Sunset Cir S, Ellenton, FL 34222For SaleMLS ID #11831708, Jennifer Maasdorp, Integrity Mobile Homes. My State MLS
- $59,0002 bd1 ba1k sqft1728 Gangway Loop #228, Ruskin, FL 33570For SaleMLS ID #11922461, David Marger, MARGER INVESTMENTS. My State MLS
- $115,0003 bd2 ba1.5k sqftColony Cove, Ellenton, FL 34222For SaleMLS ID #11403012, Pamela Pumilia, Florida MH Sales, LLC dba Mobile Home Sales by Jennifer. My State MLS
- $129,9003 bd2 ba2k sqft201 Bougainvillea Ln, Parrish, FL 34219For SaleMLS ID #11634530, Christina Szymankowski, The Gardens. My State MLS
