STUNNING POND & GOLF COURSE VIEWS - GOLF CART INCLUDED! Furniture Negotiable! Offered at $227,000, this beautifully maintained 2018 Jacobsen Custom Built home in the highly sought-after Riverside Club Golf & Marina Community offers 1,767 square feet of spacious, open-concept living with 2 bedrooms, 2 bathrooms, and a versatile bonus room that can easily serve as a den, office, hobby room, or third bedroom. French doors provide privacy while maintaining an elegant feel. From the moment you enter, you'll appreciate the upscale finishes throughout, including luxury vinyl flooring, tray ceilings, crown molding, and abundant natural light streaming through the home's attractive transom windows. The thoughtfully designed kitchen is perfect for entertaining, featuring a large center island, ample cabinetry, and seamless flow into the dining and living areas. The spacious primary suite is a true retreat, complete with French doors leading to the ensuite bath, a large walk-in shower, additional jetted walk-in tub/shower combo and generous closet space. A convenient laundry/mud room connects directly to the attached two-car garage, providing both functionality and storage. Step outside to enjoy Florida living at its finest. Relax on the welcoming covered front porch or unwind in the screened lanai, where you'll enjoy breathtaking views overlooking both the pond and golf course. This move-in-ready home offers the perfect combination of luxury, comfort, and resort-style living. Schedule your private showing today and experience everything Riverside Club has to offer! Resort-Style Living Included in Your Lot Rent! Life at Riverside Club Golf & Marina 55+ Community is about more than just owning a beautiful home-it's about enjoying a vibrant waterfront lifestyle packed with amenities. Your monthly lot rent provides access to an impressive collection of resort-style features designed for recreation, relaxation, and socializing. Residents enjoy two beautifully appointed clubhouses featuring fitness facilities, libraries, computer rooms, card rooms, pool tables, dance floors, performance stages, and planned community activities throughout the year. Stay active with pickleball courts, tennis courts, basketball, golf, fitness classes, dance lessons, and organized clubs catering to a variety of interests. Water lovers will appreciate the private marina with direct access to the Manatee River, boat launch, docks, kayak storage, RV and boat storage, and covered waterfront gathering areas. Golf enthusiasts enjoy an 18-hole golf course, pro shop, and golf cart-friendly community. Relax and unwind at the heated swimming pools, hot tubs, picnic areas, outdoor entertainment spaces, and beautifully maintained grounds. Additional conveniences include property tax, lawn maintenance, water, sewer, trash and recycling plus yard waste collection, laundry facilities, beauty salon services, and numerous social clubs, craft groups, and community events. Whether you're looking for an active lifestyle, waterfront recreation, or simply a welcoming community atmosphere, Riverside Club offers an exceptional Florida living experience that makes every day feel like a vacation. Address: 3946 Manatee Club Dr., Ruskin, FL 33570 2018 Jacobsen Custom Built Home | 1,767 SF | 2 Bed | 2 Bath + Bonus Room | Furniture Negotiable | Golf Cart Included | $227,000 | Monthly Lot Rent: $1,251.26
For sale
Price cut: $2.9K (7/26)
$227,000
3946 Manatee Club Dr, Ruskin, FL 33570
2beds
1,767sqft
Manufactured Home
Built in 2018
-- sqft lot
$223,600 Zestimate®
$128/sqft
$-- HOA
What's special
Large center islandVersatile bonus roomUpscale finishes throughoutWelcoming covered front porchLuxury vinyl flooringTray ceilingsCrown molding
- 81 days |
- 95 |
- 6 |
Zillow last checked:
Listing updated:
Listed by:
Marianne Drago 203-913-0958,
SunState Manufactured & Mobile Home Brokers, LLC.
Source: My State MLS,MLS#: 11802449
Facts & features
Interior
Bedrooms & bathrooms
- Bedrooms: 2
- Bathrooms: 2
- Full bathrooms: 2
Rooms
- Room types: Den, Dining Room, En Suite, First Floor Bathroom, First Floor Master Bedroom, Kitchen, Laundry Room, Living Room, Master Bedroom, Private Guest Room, Walk-in Closet
Kitchen
- Features: Open, Laminate Counters
Basement
- Area: 0
Heating
- Electric, Forced Air
Cooling
- Central
Appliances
- Included: Dishwasher, Disposal, Dryer, Refrigerator, Microwave, Oven, Washer, Water Heater, Stainless Steel Appliances
Features
- Laundry
- Has basement: No
- Has fireplace: No
Interior area
- Total structure area: 1,767
- Total interior livable area: 1,767 sqft
- Finished area above ground: 1,767
Property
Parking
- Total spaces: 2
- Parking features: Driveway, Attached
- Garage spaces: 2
- Has uncovered spaces: Yes
Accessibility
- Accessibility features: Handicap
Features
- Stories: 1
- Patio & porch: Covered Porch, Screened Porch
- Exterior features: Sprinkler System
- Has view: Yes
- View description: Pond
- Has water view: Yes
- Water view: Pond
- Waterfront features: Pond
Lot
- Features: Trees
Details
- On leased land: Yes
- Lease amount: $1,251
Construction
Type & style
- Home type: MobileManufactured
- Property subtype: Manufactured Home
Materials
- Vinyl Siding
- Roof: Asphalt
Condition
- New construction: No
- Year built: 2018
Utilities & green energy
- Electric: Amps(0)
- Water: Community
Community & HOA
Community
- Features: Gym, Pool, 55 and Over, Clubhouse, Golf, Screening Room, Tennis Court
- Senior community: Yes
- Subdivision: Riverside Club Golf & Marina
HOA
- Has HOA: No
- Amenities included: Gym, Pool, 55 and Over, Clubhouse, Golf, Pets Allowed, Screening Room, Tennis Court
Location
- Region: Ruskin
Financial & listing details
- Price per square foot: $128/sqft
- Date on market: 6/6/2026
- Date available: 06/06/2026
- Listing agreement: Exclusive
Estimated market value
$223,600
$212,000 - $235,000
Not available
Price history
| Date | Event | Price |
|---|---|---|
| 7/26/2026 | Price change | $227,000-1.3%$128/sqft |
Source: My State MLS #11802449 Report a problem | ||
| 6/6/2026 | Listed for sale | $229,900$130/sqft |
Source: My State MLS #11802449 Report a problem | ||
Public tax history
Tax history is unavailable.
Monthly payment
Climate risks
Neighborhood: 33570
Nearby schools
GreatSchools rating
- 4/10Ruskin Elementary SchoolGrades: PK-5Distance: 2.9 mi
- 2/10Shields Middle SchoolGrades: 6-8Distance: 7.1 mi
- 3/10Lennard High SchoolGrades: 9-12Distance: 4.5 mi
- $205,0003 bd2 ba1.4k sqft3944 Manatee Club Dr, Ruskin, FL 33570Sold

- $268,9003 bd2 ba1.4k sqft3948 Manatee Club Dr, Ruskin, FL 33570For Sale

- $289,4003 bd2 ba2k sqft3947 Manatee Club Dr, Ruskin, FL 33570Off Market

- $350,7003 bd3 ba2k sqft3956 Manatee Club Dr #4023, Ruskin, FL 33570Off Market

- $217,0003 bd2 ba1.4k sqft3951 Manatee Club Dr, Ruskin, FL 33570Off Market
- $331,6003 bd2 ba1.9k sqft2718 Greens Keeper Dr #5051, Ruskin, FL 33570Off Market
- $278,7003 bd2 ba1.9k sqft3939 Manatee Club Dr, Ruskin, FL 33570Off Market
- $234,8003 bd2 ba1.5k sqft2716 Greens Keeper Dr, Ruskin, FL 33570Off Market
A local agent can set up tours, give advice and negotiate with sellers.
Similar homes
- $214,9903 bd2 ba1.4k sqftLandings Clubhouse, Ruskin, FL 33570For Sale
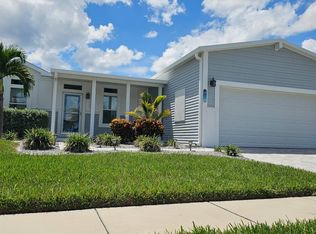 MLS ID #11931194, Darlene Colombo, Sunny Days Manufactured & Mobile Home Brokers, LLC. My State MLS
 - $213,7753 bd2 ba1.5k sqftLandings Clubhouse, Ruskin, FL 33570For Sale
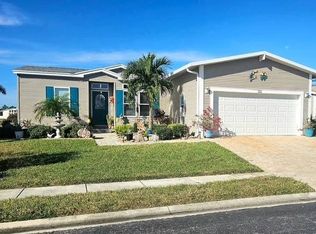 MLS ID #11653508, Marianne Drago, SunState Manufactured & Mobile Home Brokers, LLC.. My State MLS
 - $189,9002 bd2 ba1.7k sqftRiverside Club Golf & Marina Community, Ruskin, FL 33570For Sale
 MLS ID #596760, Alana Cancelmo. MHBO
 - $189,9003 bd2 ba1.4k sqftLandings Clubhouse, Ruskin, FL 33570For Sale
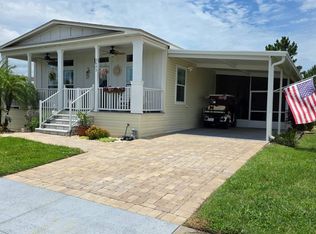 MLS ID #11799552, Darlene Colombo, Sunny Days Manufactured & Mobile Home Brokers, LLC. My State MLS
 - $159,9002 bd2 ba1.9k sqftRiverside Club Golf & Marina Community, Ruskin, FL 33570For SaleMLS ID #590458, Alana Cancelmo. MHBO
- $169,9003 bd2 ba1.6k sqftRiverside Club Golf & Marina Community, Ruskin, FL 33570For SaleMLS ID #593554, Alana Cancelmo. MHBO
- $195,0002 bd2 ba1.5k sqftLandings Clubhouse, Ruskin, FL 33570For SaleMLS ID #11778712, Darlene Colombo, Sunny Days Manufactured & Mobile Home Brokers, LLC. My State MLS
- $149,9003 bd2 ba1.5k sqftRiverside Club Golf & Marina Community, Ruskin, FL 33570For SaleMLS ID #596629, Alana Cancelmo. MHBO
- $119,5002 bd2 ba1.3k sqftThe Landings Clubhouse, Ruskin, FL 33570For SaleMLS ID #11883654, Marianne Drago, SunState Manufactured & Mobile Home Brokers, LLC.. My State MLS
- $162,0003 bd2 ba1.3k sqft2516 Turtleback Way #317, Ruskin, FL 33570For SaleMLS ID #11615706, David Marger, MARGER INVESTMENTS. My State MLS
- $114,9002 bd2 ba1.4k sqftLandings Clubhouse, Ruskin, FL 33570For SaleMLS ID #11652365, Darlene Colombo, Sunny Days Manufactured & Mobile Home Brokers, LLC. My State MLS
- $142,5003 bd2 ba1.7k sqftLandings Clubhouse, Ruskin, FL 33570For SaleMLS ID #11652397, Darlene Colombo, Sunny Days Manufactured & Mobile Home Brokers, LLC. My State MLS
- $285,0004 bd3 ba2k sqft308 CORBETT BLUFF DRIVE, RUSKIN, FL 33570For Sale
 MLS ID #TB8525704, Stephanie Huertas, SHARKS REALTY GROUP LLC. Stellar MLS
 - $149,0003 bd2 ba1.4k sqftNeptune Village, Ruskin, FL 33570For SaleMLS ID #11732737, Lisa Cillo, CENTURY 21 BEGGINS ENTERPRISES. My State MLS
- $150,0003 bd2 ba1.8k sqft1720 Wheelhouse Cir #28, Ruskin, FL 33570For SaleMLS ID #11627855, David Marger, MARGER INVESTMENTS. My State MLS
- $325,0004 bd2 ba1.9k sqft444 Serenity Mill LOOP, RUSKIN, FL 33570For Sale
 MLS ID #226022344, Cheryl Colsch, Waterfront Realty Group Inc. SWFLMLS
 - $310,0003 bd2 ba1.8k sqft1751 BONITA BLUFF COURT, RUSKIN, FL 33570For SaleMLS ID #O6419327, Jonathon McLeod, PA, NEXTHOME LUXE COASTAL. Stellar MLS
- $235,0002 bd2 ba1.7k sqft105 Palm Ln E, Parrish, FL 34219For SaleMLS ID #11747195, Pamela Stephens, My Florida Dreams. My State MLS
- $315,0004 bd3 ba1.8k sqft405 SERENITY MILL LOOP, RUSKIN, FL 33570For SaleMLS ID #TB8514619, Sandra Cantu, JALEXIAN ENTERPRISES LLC. Stellar MLS
- $233,0003 bd2 ba1.6k sqft250 S PORT ROYAL LANE, APOLLO BEACH, FL 33572For SaleMLS ID #TB8394012, Judith Martin, KELLER WILLIAMS SOUTH SHORE. Stellar MLS
