Spacious 5BR/3.5BA home in the family-friendly Manors of Magnolia Hills offering 4,032 sq ft of open-concept living. Main-level primary suite features a walk-in closet, double vanity, separate shower, and soaking tub. Upstairs includes four additional bedrooms, a Jack-and-Jill bath, and an oversized bonus room. Enjoy pond views from the covered back patio or take out the included John boat for a relaxing afternoon on the water. Welcoming foyer, covered front porch, fenced yard, sprinkler system, and large storage shed included.
Energy costs are exceptionally low: fully paid-off solar panels save $200-$300/month, dual HVAC systems with UV air purifiers, and average total utilities of just $150-$200/month. One-year home warranty included. Playground just steps from your front door, 20 minutes to Tyndall AFB, and zoned for Cedar Grove Elementary, Merritt Brown Middle, and Bay High School. Easy access to shopping, dining, and major roadways.
Seller offering $7,500 flooring credit at closing, choose your own style & have installed prior to closing! Property is tenant-occupied; requiring a minimum 30 day close.
Assumable 2.25% VA loan with approximately $303,000 balance at $1,839/month (P&I). Compare to $2,754/month at today's 7% rates, a savings of $915/month and $220,000+ over the life of the loan. Approximately $212,000 down required to assume. VA eligibility required. Don't let this rate walk out the door.
This one truly is a must see!
Pending
$499,000
3946 Whitehead Blvd, Panama City, FL 32404
5beds
4,032sqft
Single Family Residence
Built in 2019
0.33 Acres Lot
$483,200 Zestimate®
$124/sqft
$17/mo HOA
What's special
Four additional bedroomsOversized bonus roomJack-and-jill bathOpen-concept floor planMain-level primary suitePond viewsDining space
- 489 days |
- 89 |
- 4 |
Zillow last checked:
Listing updated:
Listed by:
Michele Monastra 850-493-7653,
Epique Realty Inc
Source: CPAR,MLS#: 771782 Originating MLS: Central Panhandle Association of REALTORS
Originating MLS: Central Panhandle Association of REALTORSFacts & features
Interior
Bedrooms & bathrooms
- Bedrooms: 5
- Bathrooms: 4
- Full bathrooms: 3
- 1/2 bathrooms: 1
Rooms
- Room types: Bedroom, Dining Room, Family Room, Full Bath, Foyer, Garage, Laundry, Living Room, Primary Bathroom, Primary Bedroom, Patio, Porch, Pantry, Storage Room
Primary bedroom
- Description: Buyer to verify
- Level: First
- Dimensions: 20.08 x 13.75
Bedroom
- Description: Buyer to verify
- Level: Second
- Dimensions: 12.08 x 14.08
Bedroom
- Description: Buyer to verify
- Level: Second
- Dimensions: 14.08 x 16.75
Bedroom
- Description: Buyer to verify
- Level: Second
- Dimensions: 12.75 x 16.42
Bedroom
- Description: Buyer to verify
- Level: Second
- Dimensions: 12.08 x 16.42
Primary bathroom
- Description: Buyer to verify
- Level: First
- Dimensions: 10.33 x 10.75
Dining room
- Description: Buyer to verify
- Level: First
- Dimensions: 11.75 x 11.75
Family room
- Description: Buyer to verify
- Level: Second
- Dimensions: 27.08 x 18.75
Foyer
- Description: Buyer to verify
- Level: First
- Dimensions: 14.08 x 12.75
Other
- Description: Buyer to verify
- Level: Second
- Dimensions: 5.75 x 12.42
Other
- Description: Buyer to verify
- Level: Second
- Dimensions: 5.75 x 7.42
Garage
- Description: Buyer to verify
- Level: First
- Dimensions: 20.08 x 20.42
Laundry
- Description: Buyer to verify
- Level: First
- Dimensions: 6.5 x 8.75
Living room
- Description: Buyer to verify
- Level: First
- Dimensions: 15.42 x 24.75
Pantry
- Description: Buyer to verify
- Level: First
- Dimensions: 4.42 x 9.42
Patio
- Description: Buyer to verify
- Level: First
- Dimensions: 10 x 8
Porch
- Description: Buyer to verify
- Level: First
- Dimensions: 20.9 x 5.83
Storage room
- Description: Buyer to verify
- Level: First
- Dimensions: 6.75 x 8.42
Heating
- Central, Electric
Cooling
- Central Air, Ceiling Fan(s)
Appliances
- Included: ENERGY STAR Qualified Appliances, Electric Range, Electric Water Heater
Features
- Bidet, Double Vanity, Interior Steps, Main Level Primary, Smart Home, Soaking Tub, Separate Shower, Walk-In Closet(s), Entrance Foyer, Pantry, Storage
Interior area
- Total structure area: 4,032
- Total interior livable area: 4,032 sqft
Video & virtual tour
Property
Parking
- Total spaces: 2
- Parking features: Garage
- Garage spaces: 2
Accessibility
- Accessibility features: Central Living Area, Visitor Bathroom
Features
- Levels: Two
- Stories: 2
- Patio & porch: Covered, Patio, Porch
- Fencing: Fenced
- On waterfront: Yes
- Waterfront features: Other
Lot
- Size: 0.33 Acres
- Dimensions: 53 x 130 x 165 x 130
- Features: Cul-De-Sac, Sprinkler System, Paved
Details
- Additional structures: Shed(s)
- Parcel number: 11916650850
- Zoning description: Resid Single Family
- Special conditions: Listed As-Is
- Other equipment: Air Purifier
Construction
Type & style
- Home type: SingleFamily
- Architectural style: Colonial
- Property subtype: Single Family Residence
Materials
- Brick Veneer, Vinyl Siding
- Roof: Shingle
Condition
- New construction: No
- Year built: 2019
Utilities & green energy
- Utilities for property: Cable Connected, High Speed Internet Available, Phone Connected
Green energy
- Energy efficient items: Appliances
Community & HOA
Community
- Features: Playground
- Security: Smoke Detector(s)
- Subdivision: Manors of Magnolia Hills
HOA
- Has HOA: Yes
- Services included: Association Management, Insurance, Legal/Accounting, Playground
- HOA fee: $200 annually
Location
- Region: Panama City
Financial & listing details
- Price per square foot: $124/sqft
- Tax assessed value: $406,592
- Annual tax amount: $5,061
- Date on market: 4/2/2026
- Cumulative days on market: 430 days
Estimated market value
$483,200
$459,000 - $507,000
$3,734/mo
Price history
| Date | Event | Price |
|---|---|---|
| 6/13/2026 | Pending sale | $499,000$124/sqft |
Source:  CPAR #771782 Report a problem CPAR #771782 Report a problem | ||
| 5/2/2026 | Price change | $499,000-3.1%$124/sqft |
Source: CPAR #771782 Report a problem | ||
| 10/2/2025 | Price change | $515,000+0.2%$128/sqft |
Source: CPAR #771782 Report a problem | ||
| 7/15/2025 | Price change | $514,000-0.2%$127/sqft |
Source: CPAR #771782 Report a problem | ||
| 6/5/2025 | Price change | $515,000-0.8%$128/sqft |
Source: CPAR #771782 Report a problem | ||
| 5/30/2025 | Price change | $519,000-0.2%$129/sqft |
Source: CPAR #771782 Report a problem | ||
| 4/17/2025 | Listed for sale | $520,000-5.3%$129/sqft |
Source: CPAR #771782 Report a problem | ||
| 8/1/2024 | Listing removed | -- |
Source: CPAR #755895 Report a problem | ||
| 7/17/2024 | Listing removed | -- |
Source: CPAR #759466 Report a problem | ||
| 7/3/2024 | Listed for rent | $3,300$1/sqft |
Source: CPAR #759466 Report a problem | ||
| 5/26/2024 | Price change | $549,000-8.5%$136/sqft |
Source: CPAR #755895 Report a problem | ||
| 5/9/2024 | Price change | $600,000-7.7%$149/sqft |
Source: CPAR #755895 Report a problem | ||
| 5/5/2024 | Listed for sale | $650,000+99.5%$161/sqft |
Source: CPAR #755895 Report a problem | ||
| 2/8/2019 | Sold | $325,875$81/sqft |
Source: CPAR #677579 Report a problem | ||
Public tax history
| Year | Property taxes | Tax assessment |
|---|---|---|
| 2024 | $5,061 +0.9% | $406,592 +5% |
| 2023 | $5,014 +18.6% | $387,365 +10% |
| 2022 | $4,226 | $352,150 |
| 2021 | -- | -- |
| 2020 | $3,533 +705.3% | $290,676 +695% |
| 2019 | $439 | $36,564 +35.5% |
| 2018 | $439 | $26,985 |
Find assessor info on the county website
Monthly payment
Est. payment
Payment breakdown
Explore the cost of this home by adjusting the details. Changes won't be saved.Climate risks
Neighborhood: Cedar Grove
Nearby schools
GreatSchools rating
- 4/10Cedar Grove Elementary SchoolGrades: PK-5Distance: 2.8 mi
- 4/10Merritt Brown Middle SchoolGrades: 6-8Distance: 3.2 mi
- 4/10Bay High SchoolGrades: 9-12Distance: 4.6 mi
Schools provided by the listing agent
- Elementary: Cedar Grove
- Middle: Merritt Brown
- High: Bay
Source: CPAR. This data may not be complete. We recommend contacting the local school district to confirm school assignments for this home.
- $386,5005 bd3 ba2.5k sqft3944 Whitehead Blvd, Panama City, FL 32404Off Market

- $331,8003 bd2 ba1.9k sqft3943 Whitehead Blvd, Panama City, FL 32404Off Market
- $360,0004 bd2 ba2.2k sqft3940 Whitehead Blvd, Panama City, FL 32404Sold

- $400,0004 bd2 ba2.2k sqft3953 Alva Thomas Rd, Panama City, FL 32404Pending
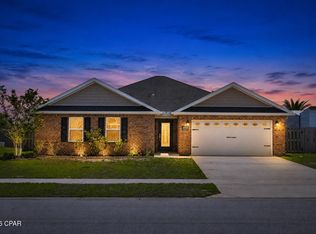
- $575,0005 bd4 ba4.1k sqft3955 Alva Thomas Rd, Panama City, FL 32404Sold
- $337,8003 bd2 ba1.9k sqft3951 Alva Thomas Rd, Panama City, FL 32404Off Market
- $322,0004 bd2 ba1.7k sqft3949 Alva Thomas Rd, Panama City, FL 32404Off Market
- $367,2004 bd2 ba2.2k sqft3947 Alva Thomas Rd, Panama City, FL 32404Off Market
A local agent can set up tours, give advice and negotiate with sellers.
A local lender can help you make sure your offer is ready when you are.
Similar homes
- $448,0004 bd2 ba2.1k sqft3827 Heartwood St, Panama City, FL 32404For Sale
 MLS ID #793767, The Golden Collective. CPAR
 - $516,0005 bd4 ba4.1k sqft5528 Mars Hill Ln, Panama City, FL 32404For Sale
 MLS ID #793699, Renee Redfern. CPAR
 - $450,0005 bd2 ba2.2k sqft3928 Sandpine Way, Panama City, FL 32404For Sale
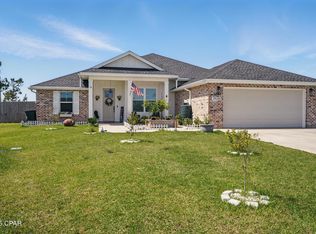 MLS ID #785926, Ramil Zartdinov. CPAR
 - $365,0004 bd2 ba2.2k sqft3927 Alva Thomas Rd, Panama City, FL 32404For Sale
 MLS ID #790045, Courtney Pantalena. CPAR
 - $579,0005 bd4 ba3.6k sqft5007 Pretty Way, Panama City, FL 32404For SaleMLS ID #783125, Mario Gobel. CPAR
- $518,0003 bd2 ba2.2k sqft7248 W Lakeland Dr, Panama City, FL 32404For SaleMLS ID #790710, Kimberly E Smith. CPAR
- $515,0005 bd3 ba2.5k sqft163 Ryder Ln, Panama City, FL 32404For SaleMLS ID #792406, Team Don and Bubba. CPAR
- $464,9994 bd3 ba2.2k sqft2902 Short Tail Ct, Panama City, FL 32405For SaleMLS ID #791914, Charles Sowers. CPAR
- $374,9005 bd3 ba2.7k sqft4040 Brighton Blvd, Panama City, FL 32404For SaleMLS ID #790595, Christina Daniels. CPAR
- $474,9004 bd4 ba2.4k sqft1020 Tidewater Ln, Panama City, FL 32404For SaleMLS ID #791976, Christina Daniels. CPAR
- $365,0005 bd3 ba2.5k sqft4068 Silver Spur Rd, Panama City, FL 32404For SaleMLS ID #792430, Ryan A Daniels. CPAR
- $485,0005 bd2 ba2k sqft103 Lakeview Ter, Lynn Haven, FL 32444For SaleMLS ID #792078, Elite Group of Keller Williams. CPAR
- $499,9004 bd4 ba2.3k sqft1918 Country Club Dr, Lynn Haven, FL 32444For SaleMLS ID #788700, Amanda Cialoni. CPAR
- $422,9004 bd3 ba2.5k sqft4890 Loblolly Way, Panama City, FL 32404For SaleMLS ID #790942, Michael S Werner. CPAR
- $525,0004 bd3 ba2.4k sqft1224 Finch St, Panama City, FL 32405For SaleMLS ID #791339, The Golden Collective. CPAR
- $459,0004 bd3 ba2.3k sqft4962 Prater Rd, Panama City, FL 32404For SaleMLS ID #793840, Michael S Werner. CPAR
- $470,0005 bd3 ba3.1k sqft140 Martingale Loop, Lynn Haven, FL 32444For SaleMLS ID #786403, The Jarrett Group. CPAR
- $414,9004 bd3 ba2.7k sqft8614 Wood Cir, Panama City, FL 32404For SaleMLS ID #791838, Ida Hargaray. CPAR
- $424,5005 bd3 ba2.5k sqft111 Tiller Dr, Panama City, FL 32404For SaleMLS ID #793530, Cheyenne S Schaefer. CPAR
- $395,0003 bd3 ba2.5k sqft5423 Bertha Nelson Rd, Panama City, FL 32404For SaleMLS ID #791164, Heather Fox. CPAR
