Experience the best of Florida living in this exceptional pool home, ideally located on a quiet, charming street just moments from the water. Designed with entertaining in mind, the expansive 400± sq. ft. covered lanai overlooks a beautifully refinished pool surrounded by newer travertine pavers, creating a private backyard retreat. An outdoor bar and tiki hut complete the resort-style setting, making it the perfect place to gather with family and friends year-round. Step inside to discover a bright, spacious floor plan featuring generously sized living areas and an updated kitchen at the heart of the home. Just off the entry, a large office provides an ideal space for working from home or can easily serve as a den or flex room. The desirable split-bedroom layout offers privacy, with a spacious primary suite featuring a large bedroom and an en-suite bathroom, while two additional bedrooms and a full guest bath are located on the opposite side of the home. A huge Florida room adds even more versatile living space, perfect for relaxing, entertaining, or enjoying views of the backyard oasis. Newer 2022 roof, travertine pavers in 2022, AC in 2021, appliances 2012 to 2025, kitchen 2021, resurfaced pool in 2022: these recent upgrades will conclude the search for your next residence!! Located just minutes from vibrant downtown St. Petersburg, you'll enjoy easy access to Beach Drive, waterfront parks, marinas, award-winning restaurants, museums, the St. Pete Pier, shopping, and the area's beautiful Gulf beaches. Whether you're looking for a primary residence or a Florida retreat, this home combines comfort, space, and an outstanding location near the water
For sale
$495,000
3947 HUNTINGTON STREET NE, ST PETERSBURG, FL 33703
3beds
1,980sqft
:
Get pre-qualified$3,350/mo
Single Family Residence
Built in 1964
7,166 Square Feet Lot
$479,200 Zestimate®
$250/sqft
$-- HOA
What's special
Large officeTwo additional bedroomsEn-suite bathroomBeautifully refinished poolResort-style settingVersatile living spaceFull guest bath
- 21 days |
- 1,065 |
- 86 |
Likely to sell faster than
Zillow last checked:
Listing updated:
Listed by:
Geert Benoot 727-686-0637,
BENOOT REALTY 727-944-4000,
Matthieu Benoot 727-686-0639,
BENOOT REALTY
Source: Stellar MLS,MLS#: TB8527580 Originating MLS: Suncoast Tampa
Originating MLS: Suncoast Tampa
Facts & features
Interior
Bedrooms & bathrooms
- Bedrooms: 3
- Bathrooms: 2
- Full bathrooms: 2
Primary bedroom
- Features: Walk-In Closet(s)
- Level: First
- Area: 325 Square Feet
- Dimensions: 13x25
Bedroom 2
- Features: Built-in Closet
- Level: First
- Area: 208 Square Feet
- Dimensions: 13x16
Bedroom 3
- Features: Built-in Closet
- Level: First
- Area: 154 Square Feet
- Dimensions: 11x14
Primary bathroom
- Level: First
- Area: 77 Square Feet
- Dimensions: 11x7
Dining room
- Level: First
- Area: 315 Square Feet
- Dimensions: 15x21
Family room
- Level: First
- Area: 600 Square Feet
- Dimensions: 15x40
Kitchen
- Level: First
- Area: 150 Square Feet
- Dimensions: 15x10
Office
- Level: First
- Area: 350 Square Feet
- Dimensions: 25x14
Heating
- Central, Electric
Cooling
- Central Air
Appliances
- Included: Dishwasher, Disposal, Dryer, Electric Water Heater, Microwave, Range, Refrigerator, Washer
- Laundry: Inside
Features
- Built-in Features, Ceiling Fan(s), Open Floorplan, Other, Primary Bedroom Main Floor, Solid Surface Counters, Solid Wood Cabinets, Split Bedroom, Stone Counters, Thermostat
- Flooring: Brick/Stone, Concrete, Terrazzo, Tile
- Windows: Window Treatments
- Has fireplace: No
Interior area
- Total structure area: 2,253
- Total interior livable area: 1,980 sqft
Video & virtual tour
Property
Features
- Levels: One
- Stories: 1
- Exterior features: Garden, Irrigation System, Lighting, Private Yard
- Has private pool: Yes
- Pool features: In Ground
- Has view: Yes
- View description: Garden, Pool, Trees/Woods
Lot
- Size: 7,166 Square Feet
- Dimensions: 60 x 120
Details
- Parcel number: 043117815220210190
- Special conditions: None
Construction
Type & style
- Home type: SingleFamily
- Property subtype: Single Family Residence
Materials
- Brick
- Foundation: Block
- Roof: Shingle
Condition
- New construction: No
- Year built: 1964
Utilities & green energy
- Sewer: Public Sewer
- Water: Public
- Utilities for property: Electricity Connected, Public, Sewer Connected, Water Connected
Community & HOA
Community
- Pet fee: $0 monthly
- Subdivision: SHORE ACRES OVERLOOK SEC
HOA
- Has HOA: No
Location
- Region: Saint Petersburg
Financial & listing details
- Price per square foot: $250/sqft
- Tax assessed value: $225,828
- Annual tax amount: $4,469
- Date on market: 7/11/2026
- Cumulative days on market: 21 days
- Ownership: Fee Simple
- Total actual rent: 0
- Electric utility on property: Yes
- Road surface type: Concrete
Estimated market value
$479,200
$455,000 - $503,000
$4,478/mo
Price history
| Date | Event | Price |
|---|---|---|
| 7/11/2026 | Listed for sale | $495,000+98%$250/sqft |
Source:  Stellar MLS #TB8527580 Report a problem Stellar MLS #TB8527580 Report a problem | ||
| 10/10/2020 | Listing removed | $2,895$1/sqft |
Source: BENOOT REALTY #U8081583 Report a problem | ||
| 5/15/2020 | Price change | $2,895-0.1%$1/sqft |
Source: BENOOT REALTY #U8081583 Report a problem | ||
| 4/14/2020 | Listed for rent | $2,899$1/sqft |
Source: BENOOT REALTY #U8081583 Report a problem | ||
| 8/21/2017 | Sold | $250,000-9.1%$126/sqft |
Source: Public Record Report a problem | ||
| 8/7/2017 | Listed for sale | $275,000$139/sqft |
Source: BENOOT REALTY #U7804928 Report a problem | ||
| 6/29/2017 | Listing removed | $275,000$139/sqft |
Source: BENOOT REALTY #U7804928 Report a problem | ||
| 6/26/2017 | Price change | $275,000-2.4%$139/sqft |
Source: BENOOT REALTY #U7804928 Report a problem | ||
| 6/26/2017 | Pending sale | $281,900$142/sqft |
Source: BENOOT REALTY #U7804928 Report a problem | ||
| 6/1/2017 | Price change | $281,9000%$142/sqft |
Source: BENOOT REALTY #U7804928 Report a problem | ||
| 5/25/2017 | Price change | $282,000-0.2%$142/sqft |
Source: BENOOT REALTY #U7804928 Report a problem | ||
| 5/18/2017 | Price change | $282,500-0.4%$143/sqft |
Source: BENOOT REALTY #U7804928 Report a problem | ||
| 5/8/2017 | Price change | $283,500-0.4%$143/sqft |
Source: BENOOT REALTY #U7804928 Report a problem | ||
| 4/20/2017 | Price change | $284,500-1.6%$144/sqft |
Source: BENOOT REALTY #U7804928 Report a problem | ||
| 4/6/2017 | Price change | $289,000-2%$146/sqft |
Source: BENOOT REALTY #U7804928 Report a problem | ||
| 4/2/2017 | Price change | $294,999-1.7%$149/sqft |
Source: BENOOT REALTY #U7804928 Report a problem | ||
| 3/19/2017 | Price change | $299,999-3.2%$152/sqft |
Source: BENOOT REALTY #U7804928 Report a problem | ||
| 3/6/2017 | Price change | $310,000-1.6%$157/sqft |
Source: BENOOT REALTY #U7804928 Report a problem | ||
| 2/20/2017 | Price change | $315,000-1.6%$159/sqft |
Source: BENOOT REALTY #U7804928 Report a problem | ||
| 2/7/2017 | Price change | $320,000-8.3%$162/sqft |
Source: BENOOT REALTY #U7804928 Report a problem | ||
| 1/20/2017 | Listed for sale | $349,000+139%$176/sqft |
Source: BENOOT REALTY #U7804928 Report a problem | ||
| 5/15/2003 | Sold | $146,000+7.4%$74/sqft |
Source: Public Record Report a problem | ||
| 7/12/2001 | Sold | $136,000+262.7%$69/sqft |
Source: Public Record Report a problem | ||
| 5/18/1998 | Sold | $37,500-52.8%$19/sqft |
Source: Public Record Report a problem | ||
| 2/10/1995 | Sold | $79,500$40/sqft |
Source: Public Record Report a problem | ||
Public tax history
| Year | Property taxes | Tax assessment |
|---|---|---|
| 2025 | $4,470 -31.7% | $223,710 -25.1% |
| 2024 | $6,540 +2.9% | $298,626 +10% |
| 2023 | $6,358 +29.6% | $271,478 +12.6% |
| 2022 | $4,907 +6.5% | $241,074 +10% |
| 2021 | $4,607 +5.2% | $219,158 +7% |
| 2020 | $4,380 +0.2% | $204,813 +1% |
| 2019 | $4,373 | $202,859 +5% |
| 2018 | $4,373 +4.2% | $193,192 +36.5% |
| 2017 | $4,195 +94.1% | $141,533 +2.1% |
| 2016 | $2,161 -1.4% | $138,622 +0.7% |
| 2015 | $2,192 +0.7% | $137,658 +0.8% |
| 2014 | $2,176 +1% | $136,565 +1.5% |
| 2013 | $2,155 +0.6% | $134,547 +0.6% |
| 2012 | $2,143 | $133,798 +0.8% |
| 2011 | -- | $132,682 -8% |
| 2010 | -- | $144,169 -13.6% |
| 2009 | -- | $166,819 -12.3% |
| 2008 | $3,221 | $190,159 +3% |
| 2007 | -- | $184,620 +14.1% |
| 2005 | -- | $161,800 +27.3% |
| 2004 | $2,482 +25.9% | $127,100 +13% |
| 2003 | $1,971 -2.2% | $112,500 +9% |
| 2002 | $2,016 | $103,200 +26.6% |
| 2001 | $2,016 +92.8% | $81,500 +10.1% |
| 2000 | $1,046 | $74,000 |
Find assessor info on the county website
Monthly payment
Est. payment
Payment breakdown
Explore the cost of this home by adjusting the details. Changes won't be saved.Climate risks
Neighborhood: Shore Acres
Nearby schools
GreatSchools rating
- 8/10Shore Acres Elementary SchoolGrades: PK-5Distance: 1.5 mi
- 3/10Meadowlawn Middle SchoolGrades: 6-8Distance: 3.4 mi
- 5/10Northeast High SchoolGrades: PK,9-12Distance: 3.3 mi
- $222,0003 bd2 ba1.3k sqft3935 Huntington St NE, Saint Petersburg, FL 33703Sold

- $180,000-- bd2 ba1.2k sqft4001 Huntington St NE, Saint Petersburg, FL 33703Sold
- $250,0003 bd2 ba1.5k sqft3927 Huntington St NE, Saint Petersburg, FL 33703For Sale
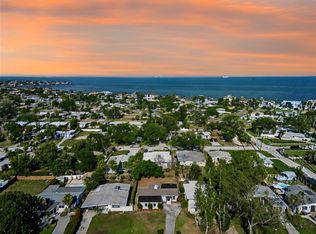
- $345,6003 bd2 ba1.2k sqft4011 Huntington St NE, Saint Petersburg, FL 33703Off Market

- $287,2002 bd1 ba1k sqft4000 Helena St NE, Saint Petersburg, FL 33703Off Market
- $413,9993 bd2 ba1.1k sqft3934 Helena St NE, Saint Petersburg, FL 33703For Sale
- $160,0003 bd2 ba1.6k sqft4010 Helena St NE, Saint Petersburg, FL 33703Sold
- $481,8004 bd2 ba2.4k sqft3926 Helena St NE, Saint Petersburg, FL 33703Off Market
A local agent can set up tours, give advice and negotiate with sellers.
Similar homes
- $470,0003 bd2 ba1.6k sqft4327 HUNTINGTON STREET NE, ST PETERSBURG, FL 33703For Sale
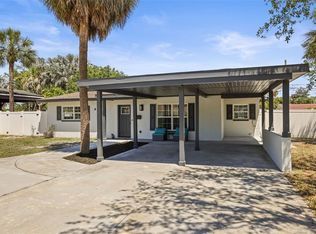
 MLS ID #TB8503059, Craig Williams, HOFACKER & ASSOCIATES INC. Stellar MLS
 - $490,0004 bd3 ba1.8k sqft5230 VENETIAN BOULEVARD NE, ST PETERSBURG, FL 33703For Sale
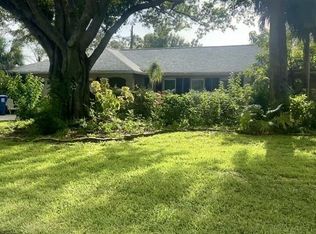 MLS ID #TB8528202, Julie Booth, COLDWELL BANKER REALTY. Stellar MLS
 - $464,0003 bd2 ba1.2k sqft4101 SHORE ACRES BOULEVARD NE, ST PETERSBURG, FL 33703For Sale
 MLS ID #TB8513189, Donnell Weaver, WEAVER REAL ESTATE INC. Stellar MLS
 - $525,0003 bd2 ba1.8k sqft4174 14TH LANE NE, ST PETERSBURG, FL 33703For Sale
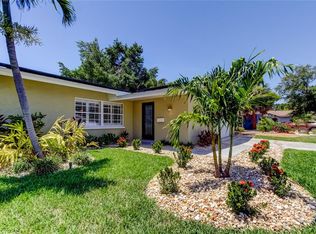 MLS ID #TB8510742, Arthur Lester, PA, COLDWELL BANKER REALTY. Stellar MLS
 - $499,0003 bd2 ba1.4k sqft1783 MARYLAND AVENUE NE, ST PETERSBURG, FL 33703For SaleMLS ID #TB8531755, Douglas Addeo, COMMUNITY REALTY ASSOCIATES. Stellar MLS
- $485,0003 bd2 ba1.7k sqft4518 HELENA STREET NE, ST PETERSBURG, FL 33703For SaleMLS ID #TB8481368, Maksym Herasimov, CHARLES RUTENBERG REALTY INC. Stellar MLS
- $499,0004 bd3 ba1.7k sqft1667 N DAKOTA AVENUE NE, ST PETERSBURG, FL 33703For SaleMLS ID #TB8524153, Denise Antonewitz, KELLER WILLIAMS ST PETE REALTY. Stellar MLS
- $479,0003 bd2 ba1.1k sqft4430 CARSON STREET NE, ST PETERSBURG, FL 33703For SaleMLS ID #TB8512260, Vanessa Leonard, KELLER WILLIAMS REALTY- PALM HARBOR. Stellar MLS
- $409,0003 bd2 ba1.5k sqft4247 HELENA STREET NE, ST PETERSBURG, FL 33703For SaleMLS ID #TB8531705, David Augello, ON POINT REALTY LLC. Stellar MLS
- $585,0003 bd2 ba1.4k sqft1067 44TH AVENUE NE, ST PETERSBURG, FL 33703For SaleMLS ID #TB8531283, Alan May, COASTAL PROPERTIES GROUP INTERNATIONAL. Stellar MLS
- $454,0004 bd2 ba1.4k sqft1600 CONNECTICUT AVENUE NE, ST PETERSBURG, FL 33703For SaleMLS ID #TB8476806, Sandra Munoz, CHIRINO REAL ESTATE. Stellar MLS
- $410,0004 bd2 ba1.5k sqft4145 HARRISBURG STREET NE, ST PETERSBURG, FL 33703For SaleMLS ID #TB8521051, Andrew Salamone, COMPASS FLORIDA LLC. Stellar MLS
- $475,0003 bd2 ba1.4k sqft1124 40TH AVENUE NE, ST PETERSBURG, FL 33703For SaleMLS ID #TB8507963, Nicole Harmon, RE/MAX REALTEC GROUP INC. Stellar MLS
- $439,0004 bd3 ba1.9k sqft4627 VENETIAN BOULEVARD NE, ST PETERSBURG, FL 33704For SaleMLS ID #TB8518451, Becky McConnell, SMITH & ASSOCIATES REAL ESTATE. Stellar MLS
- $500,0003 bd2 ba1.3k sqft5810 VENETIAN BOULEVARD NE, ST PETERSBURG, FL 33703For SaleMLS ID #TB8502953, Zach Steinberger, COMPASS FLORIDA LLC. Stellar MLS
- $454,9004 bd2 ba1.6k sqft4435 HUNTINGTON STREET NE, ST PETERSBURG, FL 33703For SaleMLS ID #TB8464228, Pablo Lluveras Matos, PEOPLE'S CHOICE REALTY SVC LLC. Stellar MLS
- $413,9993 bd2 ba1.1k sqft3934 HELENA STREET NE, ST PETERSBURG, FL 33703For SaleMLS ID #O6416451, Michael Mcgee, MAINSTAY BROKERAGE LLC. Stellar MLS
- $449,0003 bd2 ba1.3k sqft5920 DENVER STREET NE, ST PETERSBURG, FL 33703For SaleMLS ID #TB8531394, Sandra Munoz, CHARLES RUTENBERG REALTY INC. Stellar MLS
- $445,0003 bd2 ba1.3k sqft743 41ST AVENUE NE, ST PETERSBURG, FL 33703For SaleMLS ID #TB8531974, Natalie DeVicente, SOUTHERN ROOTS REALTY, LLC. Stellar MLS
- $499,9003 bd2 ba1.6k sqft208 48TH AVENUE N, ST PETERSBURG, FL 33703For SaleMLS ID #TB8499062, Thomas Morillo LLC, REALTY ONE GROUP SUNSHINE. Stellar MLS
