Welcome Home to this beautifully updated Split Level with cozy front porch. As you enter the home, you're greeted by a spacious Living Room that opens to the updated eat-in Kitchen with loads of cabinets/appliances/island. Slider to the fenced in backyard with deck & beautifully landscaped lot. The Family Room boasts a custom wood wall & custom bar area & ceramic floors. Primary Bedroom with private entry to the updated full bath. Large Bedrooms! Updates include: Furnace 2020, HWT 2025, paint & lighting. Seller is adding a brand new AC prior to closing! Pride of ownership is evident here-a must see!
Pending
Price cut: $10.1K (6/22)
$289,900
3947 Miner Dr, Brunswick, OH 44212
3beds
1,723sqft
:
Get pre-qualified$1,990/mo
Single Family Residence
Built in 1970
9,583 Square Feet Lot
$-- Zestimate®
$168/sqft
$-- HOA
What's special
Large bedroomsBeautifully landscaped lotCozy front porchUpdated eat-in kitchenCeramic floors
- 44 days |
- 201 |
- 2 |
Zillow last checked:
Listing updated:
Listed by:
Carri A Roschival 330-421-2088 carribrowder@gmail.com,
EXP Realty, LLC.
Source: MLS Now,MLS#: 5219161 Originating MLS: Akron Cleveland Association of REALTORS
Originating MLS: Akron Cleveland Association of REALTORSFacts & features
Interior
Bedrooms & bathrooms
- Bedrooms: 3
- Bathrooms: 2
- Full bathrooms: 1
- 1/2 bathrooms: 1
Primary bedroom
- Description: Flooring: Laminate
- Level: Second
- Dimensions: 15 x 13
Bedroom
- Description: Flooring: Carpet
- Level: Second
- Dimensions: 11 x 10
Bedroom
- Description: Flooring: Ceramic Tile
- Level: Second
- Dimensions: 11 x 10
Eat in kitchen
- Description: Flooring: Laminate
- Level: First
- Dimensions: 20 x 13
Family room
- Description: Flooring: Ceramic Tile
- Level: Lower
- Dimensions: 22 x 27
Living room
- Description: Flooring: Laminate
- Level: First
- Dimensions: 16 x 12
Heating
- Forced Air, Gas
Cooling
- Central Air, Ceiling Fan(s)
Appliances
- Included: Dryer, Dishwasher, Microwave, Range, Refrigerator, Washer
Features
- Basement: Crawl Space
- Has fireplace: No
Interior area
- Total structure area: 1,723
- Total interior livable area: 1,723 sqft
- Finished area above ground: 1,723
Video & virtual tour
Property
Parking
- Total spaces: 1
- Parking features: Concrete, Detached, Garage
- Garage spaces: 1
Features
- Levels: Three Or More,Multi/Split
- Fencing: Chain Link,Fenced
Lot
- Size: 9,583 Square Feet
Details
- Additional parcels included: 00318B31129
- Parcel number: 00318B31130
Construction
Type & style
- Home type: SingleFamily
- Architectural style: Split Level
- Property subtype: Single Family Residence
Materials
- Aluminum Siding
- Roof: Asphalt,Fiberglass
Condition
- Updated/Remodeled
- Year built: 1970
Utilities & green energy
- Sewer: Public Sewer
- Water: Public
Community & HOA
Community
- Subdivision: Grandview
HOA
- Has HOA: No
Location
- Region: Brunswick
Financial & listing details
- Price per square foot: $168/sqft
- Tax assessed value: $152,320
- Annual tax amount: $2,713
- Date on market: 6/15/2026
- Cumulative days on market: 43 days
- Listing terms: Cash,Contract,FHA,VA Loan
Estimated market value
Not available
Estimated sales range
Not available
Not available
Price history
| Date | Event | Price |
|---|---|---|
| 6/29/2026 | Pending sale | $289,900$168/sqft |
Source:  MLS Now #5219161 Report a problem MLS Now #5219161 Report a problem | ||
| 6/22/2026 | Price change | $289,900-3.4%$168/sqft |
Source: MLS Now #5219161 Report a problem | ||
| 6/15/2026 | Listed for sale | $300,000+135.3%$174/sqft |
Source: MLS Now #5219161 Report a problem | ||
| 5/4/2020 | Sold | $127,500$74/sqft |
Source:  MLS Now #4177511 Report a problem MLS Now #4177511 Report a problem | ||
| 3/24/2020 | Pending sale | $127,500$74/sqft |
Source: Howard Hanna #4177511 Report a problem | ||
| 3/24/2020 | Listed for sale | $127,500+43.3%$74/sqft |
Source: Howard Hanna #4177511 Report a problem | ||
| 2/10/1993 | Sold | $89,000$52/sqft |
Source: MLS Now #600551 Report a problem | ||
Public tax history
| Year | Property taxes | Tax assessment |
|---|---|---|
| 2025 | $2,688 -3% | $53,310 +3.9% |
| 2024 | $2,772 +11.7% | $51,330 |
| 2023 | $2,482 -1.9% | $51,330 |
| 2022 | $2,531 +32.4% | $51,330 +26% |
| 2021 | $1,912 | $40,730 |
| 2020 | $1,912 0% | $40,730 |
| 2019 | $1,912 +15.6% | $40,730 +21.9% |
| 2018 | $1,655 -0.1% | $33,420 |
| 2017 | $1,657 +0.1% | $33,420 |
| 2016 | $1,655 +4.5% | $33,420 +8% |
| 2015 | $1,584 +0.3% | $30,940 |
| 2014 | $1,579 +2.3% | $30,940 |
| 2013 | $1,544 +3.8% | $30,940 -0.3% |
| 2012 | $1,487 | $31,030 |
Find assessor info on the county website
Monthly payment
Est. payment
Payment breakdown
Explore the cost of this home by adjusting the details. Changes won't be saved.Climate risks
Neighborhood: 44212
Nearby schools
GreatSchools rating
- 7/10Huntington Elementary SchoolGrades: K-5Distance: 1.9 mi
- 7/10Brunswick Middle SchoolGrades: 6-8Distance: 1.1 mi
- 7/10Brunswick High SchoolGrades: 9-12Distance: 0.9 mi
Schools provided by the listing agent
- District: Brunswick CSD - 5202
Source: MLS Now. This data may not be complete. We recommend contacting the local school district to confirm school assignments for this home.
- $221,7003 bd2 ba1.1k sqft3939 Miner Dr, Brunswick, OH 44212Off Market
- $13,800-- bd-- ba-- sqft3939 Miner Dr, Brunswick, OH 44212Off Market
- $272,9004 bd2 ba1.1k sqft3955 Miner Dr, Brunswick, OH 44212Off Market
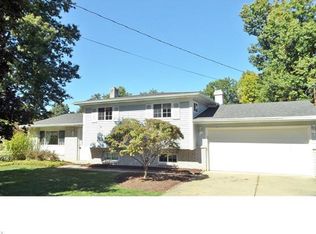
- $238,7003 bd2 ba1k sqft3929 Miner Dr, Brunswick, OH 44212Off Market
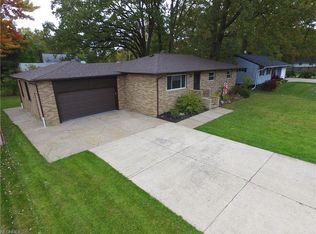
- $13,800-- bd-- ba-- sqft3929 Miner Dr, Brunswick, OH 44212Off Market
- $162,5002 bd1 ba972 sqft3942 Keller Hanna Dr, Brunswick, OH 44212Off Market
- $13,800-- bd-- ba-- sqft3942 Keller Hanna Dr, Brunswick, OH 44212Off Market
- $242,9003 bd2 ba1.2k sqft3950 Keller Hanna Dr, Brunswick, OH 44212Off Market
A local agent can set up tours, give advice and negotiate with sellers.
Similar homes
- $279,9994 bd2 ba1.1k sqft1995 Hathaway Dr, Brunswick, OH 44212For Sale
 MLS ID #5230078, Megan E Gabriel, Home Equity Realty Group. MLS Now
 - $355,0004 bd2 ba1.9k sqft61 Claremont Dr, Brunswick, OH 44212For Sale
 MLS ID #5226136, Mary Jaworski, 2000 Professional Realty. MLS Now
 - $339,9003 bd4 ba2.3k sqft2281 Brittany Blvd, Brunswick, OH 44212For Sale
 MLS ID #5223011, Michael P Terrigno, Russell Real Estate Services. MLS Now
 - $400,0004 bd3 ba2.2k sqft946 Ptarmigan Trl, Brunswick, OH 44212For Sale
 MLS ID #5224175, Cindy Lindberg, Berkshire Hathaway HomeServices Stouffer Realty. MLS Now
 - $297,9004 bd2 ba1.9k sqft6269 Sylvia Ct, Brookpark, OH 44142For SaleMLS ID #5229624, Lisa Humenik, RE/MAX Above & Beyond. MLS Now
- $419,9003 bd3 ba2.1k sqft169 Aster Pl, Brunswick, OH 44212For SaleMLS ID #5213697, Robert R Erney, RE Closing Professionals, LLC.. MLS Now
- $259,9003 bd2 ba1.4k sqft9862 Fair Rd, Strongsville, OH 44136For SaleMLS ID #5219489, Lisa Davies, Red 1 Realty, LLC. MLS Now
- $259,9004 bd2 ba1.5k sqft311 Fowles Rd, Berea, OH 44017For SaleMLS ID #5229455, Jaren T Fink, RE/MAX Infinity. MLS Now
- $279,9003 bd2 ba1.2k sqft40 Lasalle St, Medina, OH 44256For SaleMLS ID #5229578, Jenny Duncan, Keller Williams Elevate. MLS Now
- $275,0003 bd3 ba2.5k sqft34725 1/2 E Capel Rd, Columbia Station, OH 44028For SaleMLS ID #5218160, Michael A Hignett, Northern Ohio Realty. MLS Now
- $289,9004 bd2 ba2k sqft1004 Plymouth Dr, Grafton, OH 44044For SaleMLS ID #5218813, Eileen L Stephan, 2000 Professional Realty. MLS Now
- $299,9003 bd2 ba1.4k sqft33 Oviatt Dr, Northfield, OH 44067For SaleMLS ID #5227599, Shawne T Tagliarina, McDowell Homes Real Estate Services. MLS Now
- $269,9003 bd2 ba1.3k sqft8742 Usher Rd, Olmsted Township, OH 44138For SaleMLS ID #5220246, David M Greathouse, Real of Ohio. MLS Now
- $275,0003 bd2 ba2.1k sqft81 Fillier St, Berea, OH 44017For SaleMLS ID #5226596, Caprina M Gates, EXP Realty, LLC.. MLS Now
- $279,9004 bd2 ba2.2k sqft12958 W Pleasant Valley Rd, Parma, OH 44130For SaleMLS ID #5216514, Tim Ali, JMG Ohio. MLS Now
- $299,9003 bd2 ba1.6k sqft369 Fern Dr, Berea, OH 44017For SaleMLS ID #5222205, Alexander Shahidian, WR Western Reserve Real Estate. MLS Now
- $305,0003 bd3 ba1.6k sqft1031 E Wallings Rd, Broadview Heights, OH 44147For SaleMLS ID #5217769, Diane Wendorff Gentille, Keller Williams Chervenic Rlty. MLS Now
- $304,9003 bd2 ba1.3k sqft315 West St, Lagrange, OH 44050For SaleMLS ID #5222045, Sylvia Incorvaia, EXP Realty, LLC.. MLS Now
- $285,0003 bd2 ba1.8k sqft360 Tuxedo Ave, Brooklyn Heights, OH 44131For SaleMLS ID #5218057, Janet M Biel, Howard Hanna. MLS Now
- $319,0003 bd3 ba1.8k sqft17684 Alexander Rd, Walton Hills, OH 44146For SaleMLS ID #5224211, Jose Medina, Keller Williams Legacy Group Realty. MLS Now
