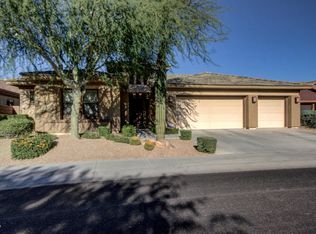
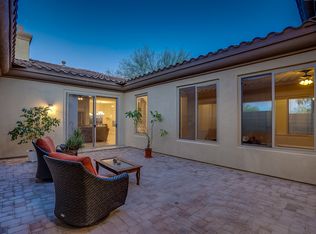
Gorgeous highly upgraded single level home in highly sought after Aviano. So many custom finishes and upgrades throughout. One owner home! Custom antique doors greet you as you enter the home. Light wood engineered flooring only two years old throughout. Stunning primary suite with fully remodeled bathroom including quartz countertops, custom tile work, new cabinetry, walk in shower & separate soaking tub, custom wallpaper. His & Her walk in closets with custom shelving. Bathroom two also fully remodeled with custom tile walk in shower, tile backsplash, & new cabinetry. Thoughtfully designed & remodeled Kitchen features gorgeous quartzite countertops, GE Profile appliances, custom range hood and large island with seating. Custom barn wood wall in breakfast nook offers warmth and ambiance. Split bedroom floorpan offers four bedrooms or three plus an office, plus a bonus room! (Bonus room could be converted to another bedroom by adding one wall). Separate laundry room with space for second refrigerator. Whirlpool front loading washer & dryer included. New HVAC units; replaced in 2025 and 2026. Water softener replaced 2024. Hot water recirculating pump for instant hot water throughout house. RO system in kitchen. Shade screens. Peaceful, relaxing backyard with custom fire pit, built in BBQ, & bistro lights. Two car garage with epoxy floors and tons of built in cabinets and separate third car garage with built in cabinets. Wonderful location in Aviano near Wildfire Elementary, community park and Aviano clubhouse and pool! Aviano features clubhouse, heated pool & spa, tennis & pickleball, weight & exercise rooms etc. New HVAC unit and new cellulose insulation installed 9/2026. Must show this one of a kind home!
Accepting backups
$1,195,000
3948 E PARKSIDE Lane, Phoenix, AZ 85050
4beds
3,033sqft
Single Family Residence
Built in 2004
9,146 Square Feet Lot
$-- Zestimate®
$394/sqft
$256/mo HOA
What's special
Custom tile workShade screensLarge island with seatingGe profile appliancesNew cabinetryQuartz countertopsGorgeous quartzite countertops
- 38 days
- 881
- 57
Zillow last checked:
Listing updated:
Listed by:
Heidi Van Newkirk 480-570-7219,
HomeSmart
Source: ARMLS,MLS#: 7077999
Facts & features
Interior
Bedrooms & bathrooms
- Bedrooms: 4
- Bathrooms: 3
- Full bathrooms: 2
- 1/2 bathrooms: 1
Heating
- Heat Pump, Natural Gas, Ceiling
Cooling
- HVAC SEER Rating, Heat Pump, Central Air
Appliances
- Included: Dryer, Washer, Water Softener Owned, Reverse Osmosis, Refrigerator, Built-in Microwave, Dishwasher, Gas Cooktop, Built-In Electric Oven, Water Purifier
- Laundry: Inside
Features
- Quartz Countertops, High Speed Internet, Double Vanity, Breakfast Bar, Kitchen Island, Pantry, Full Bth Master Bdrm, Separate Shwr & Tub
- Flooring: Wood
- Windows: Screens, Solar Screens
- Has basement: No
- Number of fireplaces: 1
- Fireplace features: Fire Pit, Family Room, Gas
Interior area
- Total structure area: 3,033
- Total interior livable area: 3,033 sqft
Property
Parking
- Total spaces: 3
- Parking features: Attached, Garage Door Opener
- Attached garage spaces: 3
Features
- Stories: 1
- Patio & porch: Covered, Patio
- Exterior features: Built-in Barbecue
- Spa features: None
- Fencing: Back Yard,Block
Lot
- Size: 9,146 Square Feet
- Features: North/South Exposure, Desert Back, Desert Front, Gravel/Stone Front, Gravel/Stone Back, Synthetic Grass Back, Auto Timer H2O Front, Auto Timer H2O Back, Irrigation Front, Irrigation Back
Details
- Parcel number: 21238088
- Special conditions: Owner/Agent
Construction
Type & style
- Home type: SingleFamily
- Architectural style: Santa Barbara/Tuscan
- Property subtype: Single Family Residence
Materials
- Stucco, Wood Frame, Blown Cellulose
- Foundation: Slab
- Roof: Tile
Condition
- Year built: 2004
Details
- Builder name: Toll Brothers
Utilities & green energy
- Sewer: Public Sewer
Green energy
- Energy efficient items: Multi-Zones
- Water conservation: Recirculation Pump
Community & HOA
Community
- Features: Pool, Pickleball, Community Spa Htd, Tennis Court(s), Biking/Walking Path, Fitness Center
- Subdivision: VILLAGE 1 AT AVIANO
HOA
- Has HOA: Yes
- Services included: Maintenance Grounds
- HOA fee: $230 monthly
- HOA name: Aviano Community Ass
- HOA phone: 480-538-2800
- Second HOA fee: $155 semi-annually
- Second HOA name: Desert Ridge
- Second HOA phone: 480-921-7500
Location
- Region: Phoenix
Financial & listing details
- Price per square foot: $394/sqft
- Tax assessed value: $796,500
- Annual tax amount: $5,556
- Date on market: 9/9/2026
- Cumulative days on market: 38 days
- Listing terms: Cash,Conventional
- Ownership: Fee Simple
- Road surface type: Asphalt
Estimated market value
Not available
Estimated sales range
Not available
Not available
Price history
| Date | Event | Price |
|---|---|---|
| 9/9/2026 | Listed for sale | $1,195,000+127.7%$394/sqft |
Source:  ARMLS #7077999 Report a problem ARMLS #7077999 Report a problem | ||
| 3/14/2005 | Sold | $524,860$173/sqft |
Source: Public Record Report a problem | ||
Public tax history
| Year | Property taxes | Tax assessment |
|---|---|---|
| 2025 | $5,447 +2.9% | $79,650 -6.8% |
| 2024 | $5,291 +2.3% | $85,430 +56.4% |
| 2023 | $5,172 -0.8% | $54,638 -1.4% |
| 2022 | $5,212 +3.2% | $55,410 +3.9% |
| 2021 | $5,048 -0.1% | $53,310 +3.8% |
| 2020 | $5,056 +3.8% | $51,350 +3.6% |
| 2019 | $4,870 | $49,550 +2.1% |
| 2018 | $4,870 +4.9% | $48,520 +5.5% |
| 2017 | $4,644 +11.2% | $45,970 +1.8% |
| 2016 | $4,175 +9.2% | $45,150 +1.1% |
| 2015 | $3,824 | $44,660 +26.8% |
| 2014 | -- | $35,220 +7.1% |
| 2013 | -- | $32,900 -3% |
| 2012 | -- | $33,910 -12.5% |
| 2011 | -- | $38,750 -13.1% |
| 2010 | -- | $44,580 -16.6% |
| 2009 | -- | $53,480 -6.5% |
| 2008 | -- | $57,200 +7.5% |
| 2007 | -- | $53,200 +275.7% |
| 2006 | -- | $14,160 +68.6% |
| 2005 | -- | $8,400 |
Find assessor info on the county website
Monthly payment
Est. payment
Payment breakdown
Explore the cost of this home by adjusting the details. Changes won't be saved.Climate risks
Neighborhood: Desert View
Nearby schools
Schools provided by the listing agent
- Elementary: Wildfire Elementary School
- Middle: Explorer Middle School
- High: Pinnacle High School
- District: Paradise Valley Unified District
Source: ARMLS. This data may not be complete. We recommend contacting the local school district to confirm school assignments for this home.
Similar homes
- $1,150,0003 bd3 ba2.7k sqft21614 N 39TH Place, Phoenix, AZ 85050For Sale
 MLS ID #7090345, Eric Nyquist, My Home Group Real Estate. ARMLS
 - $1,050,0005 bd3 ba3k sqft4718 E VIA MONTOYA Drive, Phoenix, AZ 85050For Sale
 MLS ID #7066671, Kimberly Lowe, RETSY. ARMLS
 - $1,049,0004 bd3 ba3.4k sqft19202 N 30th Street, Phoenix, AZ 85050For Sale
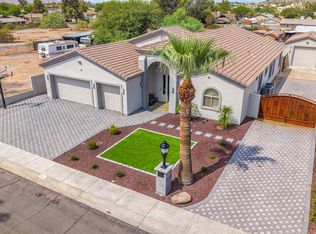 MLS ID #7059908, Jana K Haren, Revinre. ARMLS
 - $1,225,0003 bd3 ba2.7k sqft5413 E BARWICK Drive, Cave Creek, AZ 85331For Sale
 MLS ID #7075748, Kimberly Nathanson, Berkshire Hathaway HomeServices Arizona Properties. ARMLS
