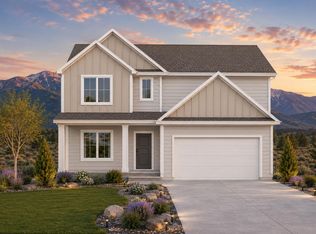
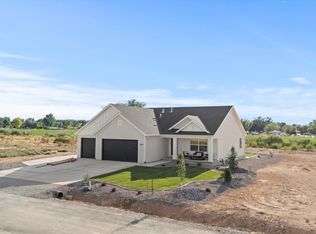
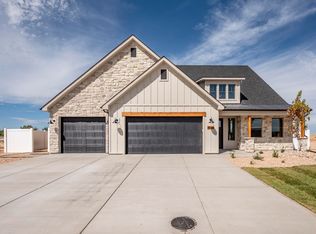
TO BE BUILT - Experience the freedom of homestead living with The Belmont on an exclusive one-acre homesite. Offering 8 bedrooms (or 7 bedrooms plus an office), 4 bathrooms, and a 3-car garage, this thoughtfully designed home also includes a fully equipped 2-bedroom ADU featuring a private entrance, full kitchen, full bathroom, spacious living room, dining area, laundry closet, and separate thermostat--providing exceptional flexibility for rental income, multigenerational living, or guest accomodations. Relax on the expansive 52-foot covered patio, perfect for hosting family and friends. With animal rights, no HOA, all city utilities, you'll enjoy the space and privacy of country living while remaining just minutes from Cedar City, the new Lin's Shopping Center, dining, schools, I-15fwy, and Southern Utah's incredible outdoor destinations, including Brian Head, Cedar Breaks, Zion National Park, and Panguitch Lake. Seller is offering 12,000 preferred lender incentive for rate buydown and/or closing costs. Depending on the stage of construction, buyers may still be in time to select interior and exterior finishes to personalize this new home.
Pending
$695,000
3948 N 350 W Lot 7, Enoch, UT 84721
8beds
3,779sqft
Single Family Residence
Built in 2027
1.02 Acres Lot
$689,100 Zestimate®
$184/sqft
$-- HOA
What's special
- 75 days
- 3
- 0
Zillow last checked:
Listing updated:
Listed by:
Norma Perez 909-407-8577,
Luxury Group
Source: UtahRealEstate.com,MLS#: 2175134
Facts & features
Interior
Bedrooms & bathrooms
- Bedrooms: 8
- Bathrooms: 4
- Full bathrooms: 4
- Main level bedrooms: 4
Rooms
- Room types: Den/Office, Great Room
Heating
- Central, >= 95% efficiency
Cooling
- Central Air, Ceiling Fan(s)
Appliances
- Included: Microwave, Disposal, Free-Standing Range
- Laundry: Electric Dryer Hookup
Features
- Accessory Apt, Basement Apartment, Walk-In Closet(s), In-Law Floorplan, Vaulted Ceiling(s), Granite Counters
- Flooring: Carpet
- Doors: Sliding Doors
- Windows: Double Pane Windows
- Basement: Entrance,Full,Walk-Out Access,Basement Entrance
- Has fireplace: No
Interior area
- Total structure area: 3,779
- Total interior livable area: 3,779 sqft
- Finished area above ground: 1,885
- Finished area below ground: 1,894
Property
Parking
- Total spaces: 7
- Parking features: Covered
- Attached garage spaces: 3
- Uncovered spaces: 4
Features
- Stories: 2
- Patio & porch: Covered, Porch, Covered Patio, Open Porch
- Exterior features: Lighting
- Has view: Yes
- View description: Mountain(s)
Lot
- Size: 1.02 Acres
- Features: Sprinkler: Auto-Part, Sprinkler: Manual-Part, Drip Irrigation: Man-Part, Drip Irrigation: Auto-Part
- Topography: Terrain
- Residential vegetation: Landscaping: Part, Xeriscaped
Details
- Parcel number: A087900070000
- Zoning: R-2-1
- Zoning description: Single-Family
Construction
Type & style
- Home type: SingleFamily
- Architectural style: Rambler/Ranch
- Property subtype: Single Family Residence
Materials
- Asphalt
- Roof: Asphalt
Condition
- To Be Built
- New construction: Yes
- Year built: 2027
Details
- Warranty included: Yes
Utilities & green energy
- Water: Culinary
- Utilities for property: Natural Gas Connected, Electricity Connected, Sewer Connected, Water Connected
Community & HOA
Community
- Subdivision: Cottonwood Acres (Aka Aspen Acres)
HOA
- Has HOA: No
Location
- Region: Enoch
Financial & listing details
- Price per square foot: $184/sqft
- Date on market: 7/29/2026
- Listing terms: Cash,Conventional,1031 Exchange,FHA,VA Loan
- Inclusions: Ceiling Fan, Microwave
- Acres allowed for irrigation: 0
- Electric utility on property: Yes
- Road surface type: Paved
Estimated market value
$689,100
$655,000 - $724,000
$2,974/mo
Price history
| Date | Event | Price |
|---|---|---|
| 8/15/2026 | Pending sale | $695,000$184/sqft |
Source:  UtahRealEstate.com #2175134 Report a problem UtahRealEstate.com #2175134 Report a problem | ||
| 7/30/2026 | Listed for sale | $695,000$184/sqft |
Source: UtahRealEstate.com #2175134 Report a problem | ||
Public tax history
Tax history is unavailable.
Monthly payment
Est. payment
Payment breakdown
Explore the cost of this home by adjusting the details. Changes won't be saved.Climate risks
Neighborhood: 84721
Nearby schools
Schools provided by the listing agent
- Middle: Canyon View Middle
- High: Canyon View
- District: Iron
Source: UtahRealEstate.com. This data may not be complete. We recommend contacting the local school district to confirm school assignments for this home.


Similar homes
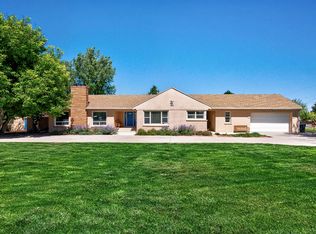
- $575,0005 bd4 ba3.8k sqft303 E 3810 N, Cedar City, UT 84721For Sale
 MLS ID #26-275927, Sam Clayton Dodd, Exp Realty, LLC (Cedar City). WCBR
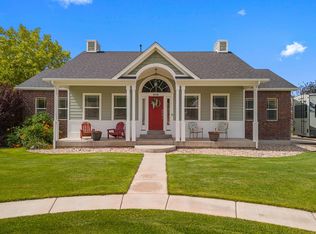
 - $625,0005 bd3 ba3.4k sqft5205 N Juniper Ridge Rd, Enoch, UT 84721For Sale
 MLS ID #26-275577, Mari G. Eddy, ERA Realty Center. WCBR
 - $780,0007 bd4 ba5.1k sqft2277 W 2650 N, Cedar City, UT 84721For Sale
 MLS ID #26-276560, Chad Snow, Redfin Corporation (Main). WCBR
 - $699,0005 bd4 ba3.1k sqft5047 N 75 E #203, Cedar City, UT 84721For Sale
 MLS ID #26-275567, Jesse Guy Carter, Stratum Real Estate Group So Branch. WCBR
