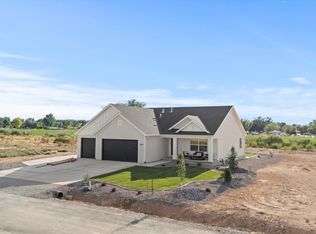
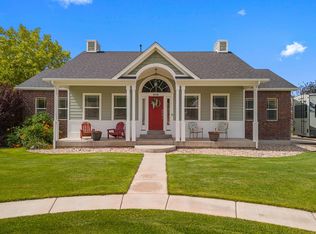
TO BE BUILT -Experience the freedom of homestead living with The Belmont on an exclusive one-acre homesite. This thoughtfully designed home offers 8 bedrooms total (including a fully equipped 2-bedroom ADU), 4 bathrooms, and a 3-car garage. The private ADU features its own entrance, full kitchen, full bathroom, living room, dining area, laundry closet, & separate thermostat- ideal for rental income, multigenerational living, or guests. Enjoy a 52-foot covered patio, front landscapianimal rights, no HOA, all city utilities, and internet. Conveniently located minutes from Cedar City, the new Lin's Shopping Center, I-15, schools, dining, Brian Head, Cedar Breaks, Zion National Park, and Panguitch Lake. $12,000 preferred lender incentive available. Buyers are in time to select their finishes.
Pending
$695,000
3948 N 350 W, Enoch, UT 84721
8beds
4baths
3,779sqft
Single Family Residence
Built in 2027
1.02 Acres Lot
$687,800 Zestimate®
$184/sqft
$-- HOA
What's special
- 77 days
- 8
- 0
Zillow last checked:
Listing updated:
Listed by:
Norma Perez 909-407-8577,
Luxury Group,
NATASHA R ISOM 435-705-4990,
Luxury Group
Source: WCBR,MLS#: 26-274494
Facts & features
Interior
Bedrooms & bathrooms
- Bedrooms: 8
- Bathrooms: 4
Primary bedroom
- Description: Very spacious with ceiling fan
- Level: Main
Bedroom 2
- Description: May be used as a den/office (located at the front of the house with large window)
- Level: Main
Bedroom 3
- Level: Main
Bedroom 4
- Level: Main
Bedroom 5
- Level: Basement
Bedroom 6
- Level: Basement
Other
- Description: In ADU -extra spacious with extra closet space
- Level: Basement
Other
- Description: In ADU -with walk-in closet
- Level: Basement
Bathroom
- Description: Walk-in shower, double vanity sink, and walk-in closet
- Level: Main
Bathroom
- Description: Tub/shower combo with tile surrounds
- Level: Main
Bathroom
- Description: Tub/shower combo with tile surrounds
- Level: Basement
Bathroom
- Description: In ADU- Tub/shower combo with tile surrounds
- Level: Basement
Family room
- Description: Vaulted ceilings & open concept design with large window inviting natural light
- Level: Main
Kitchen
- Description: Custom cabinetry, granite countertops, spacious island, and walk-in pantry
- Level: Main
Kitchen
- Description: In ADU -full kitchen includes electrical stove, microwave, dishwasher, hook-up for a refrigerator, pantry, and dining space
- Level: Basement
Laundry
- Description: Laundry room includes a linen closet
- Level: Main
Laundry
- Description: In ADU -laundry closet with lighting. Perfect for stackable washer and dryer
- Level: Basement
Living room
- Description: In ADU- spacious with a large window
- Level: Basement
Storage room
- Description: Cold Storage - the length of the front porch (includes lighting)
- Level: Basement
Heating
- Natural Gas
Cooling
- Central Air
Features
- Basement: Full,Walk-Out Access
Interior area
- Total structure area: 3,779
- Total interior livable area: 3,779 sqft
- Finished area above ground: 1,885
Property
Parking
- Total spaces: 3
- Parking features: Attached, Extra Depth, Garage Door Opener
- Attached garage spaces: 3
Features
- Stories: 2
- Exterior features: Sprinkler, Man-Part
- Has view: Yes
- View description: Mountain(s)
Lot
- Size: 1.02 Acres
Details
- Parcel number: A087900070000
- Zoning description: See Remarks, Residential
Construction
Type & style
- Home type: SingleFamily
- Property subtype: Single Family Residence
Materials
- Wood Siding, Vinyl Siding
- Roof: Asphalt
Condition
- To Be Built
- New construction: Yes
- Year built: 2027
Utilities & green energy
- Water: Culinary
- Utilities for property: Rocky Mountain, Electricity Connected, Natural Gas Connected
Community & HOA
Community
- Subdivision: NONE
HOA
- Has HOA: No
Location
- Region: Enoch
Financial & listing details
- Price per square foot: $184/sqft
- Date on market: 7/27/2026
- Cumulative days on market: 80 days
- Listing terms: FHA,Conventional,Cash,1031 Exchange
- Inclusions: Window, Double Pane, Walk-in Closet(s), Sprinkler, Auto, Second Kitchen, Patio, Covered, Oven/Range, Freestnd, Outdoor Lighting, Microwave, Home Warranty, Disposal, Dishwasher, Ceiling, Vaulted, Ceiling Fan(s)
- Electric utility on property: Yes
- Road surface type: Paved
Estimated market value
$687,800
$653,000 - $722,000
$2,974/mo
Price history
| Date | Event | Price |
|---|---|---|
| 8/15/2026 | Pending sale | $695,000$184/sqft |
Source: ICBOR #117477 Report a problem | ||
| 7/27/2026 | Listed for sale | $695,000$184/sqft |
Source: WCBR #26-274494 Report a problem | ||
Public tax history
Tax history is unavailable.
Monthly payment
Est. payment
Payment breakdown
Explore the cost of this home by adjusting the details. Changes won't be saved.Climate risks
Neighborhood: 84721

Similar homes
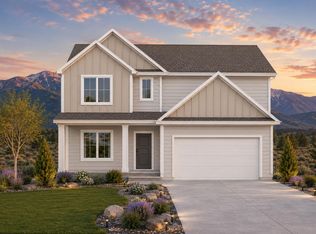
- $575,0005 bd4 ba3.8k sqft303 E 3810 N, Cedar City, UT 84721For Sale
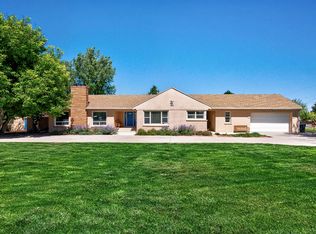 MLS ID #26-275927, Sam Clayton Dodd, Exp Realty, LLC (Cedar City). WCBR
 - $699,0005 bd4 ba3.1k sqft5047 N 75 E #203, Cedar City, UT 84721For Sale
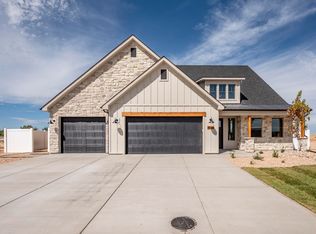 MLS ID #26-275567, Jesse Guy Carter, Stratum Real Estate Group So Branch. WCBR
 - $625,0005 bd3 ba3.4k sqft5205 N Juniper Ridge Rd, Enoch, UT 84721For Sale
 MLS ID #26-275577, Mari G. Eddy, ERA Realty Center. WCBR
 - $780,0007 bd4 ba5.1k sqft2277 W 2650 N, Cedar City, UT 84721For Sale
 MLS ID #26-276560, Chad Snow, Redfin Corporation (Main). WCBR
