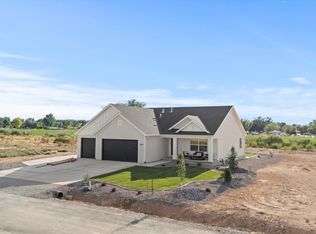
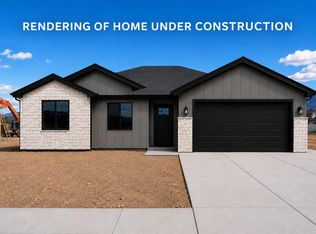
PRE-SALE - Embrace the homestead lifestyle with The Rivera floor plan on 1.02-acres backing open farmland with beautiful mountain views. Enjoy the freedom of animal rights, no HOA, and room to live the lifestyle you've been dreaming of. This thoughtfully designed home features 6 bedrooms, 3.5 bathrooms, a spacious den, and a walk-up basement ADU with a private entrance, full kitchen, dining area, living room, bedroom, bathroom, laundry closet, and separate thermostat. Ideal for multigenerational living, guests, or rental income potential. The 3-car garage, city utilities, & internet provide modern convenience, while the peaceful rural setting is just minutes from parks, schools, Cedar City, I-15, & Southern Utah destinations including Brian Head Resort, Zion National Park, & Sand Hollow.
Pending
$705,950
3951 N 350 W, Cedar City, UT 84721
6beds
4baths
3,608sqft
Single Family Residence
Built in 2026
1.02 Acres Lot
$-- Zestimate®
$196/sqft
$-- HOA
What's special
- 138 days
- 7
- 0
Zillow last checked:
Listing updated:
Listed by:
Norma Perez 909-407-8577,
Luxury Group
Source: WCBR,MLS#: 26-273051
Facts & features
Interior
Bedrooms & bathrooms
- Bedrooms: 6
- Bathrooms: 4
Primary bedroom
- Level: Second
Bedroom 2
- Level: Second
Bedroom 3
- Level: Second
Bedroom 4
- Level: Second
Bedroom 5
- Description: Can be occupied as part of the ADU for a 2 bedroom ADU living space
- Level: Basement
Bedroom 6
- Description: In ADU
- Level: Basement
Bathroom
- Level: Main
Bathroom
- Level: Second
Bathroom
- Level: Second
Bathroom
- Description: In ADU
- Level: Basement
Family room
- Level: Main
Kitchen
- Level: Main
Kitchen
- Description: In ADU
- Level: Basement
Laundry
- Level: Main
Laundry
- Description: In ADU
- Level: Basement
Living room
- Description: In ADU
- Level: Basement
Office
- Level: Main
Storage room
- Level: Basement
Heating
- Natural Gas
Cooling
- Central Air
Features
- Basement: Full,Walk-Out Access
Interior area
- Total structure area: 3,608
- Total interior livable area: 3,608 sqft
- Finished area above ground: 1,191
Property
Parking
- Total spaces: 3
- Parking features: Attached, Extra Depth, Garage Door Opener
- Attached garage spaces: 3
Features
- Stories: 3
- Exterior features: Sprinkler, Man-Part
- Has view: Yes
- View description: Mountain(s)
Lot
- Size: 1.02 Acres
- Features: Level
Details
- Parcel number: A087900020000
- Zoning description: Residential
Construction
Type & style
- Home type: SingleFamily
- Property subtype: Single Family Residence
Materials
- Wood Siding, Stucco
- Roof: Asphalt
Condition
- Under Construction
- New construction: Yes
- Year built: 2026
Utilities & green energy
- Utilities for property: Rocky Mountain, Electricity Connected, Natural Gas Connected
Community & HOA
HOA
- Has HOA: No
Location
- Region: Cedar City
Financial & listing details
- Price per square foot: $196/sqft
- Date on market: 6/4/2026
- Cumulative days on market: 104 days
- Inclusions: Window, Double Pane, Walk-in Closet(s), Sprinkler, Auto, Second Kitchen, Patio, Uncovered, Oven/Range, Freestnd, Outdoor Lighting, Microwave, Landscaped, Partial, Home Warranty, Disposal, Ceiling Fan(s)
- Electric utility on property: Yes
- Road surface type: Paved
Estimated market value
Not available
Estimated sales range
Not available
$3,011/mo
Price history
| Date | Event | Price |
|---|---|---|
| 6/4/2026 | Pending sale | $705,950$196/sqft |
Source: WCBR #26-273051 Report a problem | ||
| 6/4/2026 | Listed for sale | $705,950$196/sqft |
Source: WCBR #26-273051 Report a problem | ||
| 6/3/2026 | Pending sale | $705,950$196/sqft |
Source: ICBOR #116607 Report a problem | ||
Public tax history
Tax history is unavailable.
Monthly payment
Est. payment
Payment breakdown
Explore the cost of this home by adjusting the details. Changes won't be saved.Climate risks
Neighborhood: 84721

Similar homes
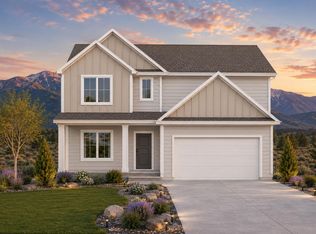
- $639,9006 bd4 ba3.6k sqft4262 N 2325 W, Cedar City, UT 84721For Sale
 MLS ID #26-271133, Scott Jolley, Fathom Realty (Cedar City). WCBR
 - $740,0003 bd2 ba2.4k sqft563 E 5020 N, Enoch, UT 84721For Sale
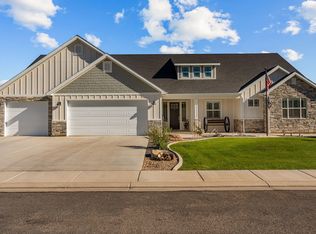 MLS ID #26-276067, Benjamin Batty, ERA Realty Center. WCBR
 - $734,0004 bd4 ba2.6k sqft4673 N 2525 W, Cedar City, UT 84721For Sale
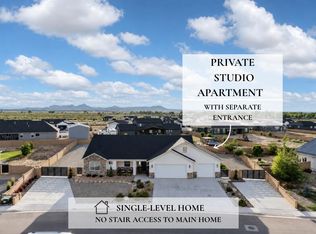 MLS ID #26-274275, Tayler D Christensen, ERA Realty Center. WCBR
 - $574,8003 bd2 ba3.2k sqft4129 N 350 W, Cedar City, UT 84721For Sale
 MLS ID #118011, Mark Wilcock. ICBOR
