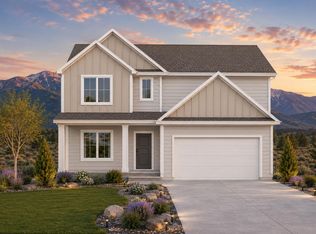
PRE-SALE - Experience the perfect blend of country living and modern convenience with The Rivera on a spacious 1.03-acre homesite showcasing beautiful mountain views. Enjoy the freedom of animal rights, no HOA, & room to create the homestead lifestyle you've always envisioned. This thoughtfully designed floor plan features 6 bedrooms, 3.5 bathrooms, a spacious den, and a walk-up basement ADU with a private entrance. The ADU offers a full kitchen, dining area, living room, bedroom, bathroom, laundry closet, and a separate thermostat, with the option to utilize the adjacent basement bedroom to create a 2-bedroom ADU-ideal for multigenerational living, extended guests, or rental income potential. City utilities and internet complement this peaceful setting, located just minutes from parks, schools, Cedar City, and I-15, making weekend escapes to Utah's parks such as Zion National Park, BrianHead, Bryce Canyon, Panguitch Lake, Sand Hollow, & Cedar Breaks, effortless.
Pending
$670,780
3982 N 350 W Lot 8, Enoch, UT 84721
6beds
3,608sqft
Single Family Residence
Built in 2026
1.03 Acres Lot
$-- Zestimate®
$186/sqft
$-- HOA
What's special
- 101 days
- 0
- 0
Zillow last checked:
Listing updated:
Listed by:
Norma Perez 909-407-8577,
Luxury Group
Source: UtahRealEstate.com,MLS#: 2171391
Facts & features
Interior
Bedrooms & bathrooms
- Bedrooms: 6
- Bathrooms: 4
- Full bathrooms: 3
- 1/2 bathrooms: 1
- Partial bathrooms: 1
Rooms
- Room types: Master Bathroom, Den/Office, Great Room, Second Kitchen
Heating
- Central, >= 95% efficiency
Cooling
- Central Air, Ceiling Fan(s)
Appliances
- Included: Microwave, Disposal, Gas Oven, Gas Range, Free-Standing Range
Features
- Accessory Apt, Basement Apartment, Walk-In Closet(s), In-Law Floorplan, Granite Counters
- Flooring: Carpet
- Doors: Sliding Doors
- Windows: Double Pane Windows
- Basement: Entrance,Full,Walk-Out Access,Basement Entrance
- Has fireplace: No
Interior area
- Total structure area: 3,608
- Total interior livable area: 3,608 sqft
- Finished area above ground: 2,408
- Finished area below ground: 1,200
Property
Parking
- Total spaces: 2
- Parking features: Covered
- Garage spaces: 2
Features
- Stories: 3
- Patio & porch: Porch, Patio, Open Porch, Open Patio
- Exterior features: Lighting
- Fencing: Partial
- Has view: Yes
- View description: Mountain(s)
Lot
- Size: 1.03 Acres
- Features: Corner Lot, Sprinkler: Auto-Part, Drip Irrigation: Auto-Part
- Topography: Terrain
- Residential vegetation: Landscaping: Part
Details
- Parcel number: A087900080000
- Zoning: R-2-1
- Zoning description: Single-Family
Construction
Type & style
- Home type: SingleFamily
- Property subtype: Single Family Residence
Materials
- Asphalt, Other
- Roof: Asphalt
Condition
- Und. Const.
- New construction: Yes
- Year built: 2026
Details
- Warranty included: Yes
Utilities & green energy
- Water: Culinary
- Utilities for property: Natural Gas Connected, Electricity Connected, Sewer Connected, Water Connected
Community & HOA
Community
- Subdivision: Cottonwood Acres
HOA
- Has HOA: No
Location
- Region: Enoch
Financial & listing details
- Price per square foot: $186/sqft
- Date on market: 7/11/2026
- Listing terms: Cash,Conventional,1031 Exchange,FHA,VA Loan
- Inclusions: Ceiling Fan, Microwave
- Acres allowed for irrigation: 0
- Electric utility on property: Yes
- Road surface type: Paved
Estimated market value
Not available
Estimated sales range
Not available
$3,011/mo
Price history
| Date | Event | Price |
|---|---|---|
| 7/11/2026 | Pending sale | $670,780$186/sqft |
Source:  UtahRealEstate.com #2171391 Report a problem UtahRealEstate.com #2171391 Report a problem | ||
Public tax history
Tax history is unavailable.
Monthly payment
Est. payment
Payment breakdown
Explore the cost of this home by adjusting the details. Changes won't be saved.Climate risks
Neighborhood: 84721
Nearby schools
Schools provided by the listing agent
- Middle: Canyon View Middle
- High: Canyon View
- District: Iron
Source: UtahRealEstate.com. This data may not be complete. We recommend contacting the local school district to confirm school assignments for this home.
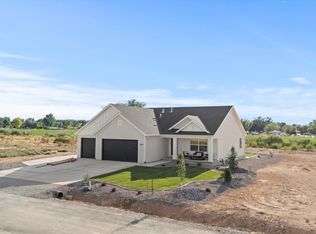

Similar homes
- $639,9006 bd4 ba3.6k sqft4262 N 2325 W, Cedar City, UT 84721For Sale
 MLS ID #26-271133, Scott Jolley, Fathom Realty (Cedar City). WCBR
 - $574,8003 bd2 ba3.2k sqft4129 N 350 W, Cedar City, UT 84721For Sale
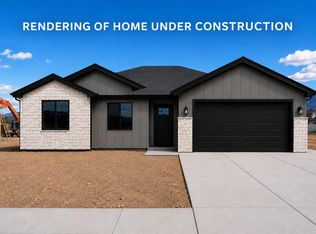 MLS ID #118011, Mark Wilcock. ICBOR
 - $639,9006 bd4 ba3.6k sqft4262 N 2325 W #W, Cedar City, UT 84721For SaleMLS ID #113103, Scott Jolley. ICBOR
- $540,0006 bd3 ba3k sqft2358 W 4200 N #N, Cedar City, UT 84721For Sale
 MLS ID #117807, Holly P Orton. ICBOR
 - $450,0004 bd2 ba2.7k sqft4426 N Utah Trl, Enoch, UT 84721For Sale
 MLS ID #2177751, Kathy Collings Putnam, Berkshire Hathaway HomeServices Utah Properties (St George). UtahRealEstate.com
 - $634,5006 bd4 ba3.4k sqft1073 S 4425 W, Cedar City, UT 84720For SaleMLS ID #2176556, Peter Dill, Homes International. UtahRealEstate.com
