

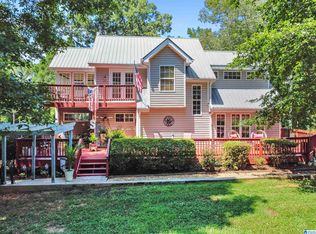
Enjoy stunning views with 97’ of waterfront, a covered boat dock, sun deck, boat lift, toy closet, and swim ladder. Bright, open floor plan with 21’ ceilings, abundant natural light, Andersen doors and windows, a wood-burning fireplace, shiplap accents, and farmhouse fixtures. The kitchen features like-new stainless steel appliances, shaker cabinets, and granite countertops. The primary bath has a large jet tub and a separate rain shower. Hardwood and tile downstairs; carpet upstairs. Large covered deck with a built-in grill and granite counter. Partial basement with a steel roll-up door, gutter screens, a whole-house fan, and 10x12 storage building. Community amenities: pool, clubhouse, tennis/pickleball courts, boat launch, and common area. Low-maintenance lake life in a tranquil, woodsy setting with the best views on Logan Martin.
For sale
$450,000
395 Lakeland Hills Dr, Talladega, AL 35160
2beds
1,600sqft
Single Family Residence
Built in 2019
1 Acres Lot
$445,100 Zestimate®
$281/sqft
$10/mo HOA
What's special
- 186 days
- 906
- 55
Zillow last checked:
Listing updated:
Listed by:
Gail Hutton 205-222-4335,
All Star Realty
Source: GALMLS,MLS#: 21444589
Facts & features
Interior
Bedrooms & bathrooms
- Bedrooms: 2
- Bathrooms: 2
- Full bathrooms: 2
Rooms
- Room types: 2nd Master (ROOM), Bathroom, Kitchen, Master Bedroom
Primary bedroom
- Level: First
Bedroom
- Level: Second
Bathroom 1
- Level: First
Kitchen
- Features: Stone Counters
- Level: First
Living room
- Level: First
Basement
- Area: 323
Heating
- Central
Cooling
- Central Air, Ceiling Fan(s)
Appliances
- Included: Dishwasher, Refrigerator, Stove-Electric, Electric Water Heater
- Laundry: Electric Dryer Hookup, Washer Hookup, Main Level, Laundry Closet, Yes
Features
- Recessed Lighting, Smooth Ceilings, Separate Shower, Walk-In Closet(s)
- Flooring: Hardwood
- Basement: Partial,Unfinished,Daylight
- Attic: None
- Number of fireplaces: 1
- Fireplace features: Insert, Den, Wood Burning
Interior area
- Total interior livable area: 1,600 sqft
- Finished area above ground: 1,600
- Finished area below ground: 0
Video & virtual tour
Property
Parking
- Total spaces: 1
- Parking features: Driveway
- Carport spaces: 1
- Has uncovered spaces: Yes
Features
- Levels: One and One Half
- Stories: 1.5
- Patio & porch: Covered, Patio, Covered (DECK), Deck
- Exterior features: Dock, Outdoor Grill
- Pool features: None
- Has spa: Yes
- Spa features: Bath
- Has water view: Yes
- Water view: Water
- On waterfront: Yes
- Waterfront features: Waterfront
- Body of water: Coosa River
- Frontage length: 97
Lot
- Size: 1 Acres
Details
- Parcel number: 1101110001005000
- Special conditions: N/A
Construction
Type & style
- Home type: SingleFamily
- Property subtype: Single Family Residence
Materials
- Other
- Foundation: Basement
Condition
- Year built: 2019
Utilities & green energy
- Water: Public
- Utilities for property: Sewer Connected
Community & HOA
Community
- Subdivision: Country Club Estates
HOA
- Has HOA: Yes
- Amenities included: Other, Recreation Facilities
- Services included: Maintenance Grounds
- HOA fee: $125 annually
Location
- Region: Talladega
Financial & listing details
- Price per square foot: $281/sqft
- Price range: $450K - $450K
- Date on market: 2/25/2026
Estimated market value
$445,100
$423,000 - $467,000
$1,223/mo
Price history
| Date | Event | Price |
|---|---|---|
| 4/22/2026 | Price change | $450,000-4.2%$281/sqft |
Source:  GALMLS #21444589 Report a problem GALMLS #21444589 Report a problem | ||
| 2/26/2026 | Listed for sale | $469,900$294/sqft |
Source: GALMLS #21444589 Report a problem | ||
| 10/1/2025 | Listing removed | $469,900$294/sqft |
Source: GALMLS #21407164 Report a problem | ||
| 5/1/2025 | Price change | $469,900-2.1%$294/sqft |
Source: GALMLS #21407164 Report a problem | ||
| 1/20/2025 | Listed for sale | $479,900-1.1%$300/sqft |
Source: GALMLS #21407164 Report a problem | ||
| 10/5/2024 | Listing removed | $485,000-3%$303/sqft |
Source: GALMLS #21394178 Report a problem | ||
| 8/9/2024 | Listed for sale | $499,900$312/sqft |
Source: GALMLS #21394178 Report a problem | ||
Public tax history
Tax history is unavailable.
Monthly payment
Est. payment
Payment breakdown
Explore the cost of this home by adjusting the details. Changes won't be saved.Climate risks
Neighborhood: 35160
Nearby schools
Similar homes
- $479,0003 bd2 ba2.2k sqftHargray, Talladega, AL 35160For Sale

 MLS ID #21456867, Dee Castille, Keller Williams Realty Vestavia. GALMLS
 - $494,9003 bd2 ba2.2k sqft100 S Lakeshore Dr, Talladega, AL 35160For Sale
 MLS ID #21457759, Tricia Large, TLC Real Estate LLC. GALMLS
 - $297,5003 bd2 ba1.7k sqftSparklight, Talladega, AL 35160For Sale
 MLS ID #21453269, Lee Higginbotham, Fields Gossett Realty. GALMLS
 - $449,9003 bd2 ba2k sqft1685 Shelton Shores Dr, Talladega, AL 35160For Sale
 MLS ID #21453766, Kay McKinney, eXp Realty, LLC Central. GALMLS
 - $524,9003 bd2 ba2.1k sqft540 River Terrace Dr, Talladega, AL 35160For SaleMLS ID #21448921, Missy Heard, RealtySouth-OTM-Acton Rd. GALMLS
- $639,0003 bd3 ba2k sqftSparklight, Alpine, AL 35014For SaleMLS ID #21463614, Shirley Hall, eXp Realty, LLC Central. GALMLS
- $430,0004 bd4 ba2.3k sqftBrightspeed, Cropwell, AL 35054For SaleMLS ID #21446671, Misty Knight, Fields Gossett Realty. GALMLS
- $499,9003 bd2 ba1.5k sqft180 Shoreline Vw, Talladega, AL 35160For SaleMLS ID #21457220, Natasha OKonski, Keller Williams Pell City. GALMLS
- $414,9004 bd2 ba2.1k sqft115 River View Ln, Talladega, AL 35160For SaleMLS ID #21433189, Nicole Anderson, Lake Homes Realty of West Alabama. GALMLS
- $259,9002 bd2 ba1.1k sqftCoosa Valley Technology, Talladega, AL 35160For SaleMLS ID #21441623, Karen Bain, Fields Gossett Realty. GALMLS
- $265,0003 bd2 ba1.5k sqft201 Cove Access Rd, Talladega, AL 35160Active
 MLS ID #10818663, Zephyr Smith, Real Broker, LLC. GAMLS
 - $419,9003 bd3 ba1.6k sqft279 Mays Bend Dr, Pell City, AL 35128For SaleMLS ID #21439069, Chris Christian, RealtySouth-Trussville Office. GALMLS
- $399,9003 bd2 ba1.7k sqftKinetic, Springville, AL 35146For SaleMLS ID #21462067, Chad Camp, Lovejoy Realty Inc. GALMLS
- $490,0003 bd3 ba2.1k sqft155 Sunset Rd, Pell City, AL 35128For SaleMLS ID #21441674, Julie Luker, Keller Williams Pell City. GALMLS
- $499,9003 bd2 ba2k sqft281 Ellis Ln, Lincoln, AL 35096For SaleMLS ID #21456321, Bret Reaves, ERA King Real Estate. GALMLS
- $365,0004 bd4 ba2.2k sqft231 Woodland Trl, Pell City, AL 35125For SaleMLS ID #21463288, Thinh Huynh, Keller Williams. GALMLS
- $475,0003 bd2 ba1.7k sqftSpectrum, Trussville, AL 35173For SaleMLS ID #21462223, Susan Weber, Pro Home Team Realty. GALMLS
- $235,0004 bd2 ba2.1k sqft855 Marble Quarry Rd, Talladega, AL 35160For SaleMLS ID #21454353, Alexandra Horn, Prime Properties Real Estate, LLC. GALMLS
- $255,0003 bd2 ba2.1k sqft1215 Ponderosa Dr, Talladega, AL 35160For SaleMLS ID #21421347, Heather Roberts, AlaHomes Realty. GALMLS
