Experience the unmatched beauty and craftsmanship at 155 Sunset Road, a custom-built, all-brick home in Pell City’s prestigious Eagle Point community alongside Logan Martin Lake. Inside, abundant natural light dances across solid hardwood floors where you'll find stunning architectural features, refined decor, and thoughtful finishes designed for warm everyday living and elegant entertaining. Step outside to your private vacation oasis: a covered & open outdoor living space boasting a stacked-stone fireplace and full outdoor kitchen overlooking a fenced backyard with lush landscaping. This home also boast climate-controlled garage with a bonus room above with generous storage. Residents also have exclusive access to Eagle Point’s private boat launch, swimming pool, and tennis courts. Don't let this extraordinary retreat get away! Schedule your private showing and tour today.
For sale
$499,500
155 Sunset Rd, Pell City, AL 35128
3beds
2,790sqft
Single Family Residence
Built in 2000
0.8 Acres Lot
$-- Zestimate®
$179/sqft
$42/mo HOA
What's special
- 4 days
- 336
- 28
Likely to sell faster than
Zillow last checked:
Listing updated:
Listed by:
Paul Golden 205-369-3270,
Signature Realty
Source: GALMLS,MLS#: 21470212
Facts & features
Interior
Bedrooms & bathrooms
- Bedrooms: 3
- Bathrooms: 3
- Full bathrooms: 2
- 1/2 bathrooms: 1
Rooms
- Room types: Bedroom, Dining Room, Bathroom, Great Room, Half Bath (ROOM), Kitchen, Master Bedroom
Primary bedroom
- Level: First
Bedroom 1
- Level: First
Bedroom 2
- Level: First
Bathroom 1
- Level: First
Dining room
- Level: First
Kitchen
- Features: Stone Counters, Eat-in Kitchen, Pantry
- Level: First
Basement
- Area: 0
Heating
- Electric, Heat Pump
Cooling
- Central Air, Electric, Heat Pump, Ceiling Fan(s)
Appliances
- Included: ENERGY STAR Qualified Appliances, Dishwasher, Ice Maker, Microwave, Self Cleaning Oven, Refrigerator, Stainless Steel Appliance(s), Stove-Electric, Electric Water Heater
- Laundry: Electric Dryer Hookup, Washer Hookup, Main Level, Laundry Room, Laundry (ROOM), Yes
Features
- Recessed Lighting, Split Bedroom, High Ceilings, Crown Molding, Smooth Ceilings, Soaking Tub, Linen Closet, Separate Shower, Double Vanity, Sitting Area in Master, Split Bedrooms, Tub/Shower Combo, Walk-In Closet(s)
- Flooring: Hardwood, Tile
- Doors: French Doors, Insulated Door
- Windows: Double Pane Windows
- Basement: Crawl Space
- Attic: Pull Down Stairs,Yes
- Number of fireplaces: 2
- Fireplace features: Brick (FIREPL), Insert, Marble (FIREPL), Masonry, Ventless, Great Room, Outdoors, Gas, Wood Burning, Outside
Interior area
- Total interior livable area: 2,790 sqft
- Finished area above ground: 2,790
- Finished area below ground: 0
Video & virtual tour
Property
Parking
- Total spaces: 2
- Parking features: Attached, Driveway, Parking (MLVL), Off Street, Garage Faces Side
- Attached garage spaces: 2
- Has uncovered spaces: Yes
Features
- Levels: One
- Stories: 1
- Patio & porch: Covered, Open (PATIO), Patio, Porch
- Exterior features: Outdoor Grill, Lighting, Sprinkler System
- Pool features: Cleaning System, In Ground, Fenced, Community
- Fencing: Fenced
- View description: None
- Waterfront features: No
Lot
- Size: 0.8 Acres
- Features: Few Trees, Subdivision
Details
- Additional structures: Storage
- Parcel number: 2905150001013.096
- Special conditions: N/A
Construction
Type & style
- Home type: SingleFamily
- Property subtype: Single Family Residence
Materials
- Brick
- Foundation: Slab
Condition
- Year built: 2000
Utilities & green energy
- Sewer: Septic Tank
- Water: Public
- Utilities for property: Underground Utilities
Green energy
- Energy efficient items: Ridge Vent
Community & HOA
Community
- Features: Boat Launch, Boats-Motorized Allowed, Clubhouse, Park, River, Skiing Allowed, Street Lights, Swimming Allowed, Tennis Court(s), Water Access
- Subdivision: Eagle Pointe
HOA
- Has HOA: Yes
- Amenities included: Recreation Facilities
- Services included: Maintenance Grounds, Utilities for Comm Areas
- HOA fee: $500 annually
Location
- Region: Pell City
Financial & listing details
- Price per square foot: $179/sqft
- Tax assessed value: $381,440
- Annual tax amount: $1,517
- Price range: $499.5K - $499.5K
- Date on market: 11/14/2026
- Road surface type: Paved
Estimated market value
Not available
Estimated sales range
Not available
Not available
Price history
| Date | Event | Price |
|---|---|---|
| 11/14/2026 | Listed for sale | $499,500+1.9%$179/sqft |
Source:  GALMLS #21470212 Report a problem | ||
| 9/2/2026 | Listing removed | $490,000$176/sqft |
Source: GALMLS #21441674 Report a problem | ||
| 8/30/2026 | Price change | $490,000-1.8%$176/sqft |
Source: GALMLS #21441674 Report a problem | ||
| 7/4/2026 | Price change | $499,000-5%$179/sqft |
Source: GALMLS #21441674 Report a problem | ||
| 6/9/2026 | Price change | $525,000-4.4%$188/sqft |
Source: GALMLS #21441674 Report a problem | ||
| 5/1/2026 | Price change | $549,000-8.3%$197/sqft |
Source: GALMLS #21441674 Report a problem | ||
| 3/3/2026 | Price change | $599,000-7.7%$215/sqft |
Source: GALMLS #21441674 Report a problem | ||
| 1/23/2026 | Listed for sale | $649,000+76.4%$233/sqft |
Source: GALMLS #21441674 Report a problem | ||
| 10/18/2021 | Sold | $368,000$132/sqft |
Source: GALMLS #1297674 Report a problem | ||
| 9/12/2021 | Contingent | $368,000$132/sqft |
Source: GALMLS #1297674 Report a problem | ||
| 9/9/2021 | Listed for sale | $368,000+9.9%$132/sqft |
Source: GALMLS #1297674 Report a problem | ||
| 5/29/2020 | Sold | $335,000-4%$120/sqft |
Source: GALMLS #879489 Report a problem | ||
| 4/5/2020 | Pending sale | $349,000$125/sqft |
Source: LAH - Mountain Brook Branch #879489 Report a problem | ||
| 4/3/2020 | Listed for sale | $349,000$125/sqft |
Source: LAH - Mountain Brook Branch #879489 Report a problem | ||
| 9/19/2019 | Listing removed | $349,000$125/sqft |
Source: LAH - Mountain Brook Branch #862357 Report a problem | ||
| 9/16/2019 | Listed for sale | $349,000+12.6%$125/sqft |
Source: LAH - Mountain Brook Branch #862357 Report a problem | ||
| 9/14/2018 | Sold | $310,000-4.6%$111/sqft |
Source: GALMLS #826374 Report a problem | ||
| 8/17/2018 | Listed for sale | $325,000$116/sqft |
Source: Fields/Gossett Realty #826374 Report a problem | ||
Public tax history
| Year | Property taxes | Tax assessment |
|---|---|---|
| 2025 | $1,517 -4.7% | $38,160 -4.6% |
| 2024 | $1,591 | $39,980 |
| 2023 | $1,591 +31.5% | $39,980 +11.9% |
| 2022 | $1,210 | $35,720 +17% |
| 2021 | -- | $30,540 +5.1% |
| 2020 | -- | $29,060 -0.7% |
| 2019 | -- | $29,260 -36.9% |
| 2018 | $1,670 | $46,400 |
| 2017 | -- | $46,400 +101.4% |
| 2016 | -- | $23,040 |
| 2015 | $857 | $23,040 -3.2% |
| 2014 | $857 | $23,800 |
| 2013 | -- | $23,800 |
| 2012 | -- | $23,800 |
| 2011 | -- | $23,800 -2.3% |
| 2010 | -- | $24,360 |
| 2009 | -- | $24,360 |
| 2008 | -- | $24,360 +5.8% |
| 2006 | -- | $23,020 |
| 2005 | -- | $23,020 +26.5% |
| 2004 | -- | $18,200 |
| 2002 | -- | -- |
Find assessor info on the county website
Monthly payment
Est. payment
Payment breakdown
Explore the cost of this home by adjusting the details. Changes won't be saved.Climate risks
Neighborhood: 35128
Nearby schools
Schools provided by the listing agent
- Elementary: Kennedy W M
- Middle: Duran
- High: Pell City
Source: GALMLS. This data may not be complete. We recommend contacting the local school district to confirm school assignments for this home.


Similar homes
- $446,5003 bd3 ba3.1k sqft195 Nottingham Dr, Pell City, AL 35128For Sale
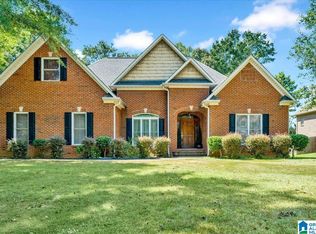
 MLS ID #21463575, Jill Griffin, JGriffin Properties. GALMLS
- $499,0003 bd2 ba2k sqft814 Deer Trace Rd, Pell City, AL 35125For Sale
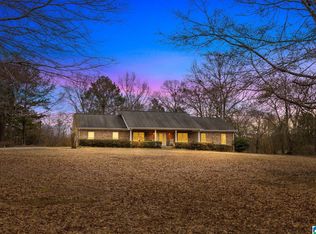 MLS ID #21468064, Julie Luker, Keller Williams Pell City. GALMLS
- $475,0003 bd3 ba2.5k sqft340 Nixon Rd, Cropwell, AL 35054For Sale
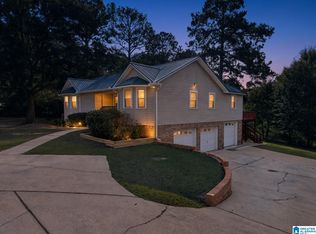 MLS ID #21469115, Crystal Watkins, Keller Williams Pell City. GALMLS
- $445,0005 bd3 ba3.1k sqft200 Ellington Way, Riverside, AL 35135For Sale
 MLS ID #21468972, Billy Brodie, Keller Williams. GALMLS
- $699,9003 bd3 ba3.4k sqftSparklight, Pell City, AL 35128For SaleMLS ID #21464567, Tracy Sargent, ERA King Real Estate - Pell City. GALMLS
- $489,0005 bd5 ba3.4k sqft122 Fern Creek Cir, Springville, AL 35146For SaleMLS ID #21469729, Monica Thach, Keller Williams. GALMLS
- $369,9003 bd4 ba3k sqft2000 3rd Ave N, Pell City, AL 35125For SaleMLS ID #21464116, Natasha OKonski, Keller Williams Pell City. GALMLS
- $447,9994 bd2 ba2.3k sqft7658 Happy Hollow Rd, Trussville, AL 35173For SaleMLS ID #21469742, Laurie Brasher, Fields Gossett Realty. GALMLS
- $449,9004 bd3 ba3.3k sqftSpectrum, Ashville, AL 35953For SaleMLS ID #21467600, Stephanie Moore, RE/MAX Marketplace. GALMLS
- $529,9003 bd4 ba2.3k sqft2325 Fraim Dr, Pell City, AL 35128For SaleMLS ID #21466585, Natasha OKonski, Keller Williams Pell City. GALMLS
- $485,0003 bd2 ba2.9k sqft18110 Highway 55, Sterrett, AL 35147For SaleMLS ID #21429742, Dawn Jenkins, eXp Realty, LLC Central. GALMLS
- $489,9004 bd3 ba2.5k sqft304 Cherokee Dr, Trussville, AL 35173For SaleMLS ID #21464598, Heather Leith, Keller Williams. GALMLS
- $514,9004 bd5 ba3.1k sqft42 Waterford Pl, Trussville, AL 35173For SaleMLS ID #21463674, Bonnie Hicks, Keller Williams. GALMLS
- $430,0004 bd4 ba3.2k sqft1014 Mountain Laurel Cir, Moody, AL 35004For SaleMLS ID #21464678, Allyson Pelkey, Vulcan Realty, LLC. GALMLS
- $474,9004 bd3 ba2.2k sqft7022 Chatham Dr, Trussville, AL 35173For SaleMLS ID #21459387, Kasey Blair, EXIT Legacy Realty. GALMLS
- $440,0004 bd4 ba4.1k sqft289 Rena Dr, Springville, AL 35146For SaleMLS ID #21469714, Crystal Westbrook, Keller Williams Metro North. GALMLS
- $449,0003 bd3 ba2.2k sqft198 Rena Dr, Springville, AL 35146For SaleMLS ID #21453178, Gene Darden, Real Broker LLC. GALMLS
- $449,9003 bd2 ba2k sqft281 Ellis Ln, Lincoln, AL 35096For SaleMLS ID #21456321, Bret Reaves, ERA King Real Estate. GALMLS
- $664,0003 bd4 ba3.4k sqftAtt, Odenville, AL 35120For SaleMLS ID #21462938, Hope Rhoades, Keller Williams. GALMLS
- $510,0005 bd4 ba3.5k sqftSparklight Or Brightspeed, Cropwell, AL 35054For SaleMLS ID #21456694, Karen Arrington, Keller Williams Pell City. GALMLS
