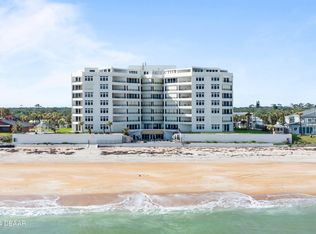
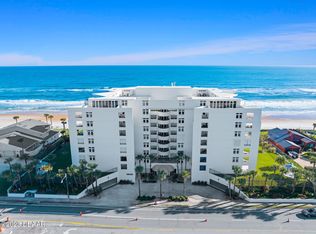
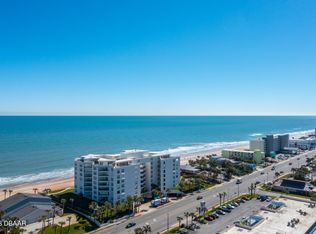
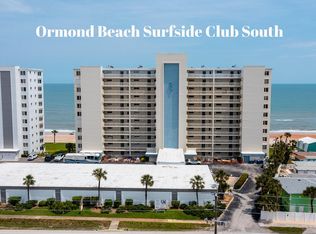
Price Reduced! PENTHOUSE TWO STORY 7 Balconies OCEAN RIVER and CITY views! Beautiful million dollar views to soak in after soaking in the jucuzzi in master bathroom. Imagine your favorite beverage watching sunrises over the ocean, sunsets over the river, dolphins jumping and whale watching all day, every day. Location, Location, location, three blocks south of Granada. This condo Oceanfront building is well maintained, wide hallways, community room tastefully decorated and located close to shopping, restaurants, highway, riverfront park, Daytona nightlife & boardwalk. This is an opportunity to live oceanfront luxury care free lifestyle. Your beach life is waiting for you. Lots of living space. It's ready for your personal touch and customization. Service & emotional pets are allowed (dogs & cats). Hot water is provided by Tidesfall, no hot water heaters in the units. All information is intended to be accurate but not guaranteed. HOA contact: Lori Brick
(386) 672-6253
Active
Price cut: $30K (5/21)
$569,000
395 S Atlantic Ave APT 701, Ormond Beach, FL 32176
3beds
2,334sqft
:
Get pre-qualified$5,272/mo
Condominium, Residential
Built in 1982
-- sqft lot
$541,800 Zestimate®
$244/sqft
$1,382/mo HOA
What's special
Penthouse two storyLots of living spaceWide hallwaysCommunity room tastefully decoratedJucuzzi in master bathroomBeautiful million dollar views
- 152 days |
- 287 |
- 8 |
Zillow last checked:
Listing updated:
Listed by:
Mary Larzazs 386-290-7398,
Diamond Coastal Real Estate LLC
Source: DBAMLS,MLS#: 1223664
Facts & features
Interior
Bedrooms & bathrooms
- Bedrooms: 3
- Bathrooms: 2
- Full bathrooms: 2
Bedroom 1
- Level: Main
- Area: 240 Square Feet
- Dimensions: 16.00 x 15.00
Bedroom 2
- Level: Main
- Area: 225 Square Feet
- Dimensions: 15.00 x 15.00
Bedroom 3
- Level: Main
- Area: 210 Square Feet
- Dimensions: 14.00 x 15.00
Kitchen
- Description: Has slider to balcony sunsets over the river
- Level: Main
- Area: 221.65 Square Feet
- Dimensions: 14.30 x 15.50
Living room
- Level: Main
- Area: 450 Square Feet
- Dimensions: 15.00 x 30.00
Living room
- Level: Main
- Area: 450 Square Feet
- Dimensions: 15.00 x 30.00
Other
- Description: Balcony, huge
- Level: Second
- Area: 434 Square Feet
- Dimensions: 14.00 x 31.00
Heating
- Central, Electric
Cooling
- Central Air
Appliances
- Included: Washer, Refrigerator, Microwave, Instant Hot Water, Ice Maker, Electric Oven, Electric Cooktop, Dryer, Disposal, Dishwasher
- Laundry: Electric Dryer Hookup, In Unit, Lower Level, Washer Hookup
Features
- Primary Bathroom -Tub with Separate Shower
- Flooring: Carpet, Tile
- Doors: Impact Windows
Interior area
- Total structure area: 2,334
- Total interior livable area: 2,334 sqft
Property
Parking
- Total spaces: 2
- Parking features: Garage, Gated, Underground
- Garage spaces: 2
Accessibility
- Accessibility features: Accessible Elevator Installed, Accessible Entrance
Features
- Levels: Two
- Stories: 2
- Exterior features: Balcony
- On waterfront: Yes
- Waterfront features: Ocean Front
Details
- Additional structures: Gazebo
- Parcel number: 422323007010
- Zoning description: Condominium
Construction
Type & style
- Home type: Condo
- Architectural style: Other
- Property subtype: Condominium, Residential
Materials
- Block
- Foundation: Block
Condition
- New construction: No
- Year built: 1982
Utilities & green energy
- Electric: 150 Amp Service
- Sewer: Public Sewer
- Water: Public
- Utilities for property: Cable Connected, Electricity Connected, Water Connected
Community & HOA
Community
- Security: Entry Phone/Intercom, Key Card Entry, Secured Lobby
- Subdivision: Tidesfall Condo
HOA
- Has HOA: Yes
- HOA fee: $1,382 monthly
- HOA name: Tidesfall Contact: Lori Brick
- HOA phone: 386-672-6253
Location
- Region: Ormond Beach
Financial & listing details
- Price per square foot: $244/sqft
- Tax assessed value: $604,333
- Annual tax amount: $3,198
- Date on market: 3/3/2026
- Listing terms: Cash,Conventional
- Electric utility on property: Yes
Estimated market value
$541,800
$515,000 - $569,000
$3,385/mo
Price history
| Date | Event | Price |
|---|---|---|
| 5/21/2026 | Price change | $569,000-5%$244/sqft |
Source:  DBAMLS #1223664 Report a problem DBAMLS #1223664 Report a problem | ||
| 3/23/2026 | Price change | $599,000-4.8%$257/sqft |
Source: DBAMLS #1223664 Report a problem | ||
| 3/3/2026 | Listed for sale | $629,000+270%$269/sqft |
Source: DBAMLS #1223664 Report a problem | ||
| 6/1/1989 | Sold | $170,000$73/sqft |
Source: Agent Provided Report a problem | ||
Public tax history
| Year | Property taxes | Tax assessment |
|---|---|---|
| 2025 | $3,332 +4.3% | $251,056 +2.9% |
| 2024 | $3,195 +2.9% | $243,981 +3% |
| 2023 | $3,105 +0.9% | $236,875 +3% |
| 2022 | $3,078 | $229,976 +3% |
| 2021 | -- | $223,278 +1.4% |
| 2020 | $3,135 | $220,195 +2.3% |
| 2019 | $3,135 +1.6% | $215,244 +1.9% |
| 2018 | $3,085 -0.4% | $211,231 +2.1% |
| 2017 | $3,098 -1.8% | $206,886 +2.1% |
| 2016 | $3,155 -1.2% | $202,631 +0.7% |
| 2015 | $3,192 -2.4% | $201,222 +0.8% |
| 2014 | $3,272 | $199,625 +1.5% |
| 2013 | -- | $196,675 +1.7% |
| 2012 | -- | $193,387 +3% |
| 2011 | -- | $187,754 +1.5% |
| 2010 | -- | $184,979 +2.7% |
| 2009 | -- | $180,116 +3.1% |
| 2007 | -- | $174,695 -0.5% |
| 2006 | -- | $175,547 +6.1% |
| 2005 | -- | $165,470 +3% |
| 2004 | -- | $160,650 +1.9% |
| 2003 | -- | $157,655 +2.4% |
| 2002 | -- | $153,960 +1.6% |
| 2001 | -- | $151,536 +3% |
| 2000 | -- | $147,123 |
Find assessor info on the county website
Monthly payment
Est. payment
Payment breakdown
Explore the cost of this home by adjusting the details. Changes won't be saved.Climate risks
Neighborhood: 32176
Nearby schools
GreatSchools rating
- 6/10Beachside Elementary SchoolGrades: PK-5Distance: 0.5 mi
- 5/10Ormond Beach Middle SchoolGrades: 6-8Distance: 2.8 mi
- 7/10Seabreeze High SchoolGrades: 9-12Distance: 1.1 mi
- $555,0002 bd2 ba1.5k sqft395 S Atlantic Ave APT 104, Ormond Beach, FL 32176Sold
- $555,0002 bd2 ba1.5k sqft395 S Atlantic Ave APT 405, Ormond Beach, FL 32176Sold
- $525,0003 bd2 ba1.8k sqft395 S Atlantic Ave APT 406, Ormond Beach, FL 32176Sold
- $555,0002 bd2 ba1.5k sqft395 S Atlantic Ave APT 505, Ormond Beach, FL 32176Sold
- $529,1003 bd2 ba1.7k sqft395 S Atlantic Ave APT 103, Ormond Beach, FL 32176Off Market
- $504,4002 bd2 ba1.5k sqft395 S Atlantic Ave APT 105, Ormond Beach, FL 32176Off Market
- $549,4003 bd2 ba1.8k sqft395 S Atlantic Ave APT 106, Ormond Beach, FL 32176Off Market
- $423,1002 bd2 ba1.6k sqft395 S Atlantic Ave APT 107, Ormond Beach, FL 32176Off Market
A local agent can set up tours, give advice and negotiate with sellers.
A local lender can help you make sure your offer is ready when you are.
Similar homes
- $599,0003 bd5 ba2.7k sqft901 S Atlantic Ave #Penthouse 2, Ormond Beach, FL 32176For Sale

 MLS ID #1217336, Charles A Ottley, RE/MAX Signature. DBAMLS
 - $435,0002 bd2 ba1.2k sqft89 S Atlantic Ave APT 1002, Ormond Beach, FL 32176For Sale
 MLS ID #1227149, Kory Lostaglio, One Sotheby's International Realty. DBAMLS
 - $575,0003 bd3 ba2.1k sqft1133 Ocean Shore Blvd APT 303, Ormond Beach, FL 32176For Sale
 MLS ID #1209859, TJ Jarosik, Watson Realty Corp. DBAMLS
 - $460,0002 bd3 ba1.8k sqft901 S Atlantic Ave APT 102, Ormond Beach, FL 32176For Sale
 MLS ID #1201009, Cecilia Velat, Koenig Realty, Inc.. DBAMLS
 - $635,0003 bd4 ba2.6k sqft1 John Anderson Dr APT 301, Ormond Beach, FL 32176For SaleMLS ID #1222909, Jennifer Kulzer, Realty Pros Assured. DBAMLS
- $449,0002 bd2 ba1.2k sqft1051 Ocean Shore Blvd Unit Penthouse 4, Ormond Beach, FL 32176For SaleMLS ID #1229148, Breana Akerberg, Adams, Cameron & Co., Realtors. DBAMLS
- $550,0003 bd2 ba1.7k sqft1420 N Atlantic Ave APT 601, Daytona Beach, FL 32118For SaleMLS ID #1217976, Nicole Brousseau, Century 21 Sundance Realty. DBAMLS
- $449,9002 bd2 ba1.1k sqft1183 Ocean Shore Blvd APT 505, Ormond Beach, FL 32176For SaleMLS ID #1223672, TJ Jarosik, Watson Realty Corp. DBAMLS
- $659,0003 bd3 ba2.1k sqft2055 S Atlantic Ave APT 1006, Daytona Beach Shores, FL 32118For SaleMLS ID #1229082, Lori Brigley PA, Oceans Luxury Realty Full Service LLC. DBAMLS
- $465,0002 bd2 ba1.6k sqft1239 Ocean Shore Blvd APT 2E, Ormond Beach, FL 32176For SaleMLS ID #1227714, Renata Rosander, Realty Pros Assured. DBAMLS
- $615,0002 bd2 ba1.3k sqft2828 N Atlantic Ave APT 302, Daytona Beach, FL 32118For SaleMLS ID #1211129, Bev McNair, Adams, Cameron & Co., Realtors. DBAMLS
- $569,0003 bd2 ba1.9k sqft746 Marina Point Dr #7460, Daytona Beach, FL 32114For SaleMLS ID #1224052, Davis Hamilton, Ocean Properties and Mgmt., Inc.. DBAMLS
- $535,0002 bd2 ba1.8k sqft2055 S Atlantic Ave APT 1402, Daytona Beach Shores, FL 32118For SaleMLS ID #1227473, Bonnie Karet, Realty Pros Assured. DBAMLS
- $585,0002 bd2 ba1.3k sqft2828 N Atlantic Ave Unit 701, Daytona Beach, FL 32118For SaleMLS ID #1224456, Bev McNair, Adams, Cameron & Co., Realtors. DBAMLS
- $585,0003 bd3 ba1.8k sqft2425 S Atlantic Ave APT 1103, Daytona Beach Shores, FL 32118For SaleMLS ID #1228487, Nick Pandelos, Pandelos Real Estate, LLC. DBAMLS
- $599,0002 bd2 ba1.5k sqft2425 S Atlantic Ave APT 1607, Daytona Beach Shores, FL 32118For SaleMLS ID #1226495, Nick Pandelos, Pandelos Real Estate, LLC. DBAMLS
- $649,9003 bd3 ba1.8k sqft2425 S Atlantic Ave APT 1105, Daytona Beach Shores, FL 32118For SaleMLS ID #1222506, Nick Pandelos, Pandelos Real Estate, LLC. DBAMLS
- $499,9002 bd2 ba1.3k sqft2900 N Atlantic Ave APT 1501, Daytona Beach, FL 32118For SaleMLS ID #1225445, Bill Cullen, Adams, Cameron & Co., Realtors. DBAMLS
- $360,0002 bd2 ba1.2k sqft1415 Ocean Shore Blvd APT 609, Ormond Beach, FL 32176For SaleMLS ID #1225411, Marsha E. Evans PA, Realty Pros Assured. DBAMLS
- $499,0002 bd2 ba1.3k sqft2425 S Atlantic Ave APT 1202B, Daytona Beach, FL 32118For SaleMLS ID #1209684, Nick Pandelos, Pandelos Real Estate, LLC. DBAMLS
