This charming 1-bedroom, 1-bath condominium offers a floor plan unlike the rest, featuring a dramatic sunken living room with a cozy gas log fireplace. Double sliding glass doors flood the home with natural light and open to an oversized private patio, creating the perfect space for entertaining, grilling, gardening, or simply relaxing outdoors. This move-in ready home has been freshly painted and features brand-new luxury vinyl plank flooring. Enjoy the convenience of in-unit laundry along with the comfort and efficiency of a brand-new furnace (installed within the last month) and a newer water heater. Additional storage is provided by a private storage closet conveniently located on the third floor of the building, where the water heater is also housed. With its unique design, abundant natural light, oversized outdoor living space, desirable in-unit laundry, and major mechanical updates already completed, this exceptional condo offers the perfect combination of character, comfort, and convenience. Low association dues help keep homeownership affordable, while the convenient location puts you just minutes from Downtown Bartlett, the Metra station, restaurants, shopping, and everything the community has to offer. Don't miss your opportunity to make it yours!
Contingent
$184,896
395 Wilmington Dr #103C, Bartlett, IL 60103
1beds
650sqft
Condominium, Single Family Residence
Built in 1986
-- sqft lot
$-- Zestimate®
$284/sqft
$218/mo HOA
What's special
Cozy gas log fireplaceUnique designAbundant natural lightIn-unit laundryPrivate storage closetDouble sliding glass doorsOversized outdoor living space
- 32 days |
- 455 |
- 21 |
Likely to sell faster than
Zillow last checked:
Listing updated:
Listed by:
Dave Goddard (630)893-2600,
Garry Real Estate,
Candy Goddard, ABR,AHWD,E-PRO,SFR 630-992-5477,
Garry Real Estate
Source: MRED as distributed by MLS GRID,MLS#: 12705229
Facts & features
Interior
Bedrooms & bathrooms
- Bedrooms: 1
- Bathrooms: 1
- Full bathrooms: 1
Rooms
- Room types: Foyer
Primary bedroom
- Features: Flooring (Carpet)
- Level: Main
- Area: 120 Square Feet
- Dimensions: 12X10
Foyer
- Features: Flooring (Luxury Vinyl)
- Level: Main
- Area: 24 Square Feet
- Dimensions: 8X3
Kitchen
- Features: Kitchen (Eating Area-Table Space), Flooring (Luxury Vinyl)
- Level: Main
- Area: 180 Square Feet
- Dimensions: 15X12
Living room
- Features: Flooring (Carpet)
- Level: Lower
- Area: 180 Square Feet
- Dimensions: 15X12
Heating
- Natural Gas, Forced Air
Cooling
- Central Air
Appliances
- Included: Range, Microwave, Refrigerator, Washer, Dryer, Disposal, Gas Water Heater
- Laundry: Main Level, Washer Hookup, In Unit
Features
- 1st Floor Bedroom, Storage
- Flooring: Carpet
- Doors: Sliding Glass Door(s)
- Windows: Aluminum Frames
- Basement: None
- Number of fireplaces: 1
- Fireplace features: Gas Log, Living Room
Interior area
- Total structure area: 0
- Total interior livable area: 650 sqft
Property
Parking
- Total spaces: 2
- Parking features: Asphalt, Unassigned, Guest, Yes, Other
Accessibility
- Accessibility features: No Disability Access
Features
- Patio & porch: Patio
Details
- Additional structures: None
- Parcel number: 06354001161007
- Special conditions: None
Construction
Type & style
- Home type: Condo
- Property subtype: Condominium, Single Family Residence
Materials
- Brick, Cedar
- Foundation: Concrete Perimeter
- Roof: Asphalt
Condition
- New construction: No
- Year built: 1986
Details
- Builder model: Cascade II
Utilities & green energy
- Electric: Circuit Breakers
- Sewer: Storm Sewer
- Water: Lake Michigan
Community & HOA
Community
- Subdivision: Lofty Condos
HOA
- Has HOA: Yes
- Amenities included: Storage
- Services included: Parking, Insurance, Exterior Maintenance, Lawn Care, Scavenger, Snow Removal
- HOA fee: $218 monthly
Location
- Region: Bartlett
Financial & listing details
- Price per square foot: $284/sqft
- Annual tax amount: $3,207
- Date on market: 7/16/2026
- Ownership: Condo
Estimated market value
Not available
Estimated sales range
Not available
Not available
Price history
| Date | Event | Price |
|---|---|---|
| 7/28/2026 | Contingent | $184,896$284/sqft |
Source:  MRED as distributed by MLS GRID #12705229 Report a problem MRED as distributed by MLS GRID #12705229 Report a problem | ||
| 7/16/2026 | Listed for sale | $184,896+5.7%$284/sqft |
Source: MRED as distributed by MLS GRID #12705229 Report a problem | ||
| 6/24/2024 | Listing removed | $1,425$2/sqft |
Source: Zillow Rentals Report a problem | ||
| 6/21/2024 | Listed for rent | $1,425$2/sqft |
Source: Zillow Rentals Report a problem | ||
| 6/12/2024 | Listing removed | -- |
Source: Zillow Rentals Report a problem | ||
| 5/28/2024 | Listed for rent | $1,425+14.9%$2/sqft |
Source: Zillow Rentals Report a problem | ||
| 9/19/2023 | Listing removed | -- |
Source: Owner Report a problem | ||
| 9/12/2023 | Listed for sale | $175,000+75.2%$269/sqft |
Source: Owner Report a problem | ||
| 4/30/2022 | Listing removed | -- |
Source: Zillow Rental Manager Report a problem | ||
| 4/27/2022 | Listed for rent | $1,240+9.7%$2/sqft |
Source: Zillow Rental Manager Report a problem | ||
| 2/19/2021 | Listing removed | -- |
Source: Zillow Rental Manager Report a problem | ||
| 2/17/2021 | Listed for rent | $1,130+1.3%$2/sqft |
Source: Zillow Rental Manager Report a problem | ||
| 5/7/2019 | Listing removed | $1,115$2/sqft |
Source: Zillow Rental Manager Report a problem | ||
| 5/1/2019 | Listed for rent | $1,115+0.9%$2/sqft |
Source: Zillow Rental Manager Report a problem | ||
| 4/12/2018 | Listing removed | $1,105$2/sqft |
Source: Owner Report a problem | ||
| 4/3/2018 | Listed for rent | $1,105+0.9%$2/sqft |
Source: Owner Report a problem | ||
| 3/31/2017 | Listing removed | $1,095$2/sqft |
Source: Garry Real Estate #09569112 Report a problem | ||
| 3/30/2017 | Listing removed | $99,900$154/sqft |
Source: Garry Real Estate #09569112 Report a problem | ||
| 3/29/2017 | Listed for sale | $99,900+24.9%$154/sqft |
Source: Garry Real Estate #09569112 Report a problem | ||
| 3/19/2017 | Listed for rent | $1,095$2/sqft |
Source: Garry Real Estate #09569112 Report a problem | ||
| 3/14/2017 | Sold | $80,000-10.1%$123/sqft |
Source: MRED as distributed by MLS GRID #09512324 Report a problem | ||
| 3/1/2017 | Pending sale | $89,000$137/sqft |
Source: HOMESMART Connect Real Estate #09512324 Report a problem | ||
| 2/27/2017 | Price change | $89,000-10.9%$137/sqft |
Source: HOMESMART Connect Real Estate #09512324 Report a problem | ||
| 1/31/2017 | Listed for sale | $99,900$154/sqft |
Source: Homesmart Connect LLC #09489827 Report a problem | ||
Public tax history
Tax history is unavailable.
Monthly payment
Est. payment
Payment breakdown
Explore the cost of this home by adjusting the details. Changes won't be saved.Climate risks
Neighborhood: 60103
Nearby schools
GreatSchools rating
- 7/10Bartlett Elementary SchoolGrades: K-6Distance: 0.7 mi
- 7/10Eastview Middle SchoolGrades: 7-8Distance: 1 mi
- 4/10South Elgin High SchoolGrades: 9-12Distance: 5.8 mi
Schools provided by the listing agent
- Elementary: Bartlett Elementary School
- Middle: Eastview Middle School
- High: South Elgin High School
- District: 46
Source: MRED as distributed by MLS GRID. This data may not be complete. We recommend contacting the local school district to confirm school assignments for this home.
- $169,1001 bd1 ba642 sqft387 Wilmington Dr #C, Bartlett, IL 60103Sold

- $200,8002 bd-- ba47k sqft375 Wilmington Dr UNIT C, Bartlett, IL 60103Off Market
- $183,9001 bd1 ba47k sqft371 Wilmington Dr UNIT F, Bartlett, IL 60103Off Market
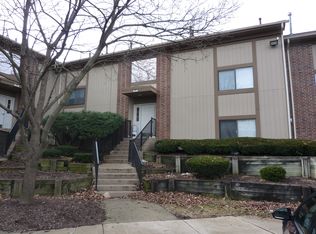
- $188,0002 bd-- ba47k sqft399 Wilmington Dr UNIT C, Bartlett, IL 60103Sold
- $235,4002 bd-- ba47k sqft399 Wilmington Dr #D, Bartlett, IL 60103Off Market
- $231,5002 bd1 ba1k sqft399 Wilmington Dr #203E, Bartlett, IL 60103Off Market
- $223,2002 bd2 ba47k sqft399 Wilmington Dr #F, Bartlett, IL 60103Off Market
- $182,0001 bd1 ba47k sqft395 Wilmington Dr UNIT A, Bartlett, IL 60103Off Market
- $176,6001 bd1 ba605 sqft395 Wilmington Dr UNIT C, Bartlett, IL 60103Off Market
A local agent can set up tours, give advice and negotiate with sellers.
A local lender can help you make sure your offer is ready when you are.
Similar homes
- $179,9001 bd1 ba687 sqft108 Glengarry Dr APT 304, Bloomingdale, IL 60108New
 MLS ID #12733192, Gosia Maslowski, Avian Realty. MRED as distributed by MLS GRID
 - $206,5002 bd1 ba880 sqft6260 Fremont Dr #6260, Hanover Park, IL 60133Price Change
 MLS ID #12714631, Jim Lewinski, Affordable Real Estate, Inc.. MRED as distributed by MLS GRID
 - $185,0001 bd1 ba750 sqft1460 Fairlane Dr APT 307, Schaumburg, IL 60193Active
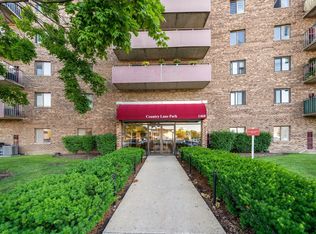 MLS ID #12687586, Melanie Giglio, Compass. MRED as distributed by MLS GRID
 - $194,9002 bd1 ba820 sqft1110 Cedar St APT 3B, Glendale Heights, IL 60139For Sale By Owner

- $199,9992 bd1 ba894 sqft107 W Elk Trl APT 206, Carol Stream, IL 60188NewMLS ID #12706229, Gino Pronos, Weichert, Realtors - All Pro. MRED as distributed by MLS GRID
- $182,9992 bd1 ba950 sqft680 Marilyn Ave APT 210, Glendale Heights, IL 60139NewMLS ID #12731540, Parth Majithia, Keller Williams Premiere Properties. MRED as distributed by MLS GRID
- $200,0002 bd1 ba915 sqft1460 Fairlane Dr APT 202, Schaumburg, IL 60193ActiveMLS ID #12722235, Linda Zielinski, ABR,CRS,E-PRO,SRES, Berkshire Hathaway HomeServices Chicago. MRED as distributed by MLS GRID
- $189,9002 bd1 ba882 sqft507 Darlene Ln Unit C, Glendale Heights, IL 60139ActiveMLS ID #12723321, Beth Ciszek, Personal Touch Realty Inc. MRED as distributed by MLS GRID
- $219,0002 bd2 ba900 sqft121 Mullingar Ct APT 1D, Schaumburg, IL 60193Re-activatedMLS ID #12684767, Steven Merritt, eXp Realty. MRED as distributed by MLS GRID
- $245,0002 bd1 ba865 sqft59 Gant Cir APT G, Streamwood, IL 60107For Sale By Owner
- $189,9001 bd1 ba850 sqft1217 S Old Wilke Rd APT 303, Arlington Heights, IL 60005NewMLS ID #12731852, Erick Coley, Berkshire Hathaway HomeServices American Heritage. MRED as distributed by MLS GRID
- $199,9002 bd1 ba850 sqft1102 Westover Ln Unit 1A, Schaumburg, IL 60193ActiveMLS ID #12678017, Eduardo Camargo, 24/7 Real Estate Inc. MRED as distributed by MLS GRID
- $189,9002 bd2 ba845 sqft332 Klein Creek Ct APT B, Carol Stream, IL 60188ActiveMLS ID #12692115, Michael Pisto, Coldwell Banker Realty. MRED as distributed by MLS GRID
- $169,9001 bd1 ba800 sqft300 S Roselle Rd APT 419, Schaumburg, IL 60193ActiveMLS ID #12727503, Sarah Leonard, E-PRO, Legacy Properties, A Sarah Leonard Company, LLC. MRED as distributed by MLS GRID
- $175,0001 bd1 ba739 sqft77 Central Ave APT 108, Roselle, IL 60172ActiveMLS ID #12610580, Colleen Berg, Berg Properties. MRED as distributed by MLS GRID
- $169,5001 bd1 ba844 sqft1756 Fayette Walk APT C, Hoffman Estates, IL 60169ActiveMLS ID #12728414, Naomi Campbell, Coldwell Banker Realty. MRED as distributed by MLS GRID
- $179,0002 bd1 ba920 sqft170 Dunteman Dr APT 301, Glendale Heights, IL 60139ActiveMLS ID #12682074, Lori Mikosz, Anmar Realty Group, LLC. MRED as distributed by MLS GRID
- $185,0002 bd2 ba975 sqft1080 Knoll Ln APT 107, Hoffman Estates, IL 60169ActiveMLS ID #12660157, Flor Villalta, Baird & Warner. MRED as distributed by MLS GRID
- $195,5001 bd1 ba750 sqft1950 Kenilworth Cir APT A, Hoffman Estates, IL 60169ActiveMLS ID #12682646, Nitul Thakkar, Chicagoland Brokers Inc.. MRED as distributed by MLS GRID
- $175,0001 bd1 ba906 sqft465 Raintree Ct Unit 2B, Glen Ellyn, IL 60137NewMLS ID #12733628, Mary C Olson, CNC,GRI, RE/MAX Suburban. MRED as distributed by MLS GRID
