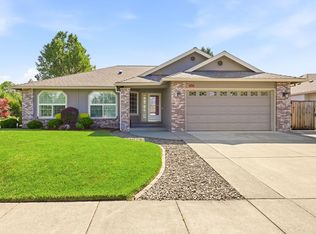
This single level, ''like new'' home is located in the beautiful Middlefork development. This super well maintained home offers an inviting atmosphere with a well-designed split floorplan. The open layout features an island kitchen with quartz countertops, custom cabinetry, and KitchenAid appliances, ideal for everyday living and entertaining. Real engineered hardwood flooring runs through the main living areas, with tile in the bathrooms and laundry room. The spacious primary suite includes a double vanity, walk-in shower, and walk-in closet. Neutral tones throughout create a bright, cohesive feel. Enjoy a generously sized back porch, perfect for relaxing or hosting. Earth Advantage Certified for energy efficiency and sustainability.
Pending
$575,000
3954 Wyoming Ln, Medford, OR 97504
3beds
2baths
1,725sqft
:
Get pre-qualified$3,818/mo
Single Family Residence
Built in 2023
5,662 Square Feet Lot
$572,700 Zestimate®
$333/sqft
$-- HOA
What's special
Generously sized back porchWalk-in closetWell-designed split floorplanSingle levelWalk-in showerSpacious primary suiteEngineered hardwood flooring
- 93 days |
- 299 |
- 7 |
Zillow last checked:
Listing updated:
Listed by:
John L. Scott Medford 541-840-7225
Source: Oregon Datashare,MLS#: 220219177
Facts & features
Interior
Bedrooms & bathrooms
- Bedrooms: 3
- Bathrooms: 2
Heating
- ENERGY STAR Qualified Equipment, Forced Air, Natural Gas
Cooling
- Central Air, ENERGY STAR Qualified Equipment
Appliances
- Included: Dishwasher, Disposal, Dryer, Microwave, Oven, Range, Refrigerator, Washer
Features
- Ceiling Fan(s), Double Vanity, Kitchen Island, Linen Closet, Open Floorplan, Primary Downstairs, Shower/Tub Combo, Tile Shower
- Flooring: Carpet, Hardwood, Tile
- Windows: Double Pane Windows, ENERGY STAR Qualified Windows, Vinyl Frames
- Basement: None
- Has fireplace: Yes
- Fireplace features: Gas, Great Room
- Common walls with other units/homes: No Common Walls
Interior area
- Total structure area: 1,725
- Total interior livable area: 1,725 sqft
Property
Parking
- Total spaces: 2
- Parking features: Attached, Garage Door Opener
- Attached garage spaces: 2
Features
- Levels: One
- Stories: 1
- Patio & porch: Covered, Patio
- Fencing: Fenced
Lot
- Size: 5,662 Square Feet
- Features: Landscaped, Level, Sprinkler Timer(s), Sprinklers In Front, Sprinklers In Rear
Details
- Parcel number: 11013067
- Zoning description: SFR
- Special conditions: Standard
Construction
Type & style
- Home type: SingleFamily
- Architectural style: Craftsman
- Property subtype: Single Family Residence
Materials
- Frame
- Foundation: Concrete Perimeter
- Roof: Composition
Condition
- New construction: No
- Year built: 2023
Details
- Builder name: Mahar Homes, Inc.
Utilities & green energy
- Sewer: Public Sewer
- Water: Public
Community & HOA
Community
- Security: Carbon Monoxide Detector(s), Smoke Detector(s)
- Subdivision: Middlefork Creek
HOA
- Has HOA: No
Location
- Region: Medford
Financial & listing details
- Price per square foot: $333/sqft
- Tax assessed value: $580,970
- Annual tax amount: $5,133
- Date on market: 7/7/2026
- Cumulative days on market: 93 days
- Listing terms: Cash,Conventional,VA Loan
- Inclusions: Refrigerator, Washer and Dryer
Estimated market value
$572,700
$544,000 - $601,000
$2,685/mo
Price history
| Date | Event | Price |
|---|---|---|
| 7/24/2026 | Pending sale | $575,000$333/sqft |
Source:  Oregon Datashare #220219177 Report a problem Oregon Datashare #220219177 Report a problem | ||
| 7/7/2026 | Listed for sale | $575,000$333/sqft |
Source: Oregon Datashare #220219177 Report a problem | ||
| 6/30/2026 | Pending sale | $575,000$333/sqft |
Source: Oregon Datashare #220219177 Report a problem | ||
| 4/21/2026 | Listed for sale | $575,000$333/sqft |
Source: Oregon Datashare #220219177 Report a problem | ||
| 4/15/2026 | Pending sale | $575,000$333/sqft |
Source: Oregon Datashare #220219177 Report a problem | ||
| 4/13/2026 | Listed for sale | $575,000+2.7%$333/sqft |
Source: Oregon Datashare #220219177 Report a problem | ||
| 11/17/2023 | Sold | $560,000$325/sqft |
Source: Oregon Datashare #220173046 Report a problem | ||
| 10/25/2023 | Pending sale | $560,000$325/sqft |
Source: Oregon Datashare #220173046 Report a problem | ||
| 10/25/2023 | Listed for sale | $560,000$325/sqft |
Source: Oregon Datashare #220173046 Report a problem | ||
Public tax history
| Year | Property taxes | Tax assessment |
|---|---|---|
| 2024 | $5,014 +576.8% | $335,020 +575% |
| 2023 | $741 | $49,630 |
Find assessor info on the county website
Monthly payment
Est. payment
Payment breakdown
Explore the cost of this home by adjusting the details. Changes won't be saved.Climate risks
Neighborhood: 97504
Nearby schools
GreatSchools rating
- 5/10Orchard Hill Elementary SchoolGrades: K-5Distance: 1.3 mi
- 3/10Talent Middle SchoolGrades: 6-8Distance: 4.9 mi
- 6/10Phoenix High SchoolGrades: 9-12Distance: 2.5 mi
Schools provided by the listing agent
- Elementary: Orchard Hill Elem
- Middle: Talent Middle
- High: Phoenix High
Source: Oregon Datashare. This data may not be complete. We recommend contacting the local school district to confirm school assignments for this home.
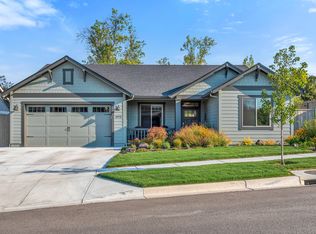
- $660,0003 bd2 ba2k sqft3975 Arizona Dr, Medford, OR 97504Sold
- $515,0003 bd2 ba1.5k sqft3951 Arizona Dr, Medford, OR 97504Sold
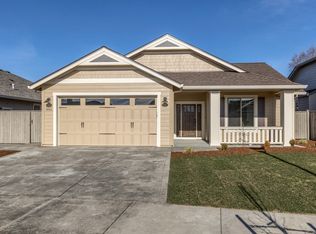
- $540,0003 bd2 ba1.6k sqft3911 Arizona Dr, Medford, OR 97504Sold
- $505,0003 bd2 ba1.4k sqft3929 Wyoming Ln, Medford, OR 97504Sold
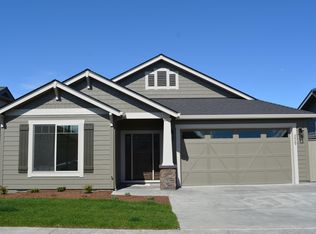
- $535,0003 bd2 ba1.6k sqft3930 Wyoming Ln, Medford, OR 97504Sold
- $520,0003 bd2 ba1.5k sqft3921 Wyoming Ln, Medford, OR 97504Sold
- $560,0003 bd2 ba1.7k sqft3922 Wyoming Ln, Medford, OR 97504Sold
- $580,0003 bd2 ba1.7k sqft3948 Colorado Dr, Medford, OR 97504Sold
A local agent can set up tours, give advice and negotiate with sellers.
Similar homes
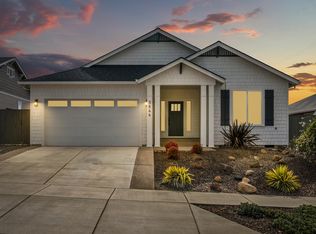
- $599,5003 bd2 ba1.8k sqft3844 Arena Dr, Medford, OR 97504For Sale
 MLS ID #220218046, Kathrine Henry, RE/MAX Integrity. Oregon Datashare
 - $540,0003 bd2 ba1.9k sqft1431 Yellowstone Ave, Medford, OR 97504For Sale
 MLS ID #220221654, Gail A Schoeneberg, RE/MAX Integrity. Oregon Datashare
 - $650,0003 bd2 ba2.2k sqft1220 Stonegate Dr, Medford, OR 97504Active

 MLS ID #286525324, Christina Winters, Harcourts Integrity Team Real Estate Services, LLC.. RMLS (OR)
 - $538,8003 bd2 ba1.6k sqft550 Windsong Way, Medford, OR 97504For Sale
 MLS ID #220222124, Shannon Mahar-Krug, John L. Scott Medford. Oregon Datashare
 - $560,0003 bd3 ba2k sqft524 N Berkeley Way, Medford, OR 97504For SaleMLS ID #220219527, Kelli Hokinson, RE/MAX Integrity. Oregon Datashare
- $475,0003 bd2 ba1.5k sqft3835 Creek Mont Dr, Medford, OR 97504For SaleMLS ID #220213150, Armando Enciso Cervantes, i5 Real Estate. Oregon Datashare
- $569,5004 bd2 ba2.3k sqft2855 Shanteal Pl, Medford, OR 97504For SaleMLS ID #220218889, Cindy Williams, John L. Scott Medford. Oregon Datashare
- $557,9003 bd2 ba2k sqft2802 High Cedars Ln, Medford, OR 97504For SaleMLS ID #220220515, Ruth Moncus, eXp Realty, LLC. Oregon Datashare
- $399,0002 bd2 ba1.5k sqft3633 Harbrooke Rd, Medford, OR 97504For SaleMLS ID #220219772, Torrey Deardorff, Keller Williams Realty Southern Oregon. Oregon Datashare
- $517,9005 bd3 ba2.1k sqft1451 Bluebonnet Ave, Medford, OR 97504For SaleMLS ID #220224380, James Spencer, Windermere Van Vleet Jacksonville. Oregon Datashare
- $519,9003 bd3 ba2.3k sqft1626 Dragon Tail Pl, Medford, OR 97504For SaleMLS ID #220225318, Cornerstone Property Group, Real Broker. Oregon Datashare
- $699,0003 bd3 ba2.5k sqft523 W La Strada Cir, Medford, OR 97504For SaleMLS ID #220224240, Matt Misener, RE/MAX Platinum. Oregon Datashare
- $459,9003 bd2 ba1.7k sqft3035 Adams Cir, Medford, OR 97504For SaleMLS ID #220220677, Katherine M Soditus, Real Estate Alliance & Lease. Oregon Datashare
- $450,0003 bd2 ba2.2k sqft2409 Greenbrook Dr, Medford, OR 97504For SaleMLS ID #220218127, DeAnna & Dyan, John L. Scott Ashland. Oregon Datashare
- $695,0004 bd3 ba2.2k sqft4833 Hathaway Dr, Medford, OR 97504For SaleMLS ID #220212778, Greg L Gilbert, eXp Realty, LLC. Oregon Datashare
- $379,0002 bd2 ba1.6k sqft703 Summerwood Dr, Medford, OR 97504For SaleMLS ID #220224452, David Wright, RE/MAX Platinum. Oregon Datashare
- $529,9903 bd3 ba1.8k sqft3099 Mount Thielsen Dr #66, Medford, OR 97504New ConstructionMLS ID #220217558, Savannah L Griffith, New Home Star Oregon, LLC. Oregon Datashare
- $715,0004 bd3 ba2.2k sqft531 La Strada Cir, Medford, OR 97504For SaleMLS ID #220212404, Kathy Adams, Windermere Van Vleet & Assoc2. Oregon Datashare
- $514,9003 bd2 ba1.6k sqft3735 Carlin Dr, Medford, OR 97504New ConstructionOregon Datashare
- $522,9003 bd2 ba1.7k sqft3719 Carlin Dr, Medford, OR 97504New ConstructionOregon Datashare
