Motivated sellers relocating and open to all offers! This spacious 3-bedroom home offers incredible potential with two additional rooms in the basement (just missing egress windows) and approximately 1,000 square feet of unfinished attic space ready for your vision. Major updates include a newer roof (2020), ENERGY STAR windows (2021), furnace (2019), central air (2021), appliances, updated basement plumbing, select electrical improvements (2026), and fresh paint throughout (2026). With flexible living space, valuable improvements, and room to expand, this home is an excellent opportunity for buyers looking to make it their own. Sellers may also leave many furnishings and household items with the right offer. Schedule your showing today!
Active
$299,999
6515 S Mozart St, Chicago, IL 60629
3beds
1,800sqft
:
Get pre-qualified$2,279/mo
Single Family Residence
Built in 1918
3,750 Square Feet Lot
$298,100 Zestimate®
$167/sqft
$-- HOA
What's special
- --
- on Zillow |
- 198
- views |
- 4
- saves |
Zillow last checked:
Listing updated:
Listed by:
Ashley Hay (815)304-5384,
Z Realty Group
Source: MRED as distributed by MLS GRID,MLS#: 12719023
Facts & features
Interior
Bedrooms & bathrooms
- Bedrooms: 3
- Bathrooms: 2
- Full bathrooms: 2
Rooms
- Room types: Den, Attic, Bonus Room, Deck, Study
Primary bedroom
- Features: Flooring (Hardwood), Window Treatments (Blinds, Curtains/Drapes, ENERGY STAR Qualified Windows)
- Level: Main
- Area: 108 Square Feet
- Dimensions: 12X9
Bedroom 2
- Features: Flooring (Hardwood), Window Treatments (Blinds, Curtains/Drapes, ENERGY STAR Qualified Windows)
- Level: Main
- Area: 108 Square Feet
- Dimensions: 12X9
Bedroom 3
- Features: Flooring (Hardwood), Window Treatments (Blinds, Curtains/Drapes, ENERGY STAR Qualified Windows)
- Level: Main
- Area: 90 Square Feet
- Dimensions: 10X9
Other
- Level: Attic
- Area: 1000 Square Feet
- Dimensions: 50X20
Bonus room
- Level: Basement
- Area: 160 Square Feet
- Dimensions: 16X10
Deck
- Level: Main
- Area: 80 Square Feet
- Dimensions: 20X4
Den
- Features: Flooring (Carpet), Window Treatments (Blinds, ENERGY STAR Qualified Windows)
- Level: Main
- Area: 120 Square Feet
- Dimensions: 20X6
Dining room
- Features: Flooring (Hardwood), Window Treatments (Blinds, Curtains/Drapes, ENERGY STAR Qualified Windows)
- Level: Main
- Area: 180 Square Feet
- Dimensions: 12X15
Kitchen
- Features: Kitchen (Eating Area-Breakfast Bar, Pantry-Walk-in), Flooring (Laminate), Window Treatments (ENERGY STAR Qualified Windows)
- Level: Main
- Area: 132 Square Feet
- Dimensions: 12X11
Laundry
- Features: Window Treatments (Blinds, Curtains/Drapes, ENERGY STAR Qualified Windows)
- Level: Basement
- Area: 96 Square Feet
- Dimensions: 12X8
Living room
- Features: Flooring (Hardwood), Window Treatments (Blinds, Curtains/Drapes, ENERGY STAR Qualified Windows)
- Level: Main
- Area: 144 Square Feet
- Dimensions: 12X12
Study
- Level: Basement
- Area: 120 Square Feet
- Dimensions: 12X10
Heating
- Natural Gas, Electric
Cooling
- Central Air
Appliances
- Included: Double Oven, Microwave, Dishwasher, Refrigerator, Washer, Dryer, Stainless Steel Appliance(s), Gas Oven, Gas Water Heater
- Laundry: Electric Dryer Hookup, Sink
Features
- Separate Dining Room, Pantry
- Flooring: Hardwood, Laminate
- Doors: Storm Door(s)
- Windows: Blinds, ENERGY STAR Qualified Windows, Screens, Window Treatments
- Basement: Finished,Full
- Attic: Full,Unfinished
Interior area
- Total structure area: 3,000
- Total interior livable area: 1,800 sqft
- Finished area below ground: 800
Property
Parking
- Total spaces: 3.5
- Parking features: Garage Door Opener, Yes, Garage Owned, Detached, Off Street, Other, Garage
- Garage spaces: 2.5
- Has uncovered spaces: Yes
Accessibility
- Accessibility features: No Disability Access
Features
- Stories: 1
Lot
- Size: 3,750 Square Feet
- Dimensions: 30x125
Details
- Parcel number: 19241230060000
- Special conditions: None
- Other equipment: Ceiling Fan(s), Sump Pump, Backup Sump Pump;
Construction
Type & style
- Home type: SingleFamily
- Architectural style: Bungalow
- Property subtype: Single Family Residence
Materials
- Wood Siding
Condition
- New construction: No
- Year built: 1918
Utilities & green energy
- Sewer: Public Sewer
- Water: Lake Michigan, Public
Green energy
- Green verification: Special Energy Feat
Community & HOA
Community
- Security: Security System, Carbon Monoxide Detector(s), Closed Circuit Camera(s)
HOA
- Services included: None
Location
- Region: Chicago
Financial & listing details
- Price per square foot: $167/sqft
- Tax assessed value: $160,000
- Annual tax amount: $2,479
- Date on market: 7/29/2026
- Ownership: Fee Simple
Estimated market value
$298,100
$283,000 - $313,000
$1,779/mo
Price history
| Date | Event | Price |
|---|---|---|
| 7/29/2026 | Listed for sale | $299,999+275%$167/sqft |
Source:  MRED as distributed by MLS GRID #12719023 Report a problem MRED as distributed by MLS GRID #12719023 Report a problem | ||
| 1/5/1998 | Sold | $80,000$44/sqft |
Source: Public Record Report a problem | ||
Public tax history
| Year | Property taxes | Tax assessment |
|---|---|---|
| 2024 | $2,564 +3.4% | $16,000 +6.7% |
| 2023 | $2,479 +3.5% | $14,999 |
| 2022 | $2,395 +2.1% | $14,999 |
| 2021 | $2,346 +70.3% | $14,999 +62.2% |
| 2020 | $1,378 -2.1% | $9,246 -11% |
| 2019 | $1,407 +1.8% | $10,389 |
| 2018 | $1,382 -13.6% | $10,389 -3.4% |
| 2017 | $1,599 -3.9% | $10,756 |
| 2016 | $1,665 +10.9% | $10,756 |
| 2015 | $1,501 +19.2% | $10,756 +15.6% |
| 2014 | $1,259 -12.8% | $9,304 -11.4% |
| 2013 | $1,444 -0.4% | $10,505 |
| 2012 | $1,449 -21.2% | $10,505 -31.4% |
| 2011 | $1,839 +7.2% | $15,312 |
| 2010 | $1,715 +16.4% | $15,312 |
| 2009 | $1,474 -8.9% | $15,312 -14.5% |
| 2008 | $1,618 +28.9% | $17,910 |
| 2007 | $1,255 +26.9% | $17,910 |
| 2006 | $989 -4.4% | $17,910 +49.4% |
| 2005 | $1,034 +1% | $11,988 |
| 2004 | $1,024 +4.4% | $11,988 |
| 2003 | $981 -5.4% | $11,988 +59% |
| 2002 | $1,037 +7.5% | $7,540 |
| 2001 | $965 +12.3% | $7,540 |
| 2000 | $860 +0.8% | $7,540 +17.3% |
| 1999 | $853 | $6,429 |
Find assessor info on the county website
Monthly payment
Est. payment
Payment breakdown
Explore the cost of this home by adjusting the details. Changes won't be saved.Climate risks
Neighborhood: Marquette Park
Nearby schools
GreatSchools rating
- 6/10Marquette Elementary SchoolGrades: PK-8Distance: 0.2 mi
- 1/10Gage Park High SchoolGrades: 9-12Distance: 1.1 mi
Schools provided by the listing agent
- District: 299
Source: MRED as distributed by MLS GRID. This data may not be complete. We recommend contacting the local school district to confirm school assignments for this home.
- $245,5007 bd2 ba1k sqft6519 S Mozart St, Chicago, IL 60629Sold
- $360,0004 bd2 ba2.6k sqft6513 S Mozart St, Chicago, IL 60629Sold

- $273,8004 bd1 ba2k sqft6511 S Mozart St, Chicago, IL 60629Off Market
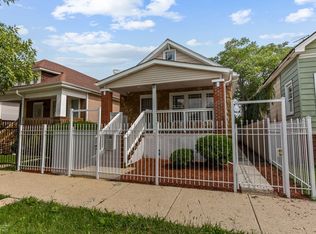
- $182,5003 bd1 ba1k sqft6521 S Mozart St, Chicago, IL 60629Off Market
- $282,2004 bd2 ba2.1k sqft6525 S Mozart St, Chicago, IL 60629Off Market
- $224,0003 bd1 ba2.1k sqft6525 S Mozart St #2, Chicago, IL 60629Off Market
- $216,6002 bd1 ba2.1k sqft6525 S Mozart St #1, Chicago, IL 60629Off Market
- $225,1003 bd1 ba1k sqft6507 S Mozart St, Chicago, IL 60629Off Market
A local agent can set up tours, give advice and negotiate with sellers.
A local lender can help you make sure your offer is ready when you are.
Similar homes
- $290,0005 bd3 ba2k sqft3314 W 66th St, Chicago, IL 60629Active
 MLS ID #12674672, Magda Pedro, Magdalena Pedro. MRED as distributed by MLS GRID
 - $220,0003 bd2 ba1.2k sqft6537 S Francisco Ave, Chicago, IL 60629Active
 MLS ID #12708781, Grazyna Przybysz, Chicago Area Realty Inc. MRED as distributed by MLS GRID
 - $325,0002 bd2 ba1.4k sqft9414 S Bell Ave, Chicago, IL 60643New
 MLS ID #12671875, Frank L Lowery, @properties Christie's International Real Estate. MRED as distributed by MLS GRID
 - $279,9996 bd2 ba1.9k sqft6627 S Marshfield Ave, Chicago, IL 60636Active
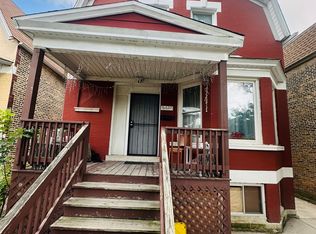 MLS ID #12693812, Jonathan Lopez, Realty of America, LLC. MRED as distributed by MLS GRID
 - $165,0004 bd2 ba1.1k sqft7824 S Hermitage Ave, Chicago, IL 60620NewMLS ID #12712069, Telly Rayford, HomeSmart Realty Group. MRED as distributed by MLS GRID
- $385,0004 bd2 ba1.6k sqft3916 W 59th Pl, Chicago, IL 60629ActiveMLS ID #12711502, Angela Kwan, Goodland Realty Inc.. MRED as distributed by MLS GRID
- $275,0003 bd2 ba1.4k sqft2427 S Christiana Ave, Chicago, IL 60623ActiveMLS ID #12683381, Rafay Qamar, Real Broker LLC. MRED as distributed by MLS GRID
- $329,0003 bd3 ba2k sqft3806 S Wolcott Ave, Chicago, IL 60609Price ChangeMLS ID #12639561, QianKun Chen, Kale Realty. MRED as distributed by MLS GRID
- $249,0004 bd3 ba1.4k sqft8438 S Morgan St, Chicago, IL 60620ActiveMLS ID #12708864, Corey D McCray, Exit Infinity Realty. MRED as distributed by MLS GRID
- $315,0003 bd2 ba1k sqft3352 W 84th St, Chicago, IL 60652ActiveMLS ID #12611752, Juan Balbuena, RE/MAX Mi Casa. MRED as distributed by MLS GRID
- $249,9003 bd2 ba1.6k sqft10638 S Eberhart Ave, Chicago, IL 60628ActiveMLS ID #12712422, Cheryl Gordon, Elite Executives Realtors. MRED as distributed by MLS GRID
- $249,9003 bd2 ba1.1k sqft6557 S Wentworth Ave, Chicago, IL 60621ActiveMLS ID #12687360, Kelly L Nelson, Infiniti Properties, Inc.. MRED as distributed by MLS GRID
- $279,0003 bd2 ba1.2k sqft8737 S Richmond Ave, Evergreen Park, IL 60805ActiveMLS ID #12631007, Wagner Antoine, Keller Williams Preferred Realty. MRED as distributed by MLS GRID
- $269,0003 bd2 ba1.2k sqft10632 S Avenue L, Chicago, IL 60617ActiveMLS ID #12711300, Rigoberto Garcia, Grinker & Garcia Real Estate. MRED as distributed by MLS GRID
- $243,0004 bd2 ba1.3k sqft6930 S Laflin St, Chicago, IL 60636ActiveMLS ID #12592643, Veronica Cepeda, ABR,BPOR,E-PRO,SFR, RE/MAX 10. MRED as distributed by MLS GRID
- $299,9993 bd2 ba1.2k sqft6435 S Kenwood Ave APT 3S, Chicago, IL 60637ActiveMLS ID #12681156, Douglas Mallon, Realty of America, LLC. MRED as distributed by MLS GRID
- $347,0003 bd1 ba1.7k sqft7911 W Oakleaf Ave, Elmwood Park, IL 60707NewMLS ID #12718852, Katie Bak, ABR,CRS,e-PRO,MRP,SFR, Gates and Gables Realty. MRED as distributed by MLS GRID
- $324,9003 bd2 ba1.2k sqft8416 S Kenneth Ave, Chicago, IL 60652ActiveMLS ID #12532423, Maria Galindo, ABR,CRB,RENE,SFR,SRS, RE/MAX 10. MRED as distributed by MLS GRID
- $344,9004 bd2 ba1.8k sqft5620 W 83rd St, Burbank, IL 60459Price ChangeMLS ID #12667700, Candice D'Andrea, Comstock Realty Group, LLC. MRED as distributed by MLS GRID
- $317,9003 bd2 ba1.2k sqft8605 Leclaire Ave, Burbank, IL 60459ActiveMLS ID #12459903, Rafhael Moreno, American Realty of Il., Inc.. MRED as distributed by MLS GRID
