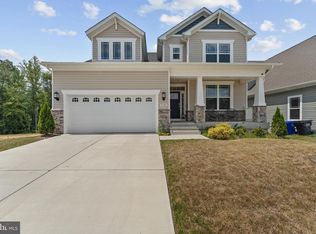
LIST ADJUSTMENT — MOVE IN NOW & BE THE FIRST TO CALL THIS NEW BUILD HOME! Why wait months for construction delays when your dream lifestyle is ready today? This exceptional opportunity offers over 4,500 square feet of brand-new luxury living in one of the area's most sought-after 55+ active adult communities—and homes of this size, caliber, and finish rarely become available. From the moment you enter, you are welcomed by a seamless blend of elegance, comfort, and thoughtful design. Created for effortless living and unforgettable entertaining, this stunning residence showcases a chef-inspired gourmet kitchen featuring upgraded countertops, an oversized center island, premium stainless steel appliances, double wall ovens, and a built-in range—perfect for everything from intimate dinners to holiday celebrations. The expansive open-concept layout flows beautifully into the inviting family room, where a warm gas fireplace creates the perfect backdrop for relaxed evenings, while crown molding, recessed lighting, and designer finishes add timeless sophistication throughout. Retreat to a luxurious primary suite designed to feel like your own private sanctuary, complete with a spacious walk-in closet and spa-inspired bath featuring a walk-in shower built for comfort and ease. With four spacious bedrooms, four full baths, and a fully finished walkout basement, this home delivers incredible versatility for overnight guests, hobby space, entertaining, a home office, fitness studio, or multi-generational living. Enjoy peaceful mornings and breezy summer evenings from the enclosed screened porch, while the beautifully appointed exterior with stone accents and striking curb appeal completes the experience. Best of all, this home offers the beauty of spacious luxury living paired with the low-maintenance, amenity-rich lifestyle today’s active adults are seeking. Inventory like this does not last forever. Buyers have been waiting for a home that checks the boxes: new construction, exceptional square footage, luxury finishes, move-in ready convenience, and an unbeatable 55+ lifestyle. This is your chance to secure it before someone else does. Schedule your private tour today—and discover why this home is turning heads.
Under contract
Price cut: $25K (7/2)
$625,000
3958 Katmai St, White Plains, MD 20695
4beds
4,111sqft
:
Get pre-qualified$4,460/mo
Single Family Residence
Built in 2023
6,926 Square Feet Lot
$624,000 Zestimate®
$152/sqft
$309/mo HOA
What's special
Gas fireplaceDesigner finishesStone accentsStriking curb appealSpacious walk-in closetRecessed lightingCrown molding
- 353 days |
- 91 |
- 5 |
Zillow last checked:
Listing updated:
Listed by:
Dana Coleman 240-464-8656,
Samson Properties 3018500255
Source: Bright MLS,MLS#: MDCH2045374
Facts & features
Interior
Bedrooms & bathrooms
- Bedrooms: 4
- Bathrooms: 4
- Full bathrooms: 4
- Main level bathrooms: 2
- Main level bedrooms: 2
Rooms
- Room types: Dining Room, Bedroom 2, Kitchen, Family Room, Foyer, Bedroom 1, Sun/Florida Room, Exercise Room, Laundry, Loft, Storage Room, Bathroom 1, Bathroom 2, Bonus Room
Bedroom 1
- Level: Upper
Bedroom 1
- Level: Main
Bedroom 1
- Level: Lower
Bedroom 2
- Level: Main
Bathroom 1
- Level: Upper
Bathroom 1
- Level: Main
Bathroom 1
- Level: Lower
Bathroom 2
- Level: Main
Bonus room
- Level: Lower
Dining room
- Level: Main
Exercise room
- Level: Lower
Family room
- Level: Main
Family room
- Level: Lower
Family room
- Level: Upper
Foyer
- Level: Main
Kitchen
- Level: Main
Laundry
- Level: Main
Loft
- Level: Upper
Screened porch
- Level: Main
Storage room
- Level: Lower
Other
- Level: Main
Heating
- Central
Cooling
- Central Air, Electric
Appliances
- Included: Microwave, Built-In Range, Dishwasher, Disposal, Energy Efficient Appliances, Exhaust Fan, Ice Maker, Oven, Double Oven, Oven/Range - Gas, Range Hood, Refrigerator, Stainless Steel Appliance(s), Washer, Water Heater, Tankless Water Heater, Gas Water Heater
- Laundry: Has Laundry, Main Level, Laundry Room
Features
- Bathroom - Walk-In Shower, Breakfast Area, Crown Molding, Dining Area, Entry Level Bedroom, Family Room Off Kitchen, Formal/Separate Dining Room, Kitchen - Gourmet, Kitchen Island, Pantry, Primary Bath(s), Recessed Lighting, Upgraded Countertops, Walk-In Closet(s)
- Windows: Energy Efficient, Screens, Window Treatments
- Basement: Finished,Full,Heated,Improved,Interior Entry,Exterior Entry,Rear Entrance,Windows,Walk-Out Access
- Number of fireplaces: 1
- Fireplace features: Gas/Propane
Interior area
- Total structure area: 4,700
- Total interior livable area: 4,111 sqft
- Finished area above ground: 2,558
- Finished area below ground: 1,553
Property
Parking
- Total spaces: 4
- Parking features: Garage Faces Front, Garage Door Opener, Inside Entrance, Attached, Driveway, Off Street, On Street
- Attached garage spaces: 2
- Uncovered spaces: 2
Accessibility
- Accessibility features: None
Features
- Levels: Three
- Stories: 3
- Patio & porch: Enclosed, Screened, Porch, Screened Porch
- Exterior features: Sidewalks
- Pool features: Community
Lot
- Size: 6,926 Square Feet
Details
- Additional structures: Above Grade, Below Grade
- Parcel number: 0906360812
- Zoning: PUD
- Special conditions: Standard
Construction
Type & style
- Home type: SingleFamily
- Architectural style: Colonial
- Property subtype: Single Family Residence
Materials
- Vinyl Siding, Stone, Combination
- Foundation: Slab
Condition
- Excellent
- New construction: No
- Year built: 2023
Details
- Builder name: Lennar
Utilities & green energy
- Sewer: Public Sewer
- Water: Public
- Utilities for property: Cable Available, Natural Gas Available
Community & HOA
Community
- Senior community: Yes
- Subdivision: The Parklands
HOA
- Has HOA: Yes
- Amenities included: Clubhouse, Common Grounds, Community Center, Dog Park, Pool, Recreation Facilities
- Services included: Common Area Maintenance, Maintenance Grounds, Pool(s), Recreation Facility, Snow Removal
- HOA fee: $309 monthly
Location
- Region: White Plains
Financial & listing details
- Price per square foot: $152/sqft
- Tax assessed value: $587,233
- Annual tax amount: $7,867
- Date on market: 8/12/2025
- Listing agreement: Exclusive Agency
- Listing terms: Cash,Conventional,FHA,VA Loan
- Ownership: Fee Simple
Estimated market value
$624,000
$593,000 - $655,000
$3,968/mo
Price history
| Date | Event | Price |
|---|---|---|
| 7/9/2026 | Contingent | $625,000$152/sqft |
Source:  Bright MLS #MDCH2045374 Report a problem Bright MLS #MDCH2045374 Report a problem | ||
| 7/2/2026 | Price change | $625,000-3.8%$152/sqft |
Source: Bright MLS #MDCH2045374 Report a problem | ||
| 6/18/2026 | Price change | $649,9980%$158/sqft |
Source: Bright MLS #MDCH2045374 Report a problem | ||
| 5/8/2026 | Listed for sale | $649,999$158/sqft |
Source: Bright MLS #MDCH2045374 Report a problem | ||
| 4/25/2026 | Contingent | $649,999$158/sqft |
Source: Bright MLS #MDCH2045374 Report a problem | ||
| 11/10/2025 | Price change | $649,999-4.8%$158/sqft |
Source: Bright MLS #MDCH2045374 Report a problem | ||
| 9/23/2025 | Price change | $682,9980%$166/sqft |
Source: Bright MLS #MDCH2045374 Report a problem | ||
| 8/12/2025 | Listed for sale | $682,999$166/sqft |
Source: Bright MLS #MDCH2045374 Report a problem | ||
Public tax history
Tax history is unavailable.
Monthly payment
Est. payment
Payment breakdown
Explore the cost of this home by adjusting the details. Changes won't be saved.Climate risks
Neighborhood: 20695
Nearby schools
GreatSchools rating
- 7/10Mary Matula Elementary SchoolGrades: PK-5Distance: 1.1 mi
- 4/10Milton M. Somers Middle SchoolGrades: 6-8Distance: 2.9 mi
- 6/10La Plata High SchoolGrades: 9-12Distance: 1 mi
Schools provided by the listing agent
- District: Charles County Public Schools
Source: Bright MLS. This data may not be complete. We recommend contacting the local school district to confirm school assignments for this home.
- $604,6904 bd2 ba4.4k sqft3942 Katmai St, White Plains, MD 20695Sold
- $654,0004 bd4 ba-- sqft3969 Katmai St, White Plains, MD 20695Sold
- $576,3905 bd4 ba3.1k sqft3986 Katmai St, White Plains, MD 20695Sold

- $633,740-- bd4 ba2.5k sqft3958 Katmai St, White Plains, MD 20695Sold
- $520,6903 bd2 ba2.8k sqft3955 Katmai St, White Plains, MD 20695Sold
- $539,3403 bd2 ba1.5k sqft3961 Katmai St, White Plains, MD 20695Sold
- $562,7903 bd3 ba2.8k sqft3973 Katmai St, White Plains, MD 20695Sold
- $549,9903 bd4 ba3.5k sqft3990 Katmai St, White Plains, MD 20695Sold
A local agent can set up tours, give advice and negotiate with sellers.
Similar homes
- $675,0005 bd4 ba3.6k sqft5568 Old Colony Ct, White Plains, MD 20695For Sale

 MLS ID #MDCH2054236, Arnita Greene, Compass. Bright MLS
 - $654,9005 bd5 ba4.3k sqft5192 Newport Cir, White Plains, MD 20695For Sale
 MLS ID #MDCH2056414, Floretta Davis, Samson Properties. Bright MLS
 - $719,9005 bd5 ba4.7k sqft11101 Applecross Ct, White Plains, MD 20695For Sale
 MLS ID #MDCH2055260, Mr. Kirk Chatman, Fairfax Realty Premier. Bright MLS
 - $635,0004 bd4 ba3.9k sqft2598 Skeeter Ct, Waldorf, MD 20603For Sale
 MLS ID #MDCH2057628, Missy Conway, Conway Real Estate. Bright MLS
 - $720,0005 bd5 ba4k sqft11157 Applecross Ct, White Plains, MD 20695For SaleMLS ID #MDCH2051994, James Spencer, Berkshire Hathaway HomeServices PenFed Realty. Bright MLS
- $615,0005 bd4 ba3.7k sqft10050 Selkie Ln, Waldorf, MD 20601For SaleMLS ID #MDCH2057168, Gayle Boone, The Home Team Realty Group, LLC. Bright MLS
- $624,9004 bd4 ba2.3k sqft9 Candleberry Dr, La Plata, MD 20646New ConstructionMLS ID #MDCH2053348, Mark Posey, Greenmark Real Estate. Bright MLS
- $484,9003 bd4 ba2.5k sqft5753 Frederick Douglas Pl, White Plains, MD 20695For SaleMLS ID #MDCH2053136, Tiffany Jamison, TTR Sotheby's International Realty. Bright MLS
- $450,0003 bd4 ba2.5k sqft4118 Hatley Pl, White Plains, MD 20695For SaleMLS ID #MDCH2056740, Raynard Martin, Samson Properties. Bright MLS
- $475,0003 bd4 ba2.5k sqft4136 Skipton Pl, White Plains, MD 20695For SaleMLS ID #MDCH2057004, Sarah Reynolds, Keller Williams Realty. Bright MLS
- $434,9003 bd4 ba2.5k sqft4149 Skipton Pl, White Plains, MD 20695For SaleMLS ID #MDCH2055432, Jenelle Alexander, Samson Properties. Bright MLS
- $665,0005 bd4 ba3.6k sqft2641 Skeeter Ct, Waldorf, MD 20603For SaleMLS ID #MDCH2056100, Victor Young, Two Mile Property Solutions LLC. Bright MLS
- $674,9004 bd4 ba3.3k sqft1908 Orchard Hill Dr, Fort Washington, MD 20744For SaleMLS ID #MDPG2204070, Christopher Suranna, RLAH @properties. Bright MLS
- $665,0004 bd3 ba2.9k sqft16414 Tortola Dr, Accokeek, MD 20607For SaleMLS ID #MDPG2209370, Tina Marie Biggs, EXP Realty, LLC. Bright MLS
- $499,9004 bd3 ba2.1k sqft11734 Torcello Ct, Waldorf, MD 20601For SaleMLS ID #MDCH2056698, Nadia Aminov, Long & Foster Real Estate, Inc.. Bright MLS
- $499,0004 bd3 ba2.2k sqft10383 Chamberlin Ct E, Waldorf, MD 20601For SaleMLS ID #MDCH2055256, Antoine Beale, Samson Properties. Bright MLS
- $699,9904 bd4 ba3.7k sqft10425 Halmstad Dr, Waldorf, MD 20601New ConstructionBright MLS
- $544,9903 bd2 ba2.5k sqft514 Twisted Twig Ln, La Plata, MD 20646New ConstructionBright MLS
- $374,9903 bd4 ba2.1k sqft10915 Drummond Pl, White Plains, MD 20695For SaleMLS ID #MDCH2054288, Schandale Kornegay, CENTURY 21 New Millennium. Bright MLS
- from $604,9904 bd4 ba3k sqftDalton Plan, Scotland Heights, Waldorf, MD 20601New ConstructionDream Finders Homes
