Beautifully updated 3-bedroom, 2-bathroom home ideally located near parks, shopping, and schools. This move-in-ready property has been extensively renovated and combines modern elegance, quality craftsmanship, and everyday comfort. Abundant windows fill the interior with natural light, creating a bright and inviting atmosphere throughout. The spacious kitchen is beautifully appointed with an abundance of white cabinetry featuring stylish hardware, open shelving, granite countertops, a contemporary range hood, and recessed lighting. Luxury laminate flooring flows throughout the home, while both bathrooms feature tile flooring. Smooth European-style wall finishes, designer lighting, and recessed lights enhance the home's sophisticated appeal. The spacious primary suite offers a beautifully updated bathroom with a soaking tub, dual vanities, mirrored cabinets, upgraded fixtures, and elegant tile finishes. The secondary bathroom features a stylish tiled shower with modern fixtures and lighting.Additional improvements include updated windows, a new water heater, a programmable thermostat, fresh interior and exterior paint, a separate laundry room, spacious walk-in closets, an elegant designer fireplace, a striking accent wall, vaulted ceilings in the living room and primary bedroom, newer gutters, and an attached two-car garage. The private backyard is designed for both relaxation and entertaining, featuring a covered patio, concrete walkways, and mature fruit trees that create a peaceful outdoor retreat. Every detail of this exceptional home has been carefully selected to provide comfort, style, and functionality. Beautifully updated and impeccably maintained, this home is truly move-in ready and is sure to impress from the moment you arrive.
Pending
$530,000
3958 N Country Dr, Antelope, CA 95843
3beds
1,428sqft
Single Family Residence
Built in 1984
6,176 Square Feet Lot
$534,800 Zestimate®
$371/sqft
$-- HOA
What's special
Attached two-car garageElegant tile finishesSmooth european-style wall finishesSpacious primary suiteBright and inviting atmosphereUpdated windowsSpacious walk-in closets
- 14 days |
- 518 |
- 44 |
Zillow last checked:
Listing updated:
Listed by:
Olga Beniakoff DRE #01873492 916-296-2809,
HomeSmart ICARE Realty
Source: MetroList Services of CA,MLS#: 226084251Originating MLS: MetroList Services, Inc.
Facts & features
Interior
Bedrooms & bathrooms
- Bedrooms: 3
- Bathrooms: 2
- Full bathrooms: 2
Dining room
- Features: Space in Kitchen
Kitchen
- Features: Breakfast Area, Granite Counters
Heating
- Central
Cooling
- Central Air
Appliances
- Included: Free-Standing Refrigerator, Range Hood, Dishwasher, Disposal, Electric Water Heater, Free-Standing Electric Oven, Free-Standing Electric Range, See Remarks, Other, Washer
- Laundry: Other, Inside Room
Features
- Flooring: Laminate
- Number of fireplaces: 1
- Fireplace features: Other
Interior area
- Total structure area: 0
- Total interior livable area: 1,428 sqft
Property
Parking
- Total spaces: 2
- Parking features: Garage Faces Front
- Garage spaces: 2
Features
- Fencing: Back Yard
Lot
- Size: 6,176 Square Feet
- Features: Auto Sprinkler F&R
Details
- Parcel number: 20305100350000
- Zoning: SFR
- Special conditions: Standard
Construction
Type & style
- Home type: SingleFamily
- Property subtype: Single Family Residence
Materials
- Frame, Other
- Foundation: Slab
- Roof: Composition
Condition
- Year built: 1984
Utilities & green energy
- Electric: 220 Volts in Kitchen, 220 Volts in Laundry
- Sewer: Public Sewer
- Water: Public, Meter on Site
- Utilities for property: Electric, Natural Gas Connected
Community & HOA
Location
- Region: Antelope
Financial & listing details
- Price per square foot: $371/sqft
- Tax assessed value: $396,004
- Annual tax amount: $4,436
- Price range: $530K - $530K
- Date on market: 7/8/2026
Estimated market value
$534,800
$508,000 - $562,000
$2,534/mo
Price history
| Date | Event | Price |
|---|---|---|
| 7/11/2026 | Pending sale | $530,000$371/sqft |
Source: MetroList Services of CA #226084251 Report a problem | ||
| 7/8/2026 | Listed for sale | $530,000+49.3%$371/sqft |
Source: MetroList Services of CA #226084251 Report a problem | ||
| 5/24/2019 | Sold | $355,000+1.2%$249/sqft |
Source: MetroList Services of CA #19019772 Report a problem | ||
| 4/9/2019 | Pending sale | $350,900$246/sqft |
Source: United Realty Partners #19019772 Report a problem | ||
| 4/1/2019 | Listed for sale | $350,900+118%$246/sqft |
Source: United Realty Partners #19019773 Report a problem | ||
| 12/16/2011 | Sold | $161,000+44.4%$113/sqft |
Source: MetroList Services of CA #11075375 Report a problem | ||
| 8/12/2011 | Sold | $111,500+1.4%$78/sqft |
Source: MetroList Services of CA #11047632 Report a problem | ||
| 7/1/2011 | Listed for sale | $110,000-9.5%$77/sqft |
Source: RE/MAX GOLD #11047632 Report a problem | ||
| 3/7/2011 | Sold | $121,600$85/sqft |
Source: Public Record Report a problem | ||
Public tax history
| Year | Property taxes | Tax assessment |
|---|---|---|
| 2025 | $4,436 -2.2% | $396,004 +2% |
| 2024 | $4,538 +2.2% | $388,240 +2% |
| 2023 | $4,440 +0.8% | $380,628 +2% |
| 2022 | $4,403 -2.7% | $373,166 +2% |
| 2021 | $4,527 -7.5% | $365,850 +1% |
| 2020 | $4,892 +122.6% | $362,100 +99.7% |
| 2019 | $2,198 +2.4% | $181,277 +2% |
| 2018 | $2,146 +3.2% | $177,724 +2% |
| 2017 | $2,080 +2% | $174,240 +2% |
| 2016 | $2,040 +5.7% | $170,825 +1.5% |
| 2015 | $1,930 | $168,260 +2% |
| 2014 | $1,930 | $164,965 +0.5% |
| 2013 | -- | $164,220 +2% |
| 2012 | -- | $161,000 +26.2% |
| 2011 | -- | $127,565 +0.8% |
| 2010 | -- | $126,613 +1.8% |
| 2008 | -- | $124,427 +2% |
| 2007 | -- | $121,988 +2% |
| 2006 | -- | $119,597 +2% |
| 2005 | -- | $117,253 +2% |
| 2004 | -- | $114,955 +1.9% |
| 2003 | -- | $112,849 +2% |
| 2002 | -- | $110,637 +2% |
| 2001 | -- | $108,469 +2% |
| 2000 | -- | $106,343 |
Find assessor info on the county website
Monthly payment
Est. payment
Payment breakdown
Explore the cost of this home by adjusting the details. Changes won't be saved.Climate risks
Neighborhood: 95843
Nearby schools
GreatSchools rating
- 5/10North Country Elementary SchoolGrades: K-6Distance: 0.2 mi
- 5/10Wilson C. Riles Middle SchoolGrades: 7-8Distance: 1.3 mi
- 7/10Center HighGrades: 9-12Distance: 1.3 mi
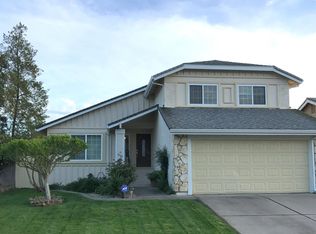
- $515,6004 bd3 ba1.9k sqft3962 N Country Dr, Antelope, CA 95843Off Market
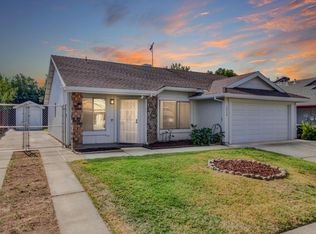
- $434,3003 bd2 ba1k sqft3954 N Country Dr, Antelope, CA 95843Off Market
- $470,3003 bd2 ba1.5k sqft3966 N Country Dr, Antelope, CA 95843Off Market
- $441,7003 bd2 ba1.5k sqft3950 N Country Dr, Antelope, CA 95843Off Market
- $505,0004 bd3 ba1.9k sqft3937 Running Bear Way, Antelope, CA 95843Sold
- $440,6003 bd2 ba1.5k sqft3933 Running Bear Way, Antelope, CA 95843Off Market
- $463,7003 bd2 ba1.5k sqft3941 Running Bear Way, Antelope, CA 95843Off Market
- $435,1003 bd2 ba1.4k sqft3929 Running Bear Way, Antelope, CA 95843Off Market
A local agent can set up tours, give advice and negotiate with sellers.
Similar homes
- $599,0005 bd3 ba2.1k sqft4847 Winter Oak Way, Antelope, CA 95843For Sale
 MLS ID #226084874, Kellee Bradford. MetroList Services of CA
 - $469,0004 bd3 ba1.5k sqft7423 Woodville Ln, Sacramento, CA 95842For Sale
 MLS ID #226092478, Andy Solis. MetroList Services of CA
 - $480,0004 bd2 ba1.6k sqft5017 Palm Ave, Sacramento, CA 95841For Sale
 MLS ID #226090838, Michael Perez. MetroList Services of CA
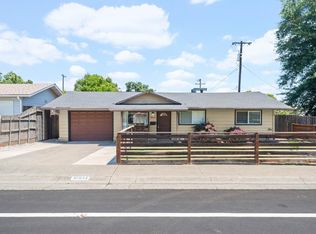
 - $535,0003 bd2 ba1.4k sqft8004 Lichen Dr, Citrus Heights, CA 95621For Sale
 MLS ID #226083707, Alyssa Bush. MetroList Services of CA
 - $549,9003 bd2 ba1.6k sqft6231 Paris St, Citrus Heights, CA 95621For SaleMLS ID #226090129, Natalya Maznik. MetroList Services of CA
- $544,0003 bd2 ba2k sqft5221 Elbert Way, Sacramento, CA 95842For SaleMLS ID #226077765, Josh Skelton. MetroList Services of CA
- $530,0003 bd3 ba2k sqft6024 Broken Bow Dr, Citrus Heights, CA 95621For SaleMLS ID #226078845, Kyle Wells. MetroList Services of CA
- $539,0003 bd2 ba1.4k sqft3590 Park Rd, Sacramento, CA 95841For SaleMLS ID #41133713, Angelica Arrospide. Bay East AOR
- $525,0003 bd2 ba1.5k sqft6523 Woodpark Way, Citrus Heights, CA 95621For SaleMLS ID #226060303, Cristina MacWilliam. MetroList Services of CA
- $540,0003 bd2 ba1.4k sqft6841 Shalimar Way, Citrus Heights, CA 95621For SaleMLS ID #226078625, Hattie Coleman. MetroList Services of CA
- $525,0003 bd2 ba1.5k sqft5445 Elsinore Way, Fair Oaks, CA 95628For SaleMLS ID #226074006, Deirdre Livingston. MetroList Services of CA
- $524,0004 bd2 ba1.9k sqft6447 Rexford Way, Carmichael, CA 95608For SaleMLS ID #226079749, Becky Edd. MetroList Services of CA
- $549,9003 bd2 ba1.8k sqft8358 Foxfire Dr, Orangevale, CA 95662For SaleMLS ID #226086767, Kyle Wells. MetroList Services of CA
- $567,5003 bd2 ba1.5k sqft5112 Kovanda Ave, Carmichael, CA 95608For SaleMLS ID #226083800, Ron Greenwood. MetroList Services of CA
- $469,0003 bd2 ba1.3k sqft6373 Navion Dr, Citrus Heights, CA 95621For SaleMLS ID #226077101, Rex Mathies. MetroList Services of CA
- $499,0004 bd3 ba1.6k sqft6457 Silk Wood Way, Citrus Heights, CA 95621For SaleMLS ID #226008974, Fernando Mota Joaquin. MetroList Services of CA
- $569,0003 bd3 ba1.8k sqft8376 Berman Walk Way, Citrus Heights, CA 95610For SaleMLS ID #226079763, Nanci Butterfield. MetroList Services of CA
- $575,0004 bd2 ba1.8k sqft6757 Judistine Dr, Fair Oaks, CA 95628For SaleMLS ID #226085522, September Hooper. MetroList Services of CA
- $539,0003 bd2 ba1.8k sqft5350 Terrace Oak Cir, Fair Oaks, CA 95628For SaleMLS ID #226031482, Jessica Spellerberg. MetroList Services of CA
- $519,0003 bd2 ba1.2k sqft3721 Whitney Ave, Sacramento, CA 95821For SaleMLS ID #226030194, Olivia Barrett. MetroList Services of CA
Local buyer's agents are ready to help
