Welcome to 396 Holley Mill Rd! A rare opportunity to own a fully renovated home on 10 beautiful acres. Surrounded by neighboring horse properties, this property includes a barn and plenty of open land.
Inside, the home has been completely remodeled with a new open-concept floor plan, a stunning kitchen featuring all-new cabinetry, countertops, stainless steel appliances, and fixtures, fully renovated bathrooms, new flooring throughout, fresh paint, updated lighting, and a new roof. Every major update has already been completed, making this a true move-in-ready home.
Outside is where this property really shines. The 10 acres provide abundant open space along with a barn and room for a variety of agricultural or recreational uses. The surrounding area is home to numerous horse properties, and buyers are encouraged to verify any intended use with local zoning and regulations.
Finding a completely renovated home with 10 acres, a barn, and this much usable land is increasingly rare. If you're looking for modern updates, privacy, and room to spread out, 396 Holley Mill Rd is ready to welcome you home.
For sale
$789,000
396 Holley Mill Rd, Eclectic, AL 36024
5beds
3,322sqft
:
Get pre-qualified$4,447/mo
Single Family Residence
Built in 2006
10 Acres Lot
$-- Zestimate®
$238/sqft
$-- HOA
What's special
New roofFresh paintFully renovated homeAbundant open spaceAll-new cabinetryFully renovated bathroomsStainless steel appliances
- 3 days |
- 671 |
- 60 |
Zillow last checked:
Listing updated:
Listed by:
Steven Koleno 804-656-5007,
Beycome Brokerage Realty LLC.
Source: MAAR,MLS#: 589217 Originating MLS: Montgomery Area Association Of Realtors
Originating MLS: Montgomery Area Association Of RealtorsFacts & features
Interior
Bedrooms & bathrooms
- Bedrooms: 5
- Bathrooms: 4
- Full bathrooms: 4
Heating
- Central, Electric, Heat Pump
Cooling
- Central Air, Electric
Appliances
- Included: Electric Water Heater
Features
- Attic, Pull Down Attic Stairs, Sound System, Walk-In Closet(s), Wired for Sound
- Flooring: Carpet, Tile, Wood
- Attic: Pull Down Stairs
- Has fireplace: Yes
- Fireplace features: Factory Built, Masonry, Multiple
Interior area
- Total interior livable area: 3,322 sqft
Property
Parking
- Parking features: Attached, Driveway, Garage
- Has attached garage: Yes
Features
- Levels: Two
- Stories: 2
- Patio & porch: Porch, Screened
- Pool features: None
Lot
- Size: 10 Acres
- Dimensions: 660 x 660
- Features: Outside City Limits, Pond on Lot
Details
- Additional structures: Barn(s)
- Parcel number: 07041900000110040
Construction
Type & style
- Home type: SingleFamily
- Architectural style: Two Story
- Property subtype: Single Family Residence
Materials
- HardiPlank Type, Wood Siding
- Foundation: Slab
Condition
- New construction: No
- Year built: 2006
Utilities & green energy
- Sewer: Septic Tank
- Water: Public
- Utilities for property: Cable Available, Electricity Available, High Speed Internet Available
Community & HOA
Community
- Security: Security System
- Subdivision: Eclectic
HOA
- Has HOA: No
Location
- Region: Eclectic
Financial & listing details
- Price per square foot: $238/sqft
- Annual tax amount: $1,180
- Date on market: 8/3/2026
- Listing terms: Cash,Conventional,FHA,VA Loan
Estimated market value
Not available
Estimated sales range
Not available
Not available
Price history
| Date | Event | Price |
|---|---|---|
| 8/3/2026 | Listed for sale | $789,000$238/sqft |
Source:  MAAR #589217 Report a problem MAAR #589217 Report a problem | ||
| 11/30/2016 | Sold | --0 |
Source:  LMMLS #16-528 Report a problem LMMLS #16-528 Report a problem | ||
Public tax history
Tax history is unavailable.
Monthly payment
Est. payment
Payment breakdown
Explore the cost of this home by adjusting the details. Changes won't be saved.Climate risks
Neighborhood: 36024
Nearby schools
GreatSchools rating
- 7/10Eclectic Middle SchoolGrades: 5-8Distance: 0.5 mi
- 7/10Elmore Co High SchoolGrades: 9-12Distance: 0.4 mi
- 7/10Eclectic Elementary SchoolGrades: PK-4Distance: 0.6 mi
Schools provided by the listing agent
- Elementary: Eclectic Elementary School
- Middle: Eclectic Middle School,
- High: Elmore County High School
Source: MAAR. This data may not be complete. We recommend contacting the local school district to confirm school assignments for this home.
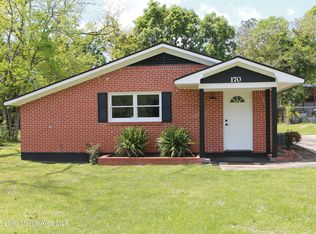
- $--3 bd1 ba-- sqft170 1st Ave, Eclectic, AL 36024Sold
- $42,890-- bd1 ba1.2k sqft80 Main St, Eclectic, AL 36024Off Market
- $138,400-- bd1 ba1.8k sqft90 Main St, Eclectic, AL 36024Off Market
- $170,000-- bd2 ba1.3k sqft180 1st Ave, Eclectic, AL 36024Off Market
- $127,400-- bd1 ba1.3k sqft69 Claud Rd, Eclectic, AL 36024Off Market
- $286,100-- bd-- ba2.1k sqft35 Claud Rd, Eclectic, AL 36024Off Market
- $133,4003 bd2 ba2.2k sqft190 Main St, Eclectic, AL 36024Sold
- $180,100-- bd1 ba4.7k sqft26 Main St, Eclectic, AL 36024Off Market
A local agent can set up tours, give advice and negotiate with sellers.
Similar homes
- $499,9004 bd3 ba2.8k sqft127 Brookley Dr, Eclectic, AL 36024For Sale
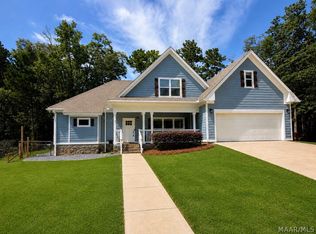 MLS ID #588953, Lincoln E. Herman, HMR Group, LLC.. MAAR
 - $475,0003 bd4 ba2.4k sqft1144 Fortner Rd, Wetumpka, AL 36092For Sale
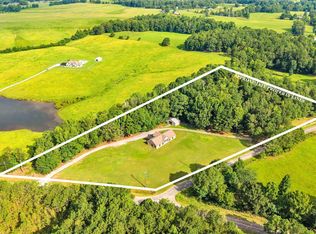 MLS ID #589193, Lyle Wilks, First Call Realty of Montg. MAAR
 - $699,0004 bd6 ba4.9k sqft7461 Georgia Rd, Wetumpka, AL 36092For Sale
 MLS ID #582361, Jamie Taylor, ARC Realty. MAAR
 - $599,9004 bd3 ba2.3k sqft80702 Tallassee Hwy, Eclectic, AL 36024New Construction
 MLS ID #587592, Hayden Hudson, Builder New Homes, Inc.. MAAR
 - $499,0005 bd4 ba2.8k sqft1709 Pierce Chapel Rd, Wetumpka, AL 36092For SaleMLS ID #585671, Phillip Spear, Southern Classic Realty. MAAR
- $779,0005 bd4 ba4.2k sqft1905 Highway 22, Alexander City, AL 35010For SaleMLS ID #179419, JEFF HARDY, SOUTHEASTERN LAND GROUP. LCMLS
- $499,0003 bd3 ba2.6k sqft1581 Redland Rd, Wetumpka, AL 36093For SaleMLS ID #589180, Amy Schone, RE/MAX Town & Lake Realty. MAAR
- $409,9004 bd4 ba2.8k sqft85 Jackson Ln, Wetumpka, AL 36093For SaleMLS ID #589324, Rachel Haslett, Exit Realty Preferred. MAAR
- $799,9004 bd3 ba4.8k sqft511 Mehearg Rd, Wetumpka, AL 36092For SaleMLS ID #577098, Kendra Hayes, RealtySouth Chilton REA. MAAR
- $749,9004 bd5 ba4.8k sqft101 Saint Thomas Ave, Wetumpka, AL 36092For SaleMLS ID #586581, Michael Black, Century 21 Brandt Wright, Inc.. MAAR
- $689,0003 bd3 ba2.6k sqft593 Montana Dr, Titus, AL 36080For SaleMLS ID #587435, Clay Boshell, Century 21 Brandt Wright, Inc.. MAAR
- $995,0004 bd4 ba3.2k sqft2019 Highway 231, Equality, AL 36026For SaleMLS ID #589094, Clay Boshell, Century 21 Brandt Wright, Inc.. MAAR
- $725,0003 bd2 ba2.3k sqft76 Halls Folly Rd, Dadeville, AL 36853For SaleMLS ID #587965, Daniel E. Knotts, II, Camelot Properties LLC.. MAAR
- $1,100,0003 bd2 ba2.8k sqft8799 Central Plank Rd, Wetumpka, AL 36092For SaleMLS ID #588948, Tammy Chavers, RE/MAX Properties II. MAAR
- $599,0004 bd4 ba3.5k sqft256 Aegean Way, Wetumpka, AL 36093For SaleMLS ID #586992, Leah Jones, Real Broker, LLC.. MAAR
- $675,0003 bd2 ba2.2k sqft1355 Oak Valley Rd, Tallassee, AL 36078For SaleMLS ID #583076, Wanda J. Jones, Southern Classic Realty. MAAR
- $680,0005 bd4 ba4k sqft371 Harrogate Springs Rd, Wetumpka, AL 36093For SaleMLS ID #585564, Jennifer Sexton, First Call Realty of Montg. MAAR
- $489,0004 bd2 ba1.8k sqft79 S Fern Rdg, Dadeville, AL 36853For SaleMLS ID #589227, Tyneshia Hasberry, Berryville Realty LLC.. MAAR
- $525,0004 bd4 ba4.3k sqft380 Jimshill Rd, Wetumpka, AL 36093For SaleMLS ID #588255, Ashley N. Owens, SNC Real Estate LLC.. MAAR
- $599,9004 bd3 ba2.4k sqft2480 Burt Mill Rd, Tallassee, AL 36078New ConstructionMLS ID #585864, Westly Woods, RE/MAX Town & Lake Realty. MAAR
