Mountain retreat with this 4 bedroom 3.5 bath cabin on the creek! Main level features open concept with large living room with rock fireplace, kitchen with all major appliances, master suite with double closets, master bathroom, sunroom overlooking the creek and half bathroom! Upstairs you will find two large guest bedrooms and second full bathroom! In the finished walk-out basement you will find your fourth bedroom, third full bathroom, large den/family room, sitting area and laundry! Other features include heat pump, hardwoods, replacement windows and the list goes on! Outside you will find full length covered front porch, rear covered deck overlooking the Creek, patio area with outside entertainment area with hot tub, detached 2 car garage with loft overtop, outbuilding, green house, raised beds for your garden, over 400 ft of creek frontage, second structure on the property that could be finished out for guest house or be used as storage now, and so much more! Don't miss out on this picturesque cabin by the creek with so much to offer!
Contingent
$479,900
396 Kinzer Rd, Hillsville, VA 24343
4beds
2,840sqft
Single Family Residence, Cabin
Built in 2006
2.35 Acres Lot
$457,600 Zestimate®
$169/sqft
$-- HOA
What's special
Rock fireplaceFinished walk-out basementSitting areaHeat pumpGreen houseTwo large guest bedroomsSunroom overlooking the creek
- 2 days
- 1,356
- 132
Zillow last checked:
Listing updated:
Listed by:
Blake Goad 276-733-7700,
Primm Real Estate Firm, LLC 276-728-2596
Source: SWVAR,MLS#: 112038
Facts & features
Interior
Bedrooms & bathrooms
- Bedrooms: 4
- Bathrooms: 4
- Full bathrooms: 3
- 1/2 bathrooms: 1
Rooms
- Room types: Basement
Primary bedroom
- Level: First
Bedroom 2
- Level: Second
Bedroom 3
- Level: Second
Bedroom 4
- Level: Basement
Bathroom
- Level: First
Bathroom 1
- Level: First
Bathroom 2
- Level: Second
Bathroom 3
- Level: Basement
Dining room
- Level: First
Family room
- Level: Basement
Kitchen
- Level: First
Living room
- Level: First
Basement
- Area: 960
Heating
- Baseboard, Electric, Heat Pump
Cooling
- Electric, Heat Pump
Appliances
- Included: Dishwasher, Microwave, Range, Refrigerator
- Laundry: In Basement
Features
- Ceiling Fan(s), Newer Paint, Internet Availability Other/See Remarks
- Flooring: Wood
- Windows: Insulated Windows
- Has basement: Yes
- Has fireplace: Yes
- Fireplace features: Gas Log, Masonry
Interior area
- Total structure area: 2,840
- Total interior livable area: 2,840 sqft
- Finished area above ground: 1,880
- Finished area below ground: 960
Video & virtual tour
Property
Parking
- Total spaces: 2
- Parking features: Detached, Garage
- Garage spaces: 2
Features
- Stories: 1
- Patio & porch: Covered, Deck, Porch
- Exterior features: Garden, Horses Allowed, Mature Trees
- Has spa: Yes
- Spa features: Free Standing Hot Tub
- Fencing: None
- Has view: Yes
- View description: Creek/Stream
- Has water view: Yes
- Water view: Creek/Stream
- Waterfront features: Waterfront, Creek
Lot
- Size: 2.35 Acres
- Features: Waterfront
Details
- Additional structures: Greenhouse, Guest House
- Parcel number: 117117
- Zoning: N/A
- Horses can be raised: Yes
Construction
Type & style
- Home type: SingleFamily
- Architectural style: Cabin
- Property subtype: Single Family Residence, Cabin
Materials
- Wood Siding
- Roof: Metal
Condition
- Exterior Condition: Very Good,Interior Condition: Very Good
- Year built: 2006
Utilities & green energy
- Sewer: Septic Tank
- Water: Shared Well
- Utilities for property: Propane
Community & HOA
Community
- Security: Security Cameras
HOA
- Has HOA: No
- Services included: None
Location
- Region: Hillsville
Financial & listing details
- Price per square foot: $169/sqft
- Tax assessed value: $366,300
- Annual tax amount: $1,721
- Date on market: 9/24/2026
Estimated market value
$457,600
$435,000 - $480,000
$2,599/mo
Price history
| Date | Event | Price |
|---|---|---|
| 9/25/2026 | Contingent | $479,900$169/sqft |
Source:  SWVAR #112038 Report a problem SWVAR #112038 Report a problem | ||
| 9/24/2026 | Listed for sale | $479,900+26.3%$169/sqft |
Source: SWVAR #112038 Report a problem | ||
| 7/20/2023 | Sold | $380,000-5%$134/sqft |
Source: SWVAR #85030 Report a problem | ||
| 6/30/2023 | Pending sale | $399,900$141/sqft |
Source: SWVAR #85030 Report a problem | ||
| 5/21/2023 | Contingent | $399,900$141/sqft |
Source: SWVAR #85030 Report a problem | ||
| 4/14/2023 | Price change | $399,900-15.8%$141/sqft |
Source: SWVAR #85030 Report a problem | ||
| 12/11/2022 | Listed for sale | $475,000+90.1%$167/sqft |
Source: SWVAR #85030 Report a problem | ||
| 10/23/2019 | Listing removed | $249,900$88/sqft |
Source: Virginia Mountain Realty #68970 Report a problem | ||
| 4/14/2019 | Price change | $249,900-3.7%$88/sqft |
Source: Virginia Mountain Realty #68970 Report a problem | ||
| 3/31/2019 | Listed for sale | $259,500+0.2%$91/sqft |
Source: Owner Report a problem | ||
| 1/11/2019 | Listing removed | $259,000$91/sqft |
Source: Fancy Gap Mountain Realty, Inc. #65629 Report a problem | ||
| 7/10/2018 | Price change | $259,000-8.5%$91/sqft |
Source: Fancy Gap Mountain Realty, Inc. #65629 Report a problem | ||
| 5/27/2018 | Listed for sale | $283,000+4.9%$100/sqft |
Source: Owner Report a problem | ||
| 4/2/2018 | Listing removed | $269,900$95/sqft |
Source: RE/MAX Landmark Real Estate #63374 Report a problem | ||
| 2/13/2018 | Price change | $269,900-4.6%$95/sqft |
Source: RE/MAX Landmark Real Estate #63374 Report a problem | ||
| 1/2/2018 | Listed for sale | $283,000-5.4%$100/sqft |
Source: Owner Report a problem | ||
| 8/26/2016 | Listing removed | $299,000$105/sqft |
Source: Owner #21692069 Report a problem | ||
| 7/29/2016 | Listed for sale | $299,000-0.3%$105/sqft |
Source: Owner #21692069 Report a problem | ||
| 4/27/2016 | Listing removed | $299,900$106/sqft |
Source: Kyle Realty, Inc. Report a problem | ||
| 10/15/2015 | Price change | $299,900+0.3%$106/sqft |
Source: Kyle Realty, Inc. Report a problem | ||
| 9/28/2015 | Price change | $299,000-16.7%$105/sqft |
Source: Owner #21692069 Report a problem | ||
| 3/19/2015 | Listed for sale | $359,000$126/sqft |
Source: Owner Report a problem | ||
Public tax history
| Year | Property taxes | Tax assessment |
|---|---|---|
| 2025 | $1,795 +28.7% | $366,300 +55% |
| 2024 | $1,394 +0.8% | $236,300 +0.8% |
| 2023 | $1,384 -7.8% | $234,500 |
| 2022 | $1,501 +3.7% | $234,500 +3.7% |
| 2021 | $1,447 -4.8% | $226,100 +3.3% |
| 2020 | $1,521 | $218,800 |
| 2019 | $1,521 | $218,800 |
| 2018 | $1,521 | $218,800 |
| 2017 | -- | $218,800 -1.4% |
| 2016 | -- | $221,800 |
| 2015 | -- | $221,800 |
| 2014 | -- | $221,800 |
| 2013 | -- | $221,800 -2.6% |
| 2012 | -- | $227,700 |
| 2011 | -- | $227,700 |
| 2010 | -- | $227,700 |
Find assessor info on the county website
Monthly payment
Est. payment
Payment breakdown
Explore the cost of this home by adjusting the details. Changes won't be saved.Climate risks
Neighborhood: 24343
Nearby schools
Schools provided by the listing agent
- Elementary: Gladesboro
- Middle: Carroll County Intermediate
- High: Carroll County
Source: SWVAR. This data may not be complete. We recommend contacting the local school district to confirm school assignments for this home.
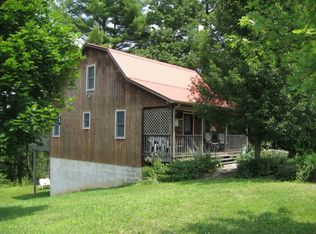

Similar homes
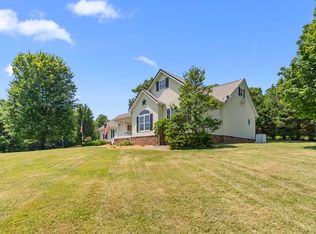
- $479,9003 bd3 ba2.2k sqft1365 Doe Run Rd, Hillsville, VA 24343For Sale
 MLS ID #111140, Alex Lineberry, A Team Real Estate Company, KW Galax. SWVAR
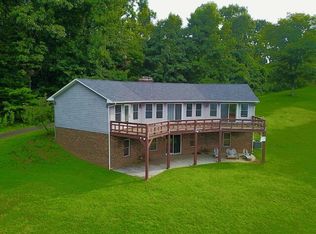
 - $479,9004 bd4 ba3k sqft702 Apple Hill Ln, Fancy Gap, VA 24328For Sale
 MLS ID #111661, Brad Cole, Ballard Real Estate Group LLC. SWVAR
 - $475,0003 bd3 ba1.8k sqft4166 Fancy Gap Hwy, Hillsville, VA 24343For Sale
 MLS ID #110590, Deborah Crigger, Fathom Realty VA LLC. SWVAR
 - $439,0004 bd4 ba2.5k sqft19 Lone Oak Ct, Laurel Fork, VA 24352For Sale
 MLS ID #100873, Sandra Worrell, Primm Real Estate Firm, LLC. SWVAR
 - $425,0003 bd3 ba1.8k sqftFancy Gap Hwy, Hillsville, VA 24343For SaleMLS ID #110630, Deborah Crigger, Fathom Realty VA LLC. SWVAR
- $475,0003 bd2 ba2.3k sqft2036 E Pine St, Mount Airy, NC 27030For Sale
 MLS ID #1236278, Angie Smith. Triad MLS
 - $459,0005 bd4 ba2.8k sqft134 Lynnhaven Rd, Hillsville, VA 24343For SaleMLS ID #109577, Sandra Worrell, Primm Real Estate Firm, LLC. SWVAR
- $475,0004 bd3 ba2.3k sqft89 Boulder Way, Fancy Gap, VA 24328For SaleMLS ID #111205, Chris Morton, Morton Realty & Auction. SWVAR
- $429,9003 bd4 ba3k sqft1201 Lynn St, Hillsville, VA 24343For SaleMLS ID #111343, Blake Goad, Primm Real Estate Firm, LLC. SWVAR
- $445,0004 bd3 ba2.8k sqft388 Southern View Trl, Fancy Gap, VA 24328For Sale
 MLS ID #428079, Keith Clark, Berkshire Hathaway Home Services Mountain Sky Properties-Hillsv. New River Valley AOR
 - $579,0003 bd2 ba2.7k sqft271 Old Mabry Pl, Hillsville, VA 24343For SaleMLS ID #428614, Daniel Sowers, Thomas & Wall Real Estate LLC. New River Valley AOR
- $424,9994 bd3 ba2.1k sqft224 Grace St, Mount Airy, NC 27030For SaleMLS ID #1236940, Summer Currin. Triad MLS
- $399,0006 bd4 ba4.1k sqft827 Pine St, Hillsville, VA 24343For SaleMLS ID #111564, Christopher Ward, Ward Real Estate Group, LLC. SWVAR
- $450,0004 bd3 ba3.3k sqft185 Laurel Dr, Fancy Gap, VA 24328For SaleMLS ID #111596, Rickie Moser, Cox Realty. SWVAR
- $600,0004 bd3 ba2.8k sqft501 Apple Hill Ln, Fancy Gap, VA 24328For SaleMLS ID #111861, Kimberly Nasfell, BHHS- Mountain Sky Properties, Wytheville. SWVAR
- $499,0004 bd3 ba3.2k sqft1701 Greenhill Rd, Mount Airy, NC 27030For SaleMLS ID #1234116, Brandon Johnson. Triad MLS
- $525,0004 bd3 ba3.3k sqft619 Cross Creek Dr, Mount Airy, NC 27030For SaleMLS ID #1234980, Melody White. Triad MLS
- $450,0004 bd3 ba3.3k sqft94 County Top Ln, Fancy Gap, VA 24328For SaleMLS ID #109903, Bj Watkins, Fancy Gap Mountain Realty LLC. SWVAR
- $499,9005 bd3 ba3.4k sqft148 Vaughns Mill Rd NW, Indian Valley, VA 24105For SaleMLS ID #428157, Kaitlyn Short, Weichert Realtors-Short Way Real Estate. New River Valley AOR
