Welcome to 39613 Village Wood Lane! A beautifully renovated 3-bedroom, 2-bath ranch condo located in the sought-after Lakewoode Parkhomes community in Novi! From the moment you step inside, you'll notice the warmth of rich hardwood floors flowing throughout the main level, complemented by fresh neutral paint and an abundance of natural light. The updated kitchen features white cabinetry, gleaming quartz countertops, stainless steel appliances, and opens directly to your private fenced patio, perfect for morning coffee or evening entertaining. The spacious primary bedroom offers ample closet space, while two additional bedrooms provide flexibility for guests, a home office, or more. The main bath has been tastefully updated with marble-look tile and granite vanity. Downstairs, the expansive finished basement adds tremendous living space with LVP flooring, a full second bathroom, and endless possibilities. Rec room, home theater, or additional guest suite. Community amenities include an in-ground pool, lakeside park, and playground. Located within the award-winning Novi School District, minutes from major freeways, dining, and premier shopping. Low-maintenance living at its finest!
For sale
$249,900
39613 Village Wood Ln, Novi, MI 48375
3beds
1,705sqft
:
Get pre-qualified$2,192/mo
Condominium
Built in 1977
-- sqft lot
$246,300 Zestimate®
$147/sqft
$412/mo HOA
What's special
- 37 days |
- 1,653 |
- 73 |
Likely to sell faster than
Zillow last checked:
Listing updated:
Listed by:
Renzo Delzo 855-639-3720,
New Era Real Estate LLC 855-639-3720
Source: Realcomp II,MLS#: 20261048092
Facts & features
Interior
Bedrooms & bathrooms
- Bedrooms: 3
- Bathrooms: 2
- Full bathrooms: 2
Primary bedroom
- Level: Entry
- Area: 180
- Dimensions: 15 X 12
Bedroom
- Level: Entry
- Area: 132
- Dimensions: 12 X 11
Bedroom
- Level: Entry
- Area: 90
- Dimensions: 10 X 9
Other
- Level: Entry
- Area: 80
- Dimensions: 8 X 10
Other
- Level: Basement
- Area: 48
- Dimensions: 6 X 8
Dining room
- Level: Entry
- Area: 99
- Dimensions: 11 X 9
Kitchen
- Level: Entry
- Area: 108
- Dimensions: 12 X 9
Living room
- Level: Entry
- Area: 192
- Dimensions: 16 X 12
Heating
- Forced Air, Natural Gas
Cooling
- Central Air
Appliances
- Included: Dishwasher, Dryer, Free Standing Gas Range, Free Standing Refrigerator, Washer
- Laundry: In Unit
Features
- Basement: Finished
- Has fireplace: No
Interior area
- Total interior livable area: 1,705 sqft
- Finished area above ground: 1,005
- Finished area below ground: 700
Property
Parking
- Parking features: No Garage
Features
- Levels: One
- Stories: 1
- Entry location: GroundLevel
- Patio & porch: Patio
- Exterior features: Grounds Maintenance, Private Entrance
- Pool features: Community, In Ground
- Fencing: Fenced
Details
- Parcel number: 2225427002
- Special conditions: Short Sale No,Standard
Construction
Type & style
- Home type: Condo
- Architectural style: Ranch
- Property subtype: Condominium
Materials
- Vinyl Siding
- Foundation: Basement, Poured
Condition
- New construction: No
- Year built: 1977
- Major remodel year: 2025
Utilities & green energy
- Sewer: Public Sewer
- Water: Public
Community & HOA
Community
- Features: Sidewalks
- Subdivision: LAKEWOODE PARKHOMES CONDO
HOA
- Has HOA: Yes
- Services included: Maintenance Grounds, Maintenance Structure, Snow Removal, Trash, Water
- HOA fee: $412 monthly
- HOA phone: 248-349-3699
Location
- Region: Novi
Financial & listing details
- Price per square foot: $147/sqft
- Tax assessed value: $130,410
- Annual tax amount: $3,202
- Date on market: 6/26/2026
- Cumulative days on market: 38 days
- Listing agreement: Exclusive Right To Sell
- Listing terms: Cash,Conventional,FHA,Va Loan
Estimated market value
$246,300
$234,000 - $259,000
$2,156/mo
Price history
| Date | Event | Price |
|---|---|---|
| 6/26/2026 | Listed for sale | $249,900-5.7%$147/sqft |
Source:  Realcomp II #20261048092 Report a problem Realcomp II #20261048092 Report a problem | ||
| 6/4/2026 | Listing removed | $265,000$155/sqft |
Source: Realcomp II #81026017035 Report a problem | ||
| 5/22/2026 | Price change | $265,000-1.9%$155/sqft |
Source:  MichRIC #26017035 Report a problem MichRIC #26017035 Report a problem | ||
| 4/22/2026 | Listed for sale | $270,000+3.4%$158/sqft |
Source: MichRIC #26017035 Report a problem | ||
| 9/15/2025 | Sold | $261,000+4.4%$153/sqft |
Source: Realcomp II #20251029657 Report a problem | ||
| 8/31/2025 | Pending sale | $249,900$147/sqft |
Source: Realcomp II #20251029657 Report a problem | ||
| 8/21/2025 | Listed for sale | $249,900-5.7%$147/sqft |
Source: Realcomp II #20251029657 Report a problem | ||
| 8/6/2025 | Listing removed | $265,000$155/sqft |
Source: Realcomp II #20251017815 Report a problem | ||
| 7/31/2025 | Price change | $265,000-3.6%$155/sqft |
Source: Realcomp II #20251017815 Report a problem | ||
| 7/17/2025 | Listed for sale | $275,000+88.4%$161/sqft |
Source: Realcomp II #20251017815 Report a problem | ||
| 4/27/2020 | Sold | $146,000+194.9%$86/sqft |
Source: Agent Provided Report a problem | ||
| 1/20/2012 | Listing removed | $49,500$29/sqft |
Source: COLDWELL BANKER T & C REAL EST #212002916 Report a problem | ||
| 1/12/2012 | Listed for sale | $49,500$29/sqft |
Source: Coldwell Banker Town & Country #212002916 Report a problem | ||
Public tax history
Tax history is unavailable.
Monthly payment
Est. payment
Payment breakdown
Explore the cost of this home by adjusting the details. Changes won't be saved.Climate risks
Neighborhood: 48375
Nearby schools
GreatSchools rating
- 10/10Village Oaks Elementary SchoolGrades: K-4Distance: 0.3 mi
- 8/10Novi High SchoolGrades: 8-12Distance: 2.5 mi
- 9/10Novi Meadows SchoolGrades: PK,5-7Distance: 3.1 mi
- $324,0003 bd3 ba1.5k sqft22747 Cranbrooke Dr, Novi, MI 48375Sold

- $262,0003 bd2 ba1.5k sqft22733 Cranbrooke Dr, Novi, MI 48375Sold
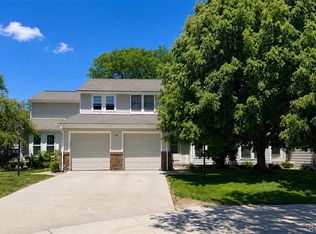
- $438,8004 bd2 ba1.7k sqft40405 Village Wood Rd, Novi, MI 48375Off Market
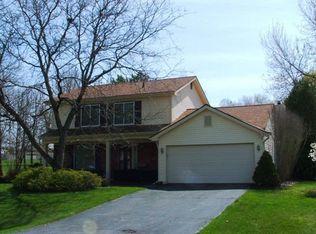
- $374,9003 bd3 ba1.7k sqft4054 Village Oaks, Novi, MI 48375Off Market
- $175,1002 bd2 ba860 sqft23064 Cranbrooke Ln, Novi, MI 48375Off Market
- $160,0002 bd1 ba802 sqft23066 Cranbrooke Ln, Novi, MI 48375Off Market
- $171,3002 bd1 ba800 sqft23058 Cranbrooke Ln, Novi, MI 48375Off Market
- $175,2002 bd1 ba875 sqft23078 Cranbrooke Ln, Novi, MI 48375Off Market
A local agent can set up tours, give advice and negotiate with sellers.
Similar homes
- $200,0003 bd1 ba1.5k sqft22727 Cortes St, Novi, MI 48375For Sale

 MLS ID #20261041690, Bryon Tanana, KW Professionals. Realcomp II
 - $245,0003 bd2 ba1k sqft22796 Watt Dr, Farmington Hills, MI 48336For Sale
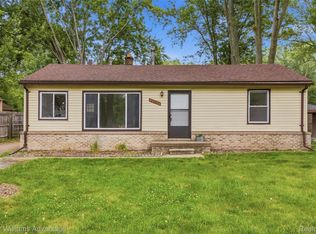 MLS ID #20261056835, Athba Yacoub, Keller Williams Advantage. Realcomp II
 - $310,0003 bd3 ba1.7k sqft21110 E Glen Haven Cir, Northville, MI 48167For Sale
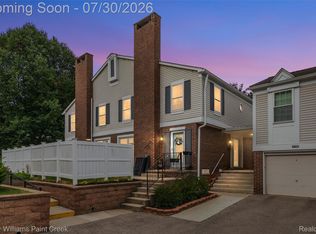 MLS ID #20261055484, Joseph Delia, Keller Williams Paint Creek. Realcomp II
 - $249,9002 bd1 ba1.6k sqft30695 Ardmore Ct, Novi, MI 48377For Sale
 MLS ID #20261047948, Sam Mirzaei, Real Estate One-Northville. Realcomp II
 - $259,9003 bd2 ba2k sqft1174 S Dowling St, Westland, MI 48186For SaleMLS ID #20261049685, Benjamin E Welch, Century 21 Curran & Oberski. Realcomp II
- $289,0003 bd3 ba1.4k sqft20209 Inkster Rd, Livonia, MI 48152For SaleMLS ID #20261059708, Elizabeth J Young, Signature Sotheby's International Realty Bham. Realcomp II
- $285,0003 bd2 ba1.4k sqft22400 Leewright Ave, Southfield, MI 48033For SaleMLS ID #20261047706, Darius Freeman Sr, EXP Z Real Estate. Realcomp II
- $349,9003 bd3 ba2k sqft41633 Tera Ln, Novi, MI 48375For SaleMLS ID #20261034712, Hari K Kakumanu, Community Choice Realty Associates, LLC. Realcomp II
- $239,9003 bd1 ba1.8k sqft32544 Hazelwood St, Westland, MI 48186For SaleMLS ID #20261059116, Joseph Sinishtaj, Showtime Realty. Realcomp II
- $280,0003 bd2 ba1.4k sqft7058 Rolling Hills Dr, Waterford, MI 48327For SaleMLS ID #20261059955, Matthew Berney, Quest Realty LLC. Realcomp II
- $235,0003 bd2 ba1.4k sqft1119 Lathers St, Garden City, MI 48135For SaleMLS ID #20261056688, Jay Naim, EXP Realty Main. Realcomp II
- $269,9902 bd2 ba1.4k sqft16836 Dover Dr, Northville, MI 48168For SaleMLS ID #20261036033, Onkar Mande, eHomes Realty. Realcomp II
- $289,9003 bd2 ba1.5k sqft120 S Marie St, Westland, MI 48186For SaleMLS ID #20261048348, Wendy Hartunian, DaneArthur-LakePlace.com/Hart Real Estate Team. Realcomp II
- $254,9993 bd2 ba1.2k sqft28286 Red Leaf Ln, Southfield, MI 48076For SaleMLS ID #20261046730, Mario Alu, EXP Realty Shelby Twp. Realcomp II
- $250,0002 bd2 ba1.1k sqft4554 Hunters Cir E, Canton, MI 48188For SaleMLS ID #20261048931, Brian Lilly, EXP Realty Main. Realcomp II
- $255,0002 bd2 ba1.4k sqft1097 Kirts Blvd Unit A, Troy, MI 48084For SaleMLS ID #20261053066, Michael Moran Jr, EXP Realty Main. Realcomp II
- $259,9003 bd2 ba2.4k sqft9130 Kinloch, Redford, MI 48239For SaleMLS ID #20261050045, Reem Ozeir, Pro Realty Group. Realcomp II
- $229,9003 bd2 ba1.8k sqft32150 Grandview Ave, Westland, MI 48186For SaleMLS ID #20251051304, Angela Hoops Cossey, The RichRealty Group. Realcomp II
- $295,0003 bd3 ba1.4k sqft478 N Wixom Rd, Wixom, MI 48393For SaleMLS ID #20261057177, Rakesh Gangwani, RE/MAX Dream Properties. Realcomp II
- $309,9002 bd2 ba1.3k sqft2053 Maplehurst Dr, Walled Lake, MI 48390For SaleMLS ID #20261045536, Luyao Jiang, EXP Realty Main. Realcomp II
