Nice 4 BDRM 2 Bath Spacious Tudor with loads of potential. Seller started the work and now you can bring your HGTV creative ideas and skills to make this your dream home. Located minutes away from most local attractions including Belle Isle, riverwalk, Downtown Detroit stadiums and theatres. n loan and Investors for a quick renovate and sell project. Seller will entertain most offers. Schedule your private showing today.
For sale
$175,000
3964 Sheridan St, Detroit, MI 48214
4beds
1,718sqft
Single Family Residence
Built in 1909
3,484 Square Feet Lot
$161,600 Zestimate®
$102/sqft
$-- HOA
What's special
- 87 days
- 105
- 4
Zillow last checked:
Listing updated:
Listed by:
Erica Coleman 313-587-6133,
Moving Forward Realty 248-946-7900
Source: Realcomp II,MLS#: 20261054369
Facts & features
Interior
Bedrooms & bathrooms
- Bedrooms: 4
- Bathrooms: 2
- Full bathrooms: 2
Primary bedroom
- Level: Second
- Area: 156
- Dimensions: 12 X 13
Bedroom
- Level: Entry
- Area: 132
- Dimensions: 11 X 12
Bedroom
- Level: Second
- Area: 144
- Dimensions: 12 X 12
Bedroom
- Level: Second
- Area: 100
- Dimensions: 10 X 10
Other
- Level: Entry
Other
- Level: Second
Dining room
- Level: Entry
- Area: 168
- Dimensions: 12 X 14
Kitchen
- Level: Entry
- Area: 121
- Dimensions: 11 X 11
Living room
- Level: Entry
- Area: 168
- Dimensions: 12 X 14
Heating
- Forced Air, Natural Gas
Features
- Basement: Unfinished
- Has fireplace: No
Interior area
- Total interior livable area: 1,718 sqft
- Finished area above ground: 1,718
Property
Parking
- Total spaces: 1
- Parking features: One Car Garage, Detached
- Garage spaces: 1
Features
- Levels: Two
- Stories: 2
- Entry location: LowerLevelwSteps
- Pool features: None
Lot
- Size: 3,484 Square Feet
- Dimensions: 30.00 x 116.0
Details
- Parcel number: W17I012798S
- Special conditions: Agent Owned,Short Sale No
Construction
Type & style
- Home type: SingleFamily
- Architectural style: Tudor
- Property subtype: Single Family Residence
Materials
- Asphalt
- Foundation: Basement, Poured
Condition
- New construction: No
- Year built: 1909
Utilities & green energy
- Sewer: Public Sewer, Sewer At Street
- Water: Public, Waterat Street
Community & HOA
Community
- Subdivision: E C VAN HUSANS (PLATS)
HOA
- Has HOA: No
Location
- Region: Detroit
Financial & listing details
- Price per square foot: $102/sqft
- Tax assessed value: $13,665
- Annual tax amount: $1,152
- Date on market: 7/15/2026
- Cumulative days on market: 87 days
- Listing agreement: Exclusive Right To Sell
- Listing terms: Cash,Conventional,FHA 203K
- Exclusions: Exclusion(s) Do Not Exist
Estimated market value
$161,600
$150,000 - $171,000
$1,700/mo
Price history
| Date | Event | Price |
|---|---|---|
| 7/15/2026 | Listed for sale | $175,000+52.2%$102/sqft |
Source:  Realcomp II #20261054369 Report a problem Realcomp II #20261054369 Report a problem | ||
| 7/1/2025 | Listing removed | $115,000$67/sqft |
Source: Realcomp II #20250020378 Report a problem | ||
| 4/29/2025 | Price change | $115,000-3.4%$67/sqft |
Source: Realcomp II #20250020378 Report a problem | ||
| 3/26/2025 | Listed for sale | $119,000-20.1%$69/sqft |
Source: Realcomp II #20250020378 Report a problem | ||
| 9/18/2024 | Listing removed | $148,900-0.7%$87/sqft |
Source: Realcomp II #20240061075 Report a problem | ||
| 8/21/2024 | Listed for sale | $150,000$87/sqft |
Source: Realcomp II #20240061075 Report a problem | ||
Public tax history
| Year | Property taxes | Tax assessment |
|---|---|---|
| 2025 | -- | $22,500 +27.1% |
| 2024 | -- | $17,700 +18% |
| 2023 | -- | $15,000 +25% |
| 2022 | -- | $12,000 -4% |
| 2021 | -- | $12,500 |
| 2020 | $732 | $12,500 |
| 2019 | -- | -- |
| 2018 | -- | -- |
| 2017 | -- | -- |
| 2016 | $757 | $10,200 |
| 2015 | $757 +8.2% | $10,200 -14.2% |
| 2013 | $700 -7.6% | $11,883 -31.8% |
| 2010 | $757 | $17,422 -12% |
| 2009 | -- | $19,798 -13.5% |
| 2008 | -- | $22,888 |
| 2007 | -- | $22,888 +5.5% |
| 2005 | $70 | $21,695 +3% |
| 2004 | -- | $21,063 |
Find assessor info on the county website
Monthly payment
Est. payment
Payment breakdown
Explore the cost of this home by adjusting the details. Changes won't be saved.Climate risks
Neighborhood: Gratiot-Grand
Similar homes
- $169,9005 bd2 ba2.1k sqft2971 Bewick St, Detroit, MI 48214For Sale
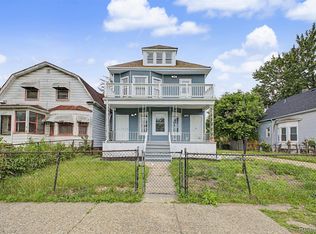
 MLS ID #20261075807, Fadi Dabaja, EXP Realty Main. Realcomp II
 - $--5 bd2 ba2.2k sqft8123 E Lafayette St, Detroit, MI 48214Auction
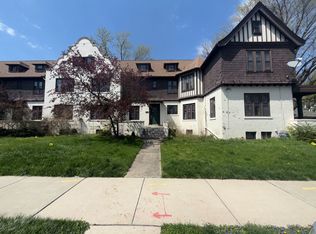 ServiceLink Auction
 - $174,9004 bd2 ba2k sqft3636 Maxwell St, Detroit, MI 48214For Sale
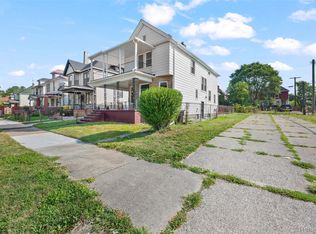 MLS ID #20261047859, Omar Ghazzawi, Keller Williams Legacy. Realcomp II
 - $179,0003 bd2 ba1.2k sqft3446 Seyburn St, Detroit, MI 48214For Sale
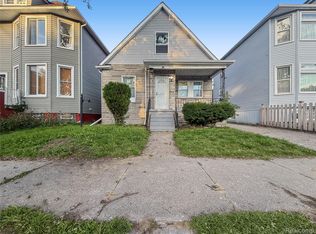 MLS ID #20261078904, Naim Ahmed, Amin Realty. Realcomp II
 - $179,9004 bd3 ba1.8k sqft401 Fiske Dr, Detroit, MI 48214For SaleMLS ID #20261067561, Sammy Sakla, KW Professionals. Realcomp II
- $145,0004 bd2 ba1.6k sqft7720 E Canfield St, Detroit, MI 48214For SaleMLS ID #20261048325, Michael Gerisch, KW Professionals. Realcomp II
- $174,9004 bd2 ba1.2k sqft3869 Harding St, Detroit, MI 48214For SaleMLS ID #20261025354, Sotero M Lopez II, EXP Realty Main. Realcomp II
- $165,0005 bd2 ba2k sqft3010 Montclair St, Detroit, MI 48214For SaleMLS ID #20261075425, Samantha Sherman, EXP Realty Main. Realcomp II
- $205,0004 bd2 ba1.3k sqft3628 Seminole St, Detroit, MI 48214For Sale
 MLS ID #26047684, Tyhran Seay, Kiley Real Estate Advisors. MichRIC
 - $190,0004 bd2 ba1.3k sqft2525 Bewick St, Detroit, MI 48214For SaleMLS ID #20261045573, Timothy Moore, Zest Realty LLC. Realcomp II
- $250,0004 bd2 ba1.9k sqft8857 Charlevoix St, Detroit, MI 48214For SaleMLS ID #20261081118, Jennifer Aparicio-Zavalza, EXP Realty Main. Realcomp II
- $185,0004 bd3 ba1.6k sqft5012 Fischer St, Detroit, MI 48213For SaleMLS ID #20261065036, Tinisha Hill, Front Page Properties. Realcomp II
- $189,9003 bd4 ba1.9k sqft3836 Cadillac Blvd, Detroit, MI 48214For SaleMLS ID #20261073320, Ta'Nia Bradley, AXEN Realty LLC. Realcomp II
- $189,0004 bd3 ba2.5k sqft3196 Helen St, Detroit, MI 48207For SaleMLS ID #20261061338, Jennifer Aparicio-Zavalza, EXP Realty Main. Realcomp II
- $199,9003 bd1 ba1.2k sqft8103 E Canfield St, Detroit, MI 48214For SaleMLS ID #20261069093, David Rabior, Clyde Realty LLC. Realcomp II
- $225,0004 bd2 ba2k sqft3402 Townsend St, Detroit, MI 48214For SaleMLS ID #20261052740, Michael D Abt, Real Estate One-Troy. Realcomp II
- $179,0007 bd2 ba2k sqft3671 Zender Pl, Detroit, MI 48207For SaleMLS ID #20261055447, Quinnon L Martin III, Leboursia Realty Group. Realcomp II
- $125,0004 bd2 ba1.7k sqft4235 Van Dyke St, Detroit, MI 48214For SaleMLS ID #20261034414, Ryan Maceri, KW Platinum. Realcomp II
- $149,9003 bd2 ba1.9k sqft3917 Bewick St, Detroit, MI 48214For SaleMLS ID #20261052001, Sergio Taylor, National Realty Centers, Inc. Realcomp II
- $209,9004 bd2 ba1.6k sqft2630 Harding St, Detroit, MI 48214For SaleMLS ID #20261048479, Bryan Kunka, O'Connor Realty Detroit, LLC. Realcomp II
