Exceptional luxury residence by Encore Collection, steps to Douglas Park & Emily Carr Elementary. This thoughtfully designed open-concept home is built for modern living & entertaining, featuring Eclipse folding doors for seamless indoor-outdoor flow, white oak hardwood floors, custom cabinetry, artisan millwork & a striking feature fireplace. Fully integrated Control4 smart home w/ automated blinds adds everyday comfort & convenience. Chef’s kitchen offers premium Miele & Fisher & Paykel appliances, built-in coffee machine & dual-temp beverage centre. Spa-inspired living includes a private sauna & steam shower. Step outside to a resort-style backyard w/ a fully built-in BBQ station w/ sink, side burner & Napoleon BBQ, + a separate gas fire table.
For sale
C$4,599,900
3970 Laurel St, Vancouver, BC V5Z 3V6
4beds
2,838sqft
Single Family Residence
Built in 2026
3,920 Square Feet Lot
$-- Zestimate®
C$1,621/sqft
C$-- HOA
What's special
Thoughtfully designed open-concept homeWhite oak hardwood floorsCustom cabinetryArtisan millworkStriking feature fireplaceBuilt-in coffee machineDual-temp beverage centre
- 86 days |
- 94 |
- 1 |
Zillow last checked:
Listing updated:
Listed by:
Mike Bhayana PREC*,
RE/MAX City Realty Brokerage,
Harb Mann PREC*,
Royal Pacific Realty (Kingsway) Ltd.
Source: Greater Vancouver REALTORS®,MLS®#: R3113743 Originating MLS®#: Greater Vancouver
Originating MLS®#: Greater VancouverFacts & features
Interior
Bedrooms & bathrooms
- Bedrooms: 4
- Bathrooms: 5
- Full bathrooms: 4
- 1/2 bathrooms: 1
Heating
- Heat Pump, Natural Gas, Radiant
Cooling
- Air Conditioning
Appliances
- Included: Washer/Dryer, Dishwasher, Refrigerator, Stove, Wine Cooler
Features
- Wet Bar
- Basement: Finished,Exterior Entry
- Number of fireplaces: 1
- Fireplace features: Gas
Interior area
- Total structure area: 2,838
- Total interior livable area: 2,838 sqft
Video & virtual tour
Property
Parking
- Total spaces: 2
- Parking features: Garage, Lane Access, Asphalt
- Garage spaces: 2
Features
- Levels: Two
- Stories: 2
- Frontage length: 31.82
Lot
- Size: 3,920 Square Feet
- Dimensions: 31.82 x 120
- Features: Central Location, Recreation Nearby
Construction
Type & style
- Home type: SingleFamily
- Property subtype: Single Family Residence
Condition
- Year built: 2026
Community & HOA
Community
- Features: Near Shopping
- Security: Security System
HOA
- Has HOA: No
Location
- Region: Vancouver
Financial & listing details
- Price per square foot: C$1,621/sqft
- Annual tax amount: C$9,301
- Date on market: 4/20/2026
- Ownership: Freehold NonStrata
Mike Bhayana PREC*
Mike Bhayana PREC*
By pressing Contact Agent, you agree that the real estate professional identified above may call/text you about your search, which may involve use of automated means and pre-recorded/artificial voices. You don't need to consent as a condition of buying any property, goods, or services. Message/data rates may apply. You also agree to our Terms of Use. Zillow does not endorse any real estate professionals. We may share information about your recent and future site activity with your agent to help them understand what you're looking for in a home.
Price history
Price history is unavailable.
Public tax history
Tax history is unavailable.
Climate risks
Neighborhood: South Cambie
Nearby schools
GreatSchools rating
- NAPoint Roberts Primary SchoolGrades: K-2Distance: 18.4 mi
- 5/10Birch Bay Home ConnectionsGrades: K-8Distance: 24.4 mi
- 6/10Blaine High SchoolGrades: 9-12Distance: 25 mi
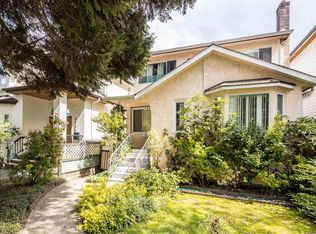
- C$2,299,0006 bd3 ba2.3k sqft3950 Laurel St, Vancouver, BC V5Z3V6For Sale
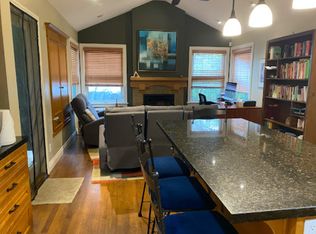
- C$--4 bd2 ba2.2k sqft876 W 24th Ave, Vancouver, BC V5Z2C1Off Market
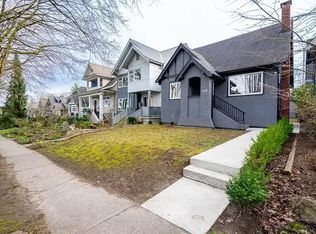
- C$--5 bd3 ba2.2k sqft948 W 22nd Ave #1A, Vancouver, BC V5Z2A1Off Market
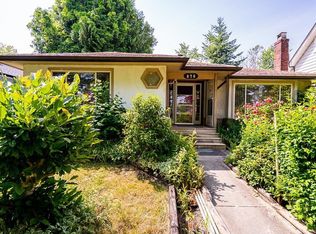
- C$3,200,0005 bd2 ba2.6k sqft876 King Edward Ave W, Vancouver, BC V5Z2E1For Sale
- C$499,900-- bd1 ba567 sqft980 W 22nd Ave #307, Vancouver, BC V5Z2A1For Sale
- C$3,680,0003 bd4 ba2.1k sqft1009 Laurier Ave #304, Vancouver, BC V6H1Y2For Sale
- C$4,200,0005 bd3 ba1.8k sqft731 King Edward St, Vancouver, BC V5Z2C7For Sale
- C$--2 bd1 ba855 sqft1011 King Edward Ave W #313, Vancouver, BC V6H1Z3Off Market
Similar homes
- C$4,888,0005 bd5 ba3.6k sqft2011 W 36th Ave, Vancouver, BC V6M 1L1For Sale
 MLS ID #R3141864, Fay Tsai, Royal Pacific Realty Corp. Brokerage. Greater Vancouver REALTORS®
 - C$4,980,0004 bd6 ba3.7k sqft4347 W 9th Ave, Vancouver, BC V6R 2C8For Sale
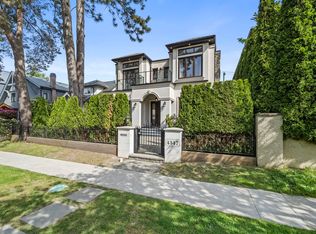 MLS ID #R3137512, Brigid Wong PREC*, Oakwyn Realty Ltd. Brokerage. Greater Vancouver REALTORS®
 - C$5,280,0005 bd5 ba3.6k sqft3953 W 21st Ave, Vancouver, BC V6S 1H7For Sale
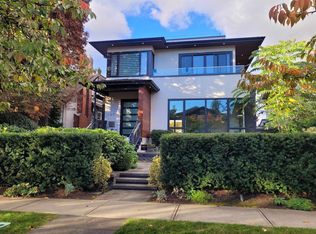 MLS ID #R3140288, Victor Kwan PREC*, RE/MAX Select Properties Brokerage. Greater Vancouver REALTORS®
 - C$3,998,0006 bd7 ba2.8k sqft4481 W 15th Ave, Vancouver, BC V6R 3B1For Sale
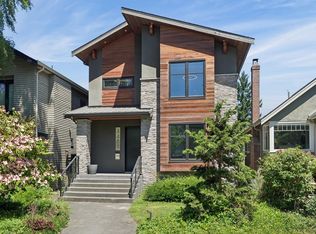 MLS ID #R3137854, Franco Chan PREC*, RE/MAX Westcoast Brokerage. Greater Vancouver REALTORS®
 - C$4,988,0006 bd6 ba4k sqft3726 W 35th Ave, Vancouver, BC V6N 2N7For SaleMLS ID #R3103826, Michael Du, LeHomes Realty Premier Brokerage. Greater Vancouver REALTORS®
- C$3,480,0006 bd6 ba3.2k sqft2020 Nanton Ave W, Vancouver, BC V6J 2Y2For SaleMLS ID #R3112536, Peter Saito PREC*, Sutton Group-West Coast Realty Brokerage. Greater Vancouver REALTORS®
- C$5,380,0007 bd7 ba3.8k sqft4089 W 19th Ave, Vancouver, BC V6S 1E2For SaleMLS ID #R3099608, Elaine Wu PREC*, LeHomes Realty Premier Brokerage. Greater Vancouver REALTORS®
- C$2,880,0005 bd5 ba2.3k sqft5059 Sherbrooke St, Vancouver, BC V5W 3M1For SaleMLS ID #R3138778, Jackson Ng PREC*, RE/MAX Crest Realty Brokerage. Greater Vancouver REALTORS®
- C$4,698,0005 bd6 ba3.6k sqft8271 Minler Rd, Richmond, BC V7C 3T8For SaleMLS ID #R3117655, Ellen Guan PREC*, RE/MAX Westcoast Brokerage. Greater Vancouver REALTORS®
- C$4,498,0004 bd5 ba3.7k sqft2392 Lawson Ave, West Vancouver, BC V7V 2E6For SaleMLS ID #R3115544, Derek Grech, The Partners Real Estate Brokerage. Greater Vancouver REALTORS®
- C$3,998,0003 bd5 ba2.3k sqft3768 W 2nd Ave #1, Vancouver, BC V6R 1J9For SaleMLS ID #R3138306, Jannelle de la Torre, RE/MAX Select Realty Brokerage. Greater Vancouver REALTORS®
- C$3,998,0003 bd5 ba2.3k sqft3768 W 2nd Ave #2, Vancouver, BC V6R 1J9For SaleMLS ID #R3138309, Jannelle de la Torre, RE/MAX Select Realty Brokerage. Greater Vancouver REALTORS®
- C$3,580,0007 bd8 ba3.5k sqft7851 Cartier St, Vancouver, BC V6P 4T3For SaleMLS ID #R3128049, Aaron Cheng PREC*, Sutton Group - 1st West Realty Brokerage. Greater Vancouver REALTORS®
- C$2,999,0007 bd5 ba2.7k sqft5079 Elgin St, Vancouver, BC V5W 3J7For SaleMLS ID #R3142556, Elaine Wu PREC*, LeHomes Realty Premier Brokerage. Greater Vancouver REALTORS®
- C$3,788,0005 bd6 ba3k sqft1236 Duchess Ave, West Vancouver, BC V7T 1H4For SaleMLS ID #R3137474, Caroline Yuen, 88West Realty Brokerage. Greater Vancouver REALTORS®
- C$4,088,0005 bd5 ba3.9k sqft1385 19th St, West Vancouver, BC V7V 3X4For SaleMLS ID #R3144775, Adil Dinani PREC*, Royal LePage West Real Estate Services Brokerage. Greater Vancouver REALTORS®
- C$3,099,0006 bd6 ba2.4k sqft8578 Cartier St, Vancouver, BC V6P 4S1For SaleMLS ID #R3137971, Elaine Wu PREC*, LeHomes Realty Premier Brokerage. Greater Vancouver REALTORS®
- C$3,880,0003 bd4 ba3.2k sqft10560 Hogarth Dr, Richmond, BC V7E 3Z8For SaleMLS ID #R3114196, Crystal Hung PREC*, Icon&co. Boutique Inc. Brokerage. Greater Vancouver REALTORS®
- C$4,088,0004 bd5 ba3.6k sqft4420 Stonecrop Ave, Richmond, BC V7C 1L7For SaleMLS ID #R3131178, Randal Cheng PREC*, Grand Central Realty Brokerage. Greater Vancouver REALTORS®
- C$3,648,0005 bd5 ba3.9k sqft5197 Sonora Dr, North Vancouver, BC V7R 3V7For SaleMLS ID #R3121478, Ehsan Deihimi, Team 3000 Realty Ltd. Brokerage. Greater Vancouver REALTORS®
