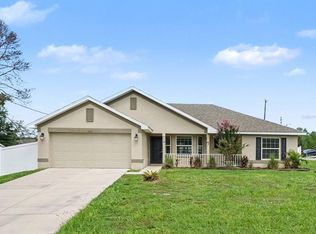
One or more photo(s) has been virtually staged. Under Construction. This all concrete block constructed, one-story layout optimizes living space with an open concept kitchen overlooking the living area, dining room, and the outdoor covered lanai. The well-appointed kitchen comes with all appliances, including refrigerator, built-in dishwasher, electric range, and microwave. Bedroom 1, located at the back of the home for privacy, has an ensuite bathroom. Two additional bedrooms share the second bathroom. The third bedroom is located near the laundry room, which is equipped with included washer and dryer. Pictures, photographs, colors, features, and sizes are for illustration purposes only and will vary from the homes as built. Home and community information including pricing, included features, terms, availability and amenities are subject to change and prior sale at any time without notice or obligation. CRC057592.
Pre-foreclosure
Est. $337,000
3971 Autumn Amber Dr, Spring Hill, FL 34609
4beds
2,000sqft
SingleFamily
Built in 2022
6,538 Square Feet Lot
$337,000 Zestimate®
$169/sqft
$-- HOA
Overview
- 165 days
- 29
- 4
Facts & features
Interior
Bedrooms & bathrooms
- Bedrooms: 4
- Bathrooms: 2
- Full bathrooms: 2
Heating
- Other
Cooling
- Other
Features
- Flooring: Tile, Carpet
Interior area
- Total interior livable area: 2,000 sqft
Property
Features
- Exterior features: Stucco, Cement / Concrete
Lot
- Size: 6,538 Square Feet
Details
- Parcel number: R1622318139200002020
Construction
Type & style
- Home type: SingleFamily
Materials
- concrete
- Foundation: Footing
- Roof: Composition
Condition
- Year built: 2022
Community & HOA
Location
- Region: Spring Hill
Financial & listing details
- Price per square foot: $169/sqft
- Tax assessed value: $222,373
- Annual tax amount: $4,484
Foreclosure details
Estimated market value
$337,000
$320,000 - $354,000
$2,215/mo
Price history
| Date | Event | Price |
|---|---|---|
| 11/30/2022 | Sold | $374,990$187/sqft |
Source: Public Record Report a problem | ||
| 9/12/2022 | Pending sale | $374,990$187/sqft |
Source:  Stellar MLS #T3380770 Report a problem Stellar MLS #T3380770 Report a problem | ||
| 7/19/2022 | Price change | $374,990-7.3%$187/sqft |
Source: Stellar MLS #T3380770 Report a problem | ||
| 7/11/2022 | Price change | $404,685-4.7%$202/sqft |
Source: Stellar MLS #T3380770 Report a problem | ||
| 6/20/2022 | Price change | $424,685-2.3%$212/sqft |
Source: Stellar MLS #T3380770 Report a problem | ||
| 6/15/2022 | Listed for sale | $434,685$217/sqft |
Source: Stellar MLS #T3380770 Report a problem | ||
Public tax history
| Year | Property taxes | Tax assessment |
|---|---|---|
| 2025 | $4,484 -7.3% | $222,373 -7.3% |
| 2024 | $4,839 +1.9% | $239,941 |
| 2023 | $4,747 +220.1% | $239,941 +1123.3% |
| 2022 | $1,483 +4.6% | $19,614 |
| 2021 | $1,417 | $19,614 |
Find assessor info on the county website
Monthly payment
Climate risks
Neighborhood: 34609
Nearby schools
Schools provided by the listing agent
- Elementary: Pine Grove Elementary
- Middle: West Hernando Middle
- High: Central High
- District: Hernando County School District
Source: The MLS. This data may not be complete. We recommend contacting the local school district to confirm school assignments for this home.
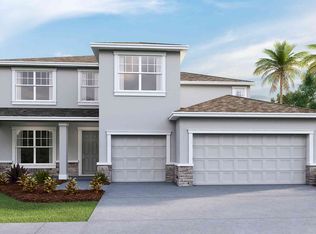
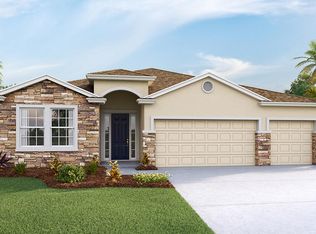
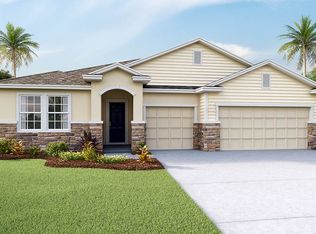
Similar homes
- $349,9004 bd3 ba2.3k sqft12164 Bluefield St, Spring Hill, FL 34609For Sale
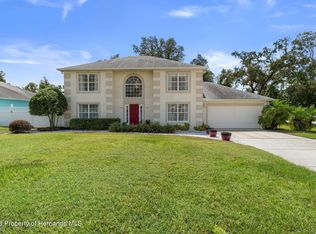 MLS ID #2261011, Jacqueline M. King, Keller Williams-Elite Partners. HCMLS
 - $320,0003 bd2 ba1.5k sqft2363 RING ROAD, SPRING HILL, FL 34609For Sale
 MLS ID #O6443002, Jeff Jones, MARK SPAIN REAL ESTATE. Stellar MLS
 - $319,9004 bd2 ba1.7k sqft3652 DOTHAN AVENUE, SPRING HILL, FL 34609For Sale
 MLS ID #TB8537808, Tyler Grisley, LLC, INSPIRED REALTY, LLC. Stellar MLS
 - $315,0005 bd2 ba1.4k sqft3043 CLOUDCROFT AVENUE, SPRING HILL, FL 34609For Sale
 MLS ID #TB8549776, Dawn Walls, MARK SPAIN REAL ESTATE. Stellar MLS
 - $460,0004 bd2 ba2.1k sqft12784 SIGMUND STREET, SPRING HILL, FL 34609For SaleMLS ID #TB8548428, Tina Newby, PREMIER SOTHEBYS INTL REALTY. Stellar MLS
- $350,0003 bd2 ba2k sqft13270 DRYSDALE STREET, SPRING HILL, FL 34609For SaleMLS ID #TB8518664, Alex Chimbulev, EXP REALTY LLC. Stellar MLS
- $368,9004 bd3 ba2.3k sqft3458 AUTUMN AMBER DR, SPRING HILL, FL 34609For SaleMLS ID #TB8479489, Robin Gonzalez, REDFIN CORPORATION. Stellar MLS
- $365,0004 bd2 ba1.7k sqft2442 AMBASSADOR AVENUE, SPRING HILL, FL 34609For SaleMLS ID #O6430997, Eva Hockenberry, MAINSTAY BROKERAGE LLC. Stellar MLS
- $355,0003 bd2 ba1.5k sqft13220 LINDEN DRIVE, SPRING HILL, FL 34609For SaleMLS ID #TB8531058, Jocelyne Yanez, HOMESMART. Stellar MLS
- $315,0003 bd2 ba1.6k sqft4052 AUTUMN AMBER DRIVE, SPRING HILL, FL 34609For SaleMLS ID #W7887132, Janina Wozniak, FUTURE HOME REALTY. Stellar MLS
