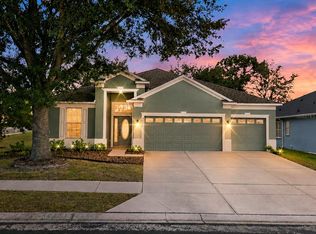
Seller is offering $2,000 towards buyer's closing costs for paint to make it your own! Built in 2023, this 5-bedroom, 3-bath home in Barrington at Sterling Hill offers 2,630 square feet of well-planned space. Just inside the entry, a flex room can be a home office, a formal dining area, or whatever fits your routine. The kitchen has granite countertops and stainless steel appliances and opens to the main living area, so everything stays connected. Upstairs, a loft/bonus room adds a second living space for a media room, playroom, or quiet retreat. Out back, a 15x20 open-air covered patio extension gives you a shaded spot to grill, host friends, or unwind in the evening and it leads to a newly fenced and private yard. With a 2023 build, the roof, AC system, and water heater are all just a few years into their lifespan, and the HVAC was just serviced. Sterling Hill is a gated community with two clubhouses, each with a pool and fitness center, plus pickleball, tennis, and basketball courts, beach volleyball, a splash pad, playgrounds, a dog park, and walking trails. Nearby magnet schools include Challenger K-8, Chocachatti Elementary, and Nature Coast Technical High School, and shopping, dining, and the Suncoast Parkway are all close by for an easy commute to Tampa.
For sale
Price cut: $2.2K (10/16)
$374,777
3888 AUTUMN AMBER DRIVE, SPRING HILL, FL 34609
5beds
2,630sqft
Single Family Residence
Built in 2023
6,000 Square Feet Lot
$371,800 Zestimate®
$143/sqft
$19/mo HOA
What's special
- 46 days
- 154
- 9
Zillow last checked:
Listing updated:
Listed by:
Francesco Gomez 352-428-7183,
PEOPLE'S TRUST REALTY 727-946-0904
Source: Stellar MLS,MLS#: TB8552951 Originating MLS: Suncoast Tampa
Facts & features
Interior
Bedrooms & bathrooms
- Bedrooms: 5
- Bathrooms: 3
- Full bathrooms: 3
Rooms
- Room types: Bonus Room, Den/Library/Office, Loft
Primary bedroom
- Features: Walk-In Closet(s)
- Level: First
- Area: 260 Square Feet
- Dimensions: 13x20
Kitchen
- Level: First
- Area: 168 Square Feet
- Dimensions: 12x14
Living room
- Level: First
- Area: 225 Square Feet
- Dimensions: 15x15
Heating
- Electric
Cooling
- Central Air
Appliances
- Included: Dishwasher, Electric Water Heater, Microwave, Range, Refrigerator
- Laundry: Inside, Laundry Room, Upper Level
Features
- Kitchen/Family Room Combo, Stone Counters, Walk-In Closet(s)
- Flooring: Carpet, Tile
- Doors: Sliding Doors
- Has fireplace: No
Interior area
- Total structure area: 3,502
- Total interior livable area: 2,630 sqft
Video & virtual tour
Property
Parking
- Total spaces: 2
- Parking features: Garage - Attached
- Attached garage spaces: 2
Features
- Levels: One
- Stories: 1
- Patio & porch: Rear Porch
- Exterior features: Irrigation System, Private Yard, Sidewalk
- Fencing: Vinyl
Lot
- Size: 6,000 Square Feet
- Features: Cleared
Details
- Parcel number: R1622318139200001300
- Zoning: PDP (SF)
- Special conditions: None
Construction
Type & style
- Home type: SingleFamily
- Property subtype: Single Family Residence
Materials
- Block, Stucco
- Foundation: Slab
- Roof: Shingle
Condition
- Completed
- New construction: No
- Year built: 2023
Utilities & green energy
- Sewer: Public Sewer
- Water: Public
- Utilities for property: BB/HS Internet Available, Cable Available, Electricity Available, Electricity Connected, Sewer Available, Sewer Connected, Water Available, Water Connected
Community & HOA
Community
- Features: Clubhouse, Fitness Center, Gated Community - No Guard, Park, Playground, Pool, Sidewalks, Tennis Court(s)
- Pet fee: $0 monthly
- Subdivision: BARRINGTON/STERLING HILL UN 2
HOA
- Has HOA: Yes
- Amenities included: Basketball Court, Clubhouse, Fitness Center, Gated, Park, Playground, Pool, Storage, Tennis Court(s)
- HOA fee: $19 monthly
- HOA name: Condominium Associates
- HOA phone: 813-341-0943
Location
- Region: Spring Hill
Financial & listing details
- Price per square foot: $143/sqft
- Tax assessed value: $321,106
- Annual tax amount: $5,893
- Date on market: 9/30/2026
- Cumulative days on market: 47 days
- Listing terms: Cash,FHA,VA Loan
- Ownership: Fee Simple
- Total actual rent: 0
- Electric utility on property: Yes
- Road surface type: Paved
Estimated market value
$371,800
$353,000 - $390,000
$2,609/mo
Price history
| Date | Event | Price |
|---|---|---|
| 10/16/2026 | Price change | $374,777-0.6%$143/sqft |
Source:  Stellar MLS #TB8552951 Report a problem | ||
| 9/30/2026 | Listed for sale | $377,000+1.1%$143/sqft |
Source: Stellar MLS #TB8552951 Report a problem | ||
| 9/19/2023 | Sold | $372,990$142/sqft |
Source: Public Record Report a problem | ||
| 7/11/2023 | Pending sale | $372,990$142/sqft |
Source: Stellar MLS #T3387552 Report a problem | ||
| 7/6/2023 | Price change | $372,990-1.8%$142/sqft |
Source: Stellar MLS #T3387552 Report a problem | ||
| 6/30/2023 | Listed for sale | $379,990$144/sqft |
Source: Stellar MLS #T3387552 Report a problem | ||
| 1/3/2023 | Pending sale | $379,990$144/sqft |
Source: Stellar MLS #T3387552 Report a problem | ||
| 11/8/2022 | Price change | $379,990-3.8%$144/sqft |
Source: Stellar MLS #T3387552 Report a problem | ||
| 11/1/2022 | Price change | $394,990-1.3%$150/sqft |
Source: Stellar MLS #T3387552 Report a problem | ||
| 10/25/2022 | Price change | $399,990-1.2%$152/sqft |
Source: Stellar MLS #T3387552 Report a problem | ||
| 10/3/2022 | Price change | $404,990-1.7%$154/sqft |
Source: Stellar MLS #T3387552 Report a problem | ||
| 7/19/2022 | Price change | $411,990-0.5%$157/sqft |
Source: Stellar MLS #T3387552 Report a problem | ||
| 7/12/2022 | Listed for sale | $413,990$157/sqft |
Source: Stellar MLS #T3387552 Report a problem | ||
Public tax history
| Year | Property taxes | Tax assessment |
|---|---|---|
| 2025 | $5,893 -8.2% | $321,106 -7.3% |
| 2024 | $6,422 +214% | $346,525 +1440.1% |
| 2023 | $2,046 +40.3% | $22,500 +25% |
| 2022 | $1,458 +4.8% | $18,000 |
| 2021 | $1,391 | $18,000 |
Find assessor info on the county website
Monthly payment
Est. payment
Payment breakdown
Explore the cost of this home by adjusting the details. Changes won't be saved.Climate risks
Neighborhood: 34609
Nearby schools
Schools provided by the listing agent
- Elementary: Pine Grove Elementary School
- Middle: Powell Middle
- High: Central High School
Source: Stellar MLS. This data may not be complete. We recommend contacting the local school district to confirm school assignments for this home.
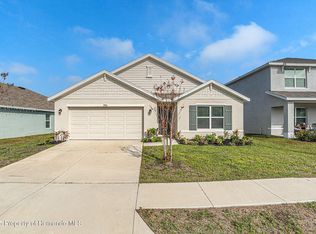
- $300,0004 bd2 ba1.8k sqft3900 Autumn Amber Dr, Spring Hill, FL 34609Sold
- $284,2004 bd2 ba1.8k sqft13312 Golden Lime Ave, Spring Hill, FL 34609Off Market
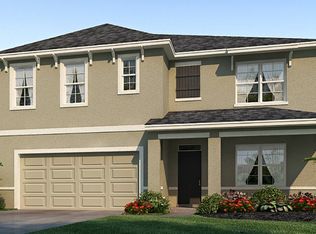
- $361,7005 bd3 ba2.6k sqft13302 Golden Lime Ave, Spring Hill, FL 34609Off Market
- $259,9003 bd2 ba1.4k sqft13322 Golden Lime Ave, Spring Hill, FL 34609Off Market
Similar homes
- $380,0004 bd2 ba2k sqft13403 Bolton Ct, Spring Hill, FL 34609For Sale
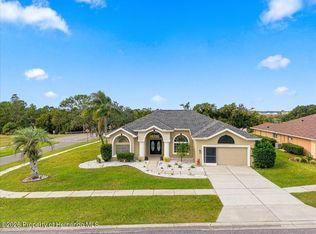 MLS ID #2261508, Tammy Dishman, Coldwell Banker Weaver Group Realty. HCMLS
- $395,0005 bd3 ba2.8k sqft4481 BIRCHFIELD LOOP, SPRING HILL, FL 34609For Sale

 MLS ID #TB8560057, Shelley Burnett, PEOPLE'S CHOICE REALTY SVC LLC. Stellar MLS
- $399,9004 bd3 ba2.5k sqft3763 AUTUMN AMBER DRIVE, SPRING HILL, FL 34609For Sale
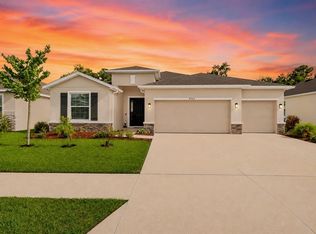 MLS ID #W7886279, Yamilette Colon Laremont, FLORIDAS A TEAM REALTY. Stellar MLS
- $349,9004 bd3 ba2.2k sqft3617 BRAEMERE DRIVE, SPRING HILL, FL 34609For Sale
 MLS ID #W7890924, Jocelyn Mejia, BRIDGE POINT BUSINESS REAL EST. Stellar MLS
- $359,9004 bd2 ba2.3k sqft13277 HAVERHILL DRIVE, SPRING HILL, FL 34609For SaleMLS ID #TB8559599, Teresa Malone, CHARLES RUTENBERG REALTY INC. Stellar MLS
- $399,9004 bd3 ba2.2k sqft3720 BRAEMERE DRIVE, SPRING HILL, FL 34609For SaleMLS ID #W7890392, Bob Galbo, GALBO REALTY. Stellar MLS
- $362,9006 bd3 ba2.9k sqft(Undisclosed Address), SPRING HILL, FL 34609For SaleMLS ID #O6437270, Blake Keathley, EVERYSTATE INC.. Stellar MLS
- $380,0003 bd2 ba2.1k sqft3352 ST IVES BOULEVARD, SPRING HILL, FL 34609For SaleMLS ID #TB8550962, Samuel Rudolph, COLDWELL BANKER REALTY. Stellar MLS
- $430,0004 bd3 ba2.3k sqft4011 BRAEMERE DRIVE, SPRING HILL, FL 34609For SaleMLS ID #TB8561796, Matt Giraldo, MIHARA & ASSOCIATES INC.. Stellar MLS
- $449,9994 bd3 ba2.4k sqft4008 INDIAN RIVER STREET, SPRING HILL, FL 34609For SaleMLS ID #W7889704, MATT Bullwinkel, EQUITY PARTNERS REAL EST LLC. Stellar MLS
- $429,0004 bd2 ba2.1k sqft12784 SIGMUND STREET, SPRING HILL, FL 34609For SaleMLS ID #TB8548428, Tina Newby, PREMIER SOTHEBYS INTL REALTY. Stellar MLS
