Built by EMC Homes GA, "Move-in Ready October 2026" The Telfair Plan by EMC Homes GA offers 3 bedrooms, 3.5 bathrooms, and a thoughtfully designed open-concept layout with beautiful finishes throughout. The welcoming covered front porch leads into a spacious foyer and an inviting family room featuring built-in bookshelves. The kitchen overlooks the family room and breakfast area and features quartz countertops, a large island, painted cabinetry, stainless steel appliances, and a tile backsplash. Hard-surface flooring extends throughout the main level. The spacious primary suite features an oversized tiled shower and double vanities, with tile flooring in all bathrooms. Enjoy outdoor living on the covered rear patio with a wood-burning fireplace, perfect for relaxing or entertaining. Conveniently located near Suwanee Town Center, George Pierce Park, Suwanee Creek Greenway, and I-85. Located in the North Gwinnett High School District. Experience quality new construction and an exceptional Suwanee location! GPS: 3988 Scales Street, Suwanee, GA 30024.
Active
$799,900
3971 Calaboose St, Suwanee, GA 30024
3beds
--sqft
Single Family Residence
Built in 2026
8,319 Square Feet Lot
$789,600 Zestimate®
$--/sqft
$-- HOA
What's special
Spacious primary suiteLarge islandThoughtfully designed open-concept layoutStainless steel appliancesWelcoming covered front porchTile backsplashQuartz countertops
- 10 days
- 648
- 78
Zillow last checked:
Listing updated:
Listed by:
Michael S Cook 678-300-2695,
Peggy Slappey Properties
Source: GAMLS,MLS#: 10880660
Facts & features
Interior
Bedrooms & bathrooms
- Bedrooms: 3
- Bathrooms: 4
- Full bathrooms: 3
- 1/2 bathrooms: 1
- Main level bathrooms: 1
- Main level bedrooms: 1
Rooms
- Room types: Foyer, Laundry, Loft
Kitchen
- Features: Breakfast Bar, Breakfast Room, Kitchen Island, Solid Surface Counters, Walk-in Pantry
Heating
- Electric, Forced Air
Cooling
- Ceiling Fan(s), Central Air, Electric, Zoned
Appliances
- Included: Dishwasher, Disposal
- Laundry: In Hall
Features
- Bookcases, Double Vanity, Master On Main Level, Split Bedroom Plan, Walk-In Closet(s)
- Flooring: Carpet, Laminate
- Windows: Double Pane Windows
- Basement: None
- Number of fireplaces: 2
- Fireplace features: Factory Built, Gas Log, Outside
- Common walls with other units/homes: No Common Walls
Interior area
- Total structure area: 0
- Finished area above ground: 0
- Finished area below ground: 0
Video & virtual tour
Property
Parking
- Total spaces: 2
- Parking features: Attached, Garage, Garage Door Opener, Kitchen Level, Side/Rear Entrance
- Has attached garage: Yes
Features
- Levels: Two
- Stories: 2
- Patio & porch: Patio
- Body of water: None
Lot
- Size: 8,319 Square Feet
- Features: Level
Details
- Parcel number: R7237 530
Construction
Type & style
- Home type: SingleFamily
- Architectural style: Traditional
- Property subtype: Single Family Residence
Materials
- Brick, Concrete
- Foundation: Slab
- Roof: Composition
Condition
- New Construction
- New construction: Yes
- Year built: 2026
Details
- Warranty included: Yes
Utilities & green energy
- Sewer: Public Sewer
- Water: Public
- Utilities for property: Cable Available, Electricity Available, Natural Gas Available, Sewer Available, Underground Utilities, Water Available
Community & HOA
Community
- Features: None
- Security: Carbon Monoxide Detector(s), Smoke Detector(s)
- Subdivision: Old Town Suwanee
HOA
- Has HOA: No
- Services included: None
Location
- Region: Suwanee
Financial & listing details
- Tax assessed value: $299,800
- Date on market: 11/6/2026
- Listing agreement: Exclusive Right To Sell
- Electric utility on property: Yes
Estimated market value
$789,600
$750,000 - $829,000
$3,459/mo
Price history
| Date | Event | Price |
|---|---|---|
| 11/6/2026 | Listed for sale | $799,900 |
Source:  GAMLS #10880660 Report a problem | ||
Public tax history
| Year | Property taxes | Tax assessment |
|---|---|---|
| 2026 | -- | $119,920 +328.3% |
| 2025 | $885 | $28,000 |
Find assessor info on the county website
Monthly payment
Est. payment
Payment breakdown
Explore the cost of this home by adjusting the details. Changes won't be saved.Climate risks
Neighborhood: 30024
Nearby schools
Schools provided by the listing agent
- Elementary: Roberts
- Middle: North Gwinnett
- High: North Gwinnett
Source: GAMLS. This data may not be complete. We recommend contacting the local school district to confirm school assignments for this home.
Similar homes
- $599,9004 bd3 ba2.5k sqft4539 Heathfield Trce, Suwanee, GA 30024Active
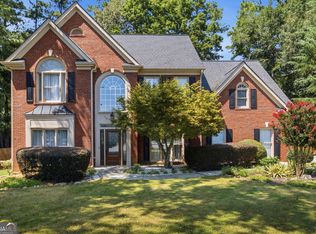
 MLS ID #10835031, Anna Letkeman, Keller Williams Realty PeachtreeRoad. GAMLS
- $675,0005 bd3 ba2.5k sqft6025 Zinfandel Dr, Suwanee, GA 30024Active
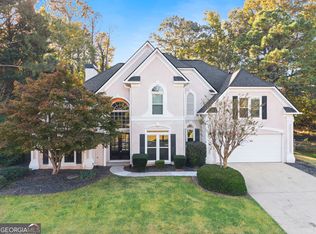 MLS ID #10884784, Natalie Stampfly, Southern Classic Realtors. GAMLS
- $985,0004 bd4 ba4.2k sqft1071 Moores Walk Ln, Suwanee, GA 30024Active
 MLS ID #10835072, Laura Smith, Keller Williams Chattahoochee. GAMLS
- $575,0003 bd4 ba-- sqft378 Suwanee Ave, Suwanee, GA 30024Active
 MLS ID #10831205, Jill Rice, Keller Williams Realty PeachtreeRoad. GAMLS
- $630,0005 bd3 ba3.5k sqft3580 Chartwell Blvd, Suwanee, GA 30024Active Under ContractMLS ID #10850384, Natalie Stampfly, Southern Classic Realtors. GAMLS
- $799,0005 bd3 ba2.8k sqft301 Oak Ter, Alpharetta, GA 30009ActiveMLS ID #10882842, Therese Emling, 1 Look Real Estate. GAMLS
- $755,0003 bd2 ba1.8k sqft3140 Carlton Rd, Cumming, GA 30041ActiveMLS ID #10829927, Taylor Sai, Method Real Estate Advisors. GAMLS
- $769,0006 bd5 ba5.5k sqft3084 Grove View Ct, Dacula, GA 30019Active Under ContractMLS ID #10851507, Jay Martin, Keller Williams Realty Atl. Partners. GAMLS
- $825,0004 bd3 ba2k sqft1300 Chipping Ct, Roswell, GA 30076ActiveMLS ID #10838839, Atlanta Property Professionals, Keller Williams Realty Consultants. GAMLS
- $769,9005 bd5 ba-- sqft3800 Bailey Rd, Auburn, GA 30011ActiveMLS ID #10854677, Jhonnathan Villarreal Navarro, Keller Williams Chattahoochee. GAMLS
- $609,0004 bd3 ba3.1k sqft6625 River Island Cir, Buford, GA 30518ActiveMLS ID #10872597, Jamey Holt, BHHS Georgia Properties. GAMLS
- $799,0005 bd5 ba4.5k sqft4415 Manor Creek Dr, Cumming, GA 30040ActiveMLS ID #10804537, Julie Groke, Groke & Company. GAMLS
- $975,0006 bd6 ba5.2k sqft6051 Wade Orr Rd, Flowery Branch, GA 30542ActiveMLS ID #10887004, Mark McMinn, Sperry Brokerage Services. GAMLS
- $794,9006 bd5 ba3.6k sqft2433 Helmsdale Dr NE, Atlanta, GA 30345ActiveMLS ID #10840155, Boston Henderson, Bolst. GAMLS
- $599,9994 bd4 ba4k sqft4460 Bellview Walk, Duluth, GA 30097ActiveMLS ID #10881287, Shermine A Khakiani, Keller Williams Realty Atl. Partners. GAMLS
- $493,5634 bd4 ba2.5k sqft287 Bell Grove Ln, Suwanee, GA 30024ActiveMLS ID #10874684, Dennis Asken, Ansley RE|Christie's Int'l RE. GAMLS
- $745,0005 bd5 ba3.2k sqft2282 Deer Ridge Dr, Stone Mountain, GA 30087ActiveMLS ID #10881495, Joel Perkins, Harry Norman Realtors. GAMLS
- $775,0004 bd6 ba3.6k sqft1738 Pucketts Dr, Lilburn, GA 30047ActiveMLS ID #10770566, Brandi A Lewis, Keller Williams West Atlanta. GAMLS
- $449,9004 bd4 ba2.5k sqft2743 Hallwood Ln, Suwanee, GA 30024ActiveMLS ID #10872783, Dennis Asken, Ansley RE|Christie's Int'l RE. GAMLS
- $599,9004 bd3 ba2.5k sqft2044 Bennett Rd, Grayson, GA 30017ActiveMLS ID #10890300, Lisa Hornsby, Re/Max Tru, Inc.. GAMLS
