Rare opportunity to own TWO fully renovated homes on 1.87 acres in the heart of Fork Union! Featuring individual county water, electric, and septic systems for each home, this unique property is ideal for multi-generational living, an in-law suite, a guest house, long- or short-term rental income, or a versatile investment opportunity. The beautifully renovated 3,338-square-foot main home features 4 bedrooms and 2.5 bathrooms, along with a bright open-concept floor plan connecting the living room, dining area, and stunning new kitchen with all new appliances- perfect for everyday living and entertaining. The home also features wood-burning fireplaces on both levels, adding warmth and character throughout. The walkout lower level offers a spacious recreation/family room, a full bathroom, and a light-filled sunroom, creating the perfect space for relaxing, entertaining, a home office, or enjoying peaceful views of the surrounding property. The layout provides plenty of flexible living space for today’s lifestyle. The separate 780-square-foot cottage has also been completely renovated and includes 2 bedrooms, 1 full bathroom, a full kitchen, and a comfortable living room. Ideal as an in-law suite, guest house, short-term or long-term rental, or private home office, the second residence offers incredible versatility. Both homes have been extensively updated with updated plumbing, mechanical, and electrical systems, new appliances, new shingle roof on the main home, and modern finishes throughout, combining today’s conveniences with the strength and craftsmanship of their original construction. Built on solid concrete foundations with remarkably strong original framing, these homes provided an exceptional structural base for a complete renovation, resulting in a modernized property with lasting quality and peace of mind. Outside, enjoy a spacious U-shaped paved driveway with ample parking, a detached 576 square-foot garage/workshop, a 240 square-foot car shed, an additional 207 square foot storage area under the patio, and nearly 2 acres of usable land with room for gardening, recreation, or future possibilities. Conveniently located just minutes from Fork Union Military Academy, this move-in-ready property offers the perfect combination of modern upgrades, flexible living arrangements, and investment potential. Opportunities to own two renovated homes on one property with separate utilities are rare—schedule your private showing today!
For sale
$450,000
3975 James Madison Hwy, Fork Union, VA 23055
6beds
4,118sqft
Single Family Residence
Built in 1964
1.87 Acres Lot
$-- Zestimate®
$109/sqft
$-- HOA
What's special
Light-filled sunroomWalkout lower levelModern finishes throughoutBright open-concept floor planFlexible living spaceDining areaNew appliances
- 16 days |
- 491 |
- 25 |
Zillow last checked:
Listing updated:
Listed by:
Miguel Castro 703-717-2353,
CENTURY 21 New Millennium 5403732000
Source: Bright MLS,MLS#: VAFN2000708
Facts & features
Interior
Bedrooms & bathrooms
- Bedrooms: 6
- Bathrooms: 4
- Full bathrooms: 3
- 1/2 bathrooms: 1
- Main level bathrooms: 2
- Main level bedrooms: 4
Basement
- Area: 1478
Heating
- Central, Electric
Cooling
- Central Air, Ceiling Fan(s), Electric
Appliances
- Included: Dishwasher, Extra Refrigerator/Freezer, Microwave, Oven/Range - Electric, Water Heater, Refrigerator, Electric Water Heater
Features
- Bathroom - Walk-In Shower, 2nd Kitchen, Ceiling Fan(s), Entry Level Bedroom, Family Room Off Kitchen, Kitchen Island, Upgraded Countertops, Primary Bath(s), Open Floorplan, Soaking Tub, 9'+ Ceilings
- Flooring: Luxury Vinyl
- Basement: Finished,Exterior Entry,Walk-Out Access,Windows,Interior Entry
- Number of fireplaces: 2
- Fireplace features: Brick
Interior area
- Total structure area: 4,118
- Total interior livable area: 4,118 sqft
- Finished area above ground: 2,640
- Finished area below ground: 1,478
Property
Parking
- Total spaces: 11
- Parking features: Storage, Asphalt, Circular Driveway, Driveway, Detached
- Garage spaces: 1
- Uncovered spaces: 10
- Details: Garage Sqft: 576
Accessibility
- Accessibility features: Accessible Doors
Features
- Levels: Two
- Stories: 2
- Pool features: None
- Has view: Yes
- View description: Garden, Trees/Woods
Lot
- Size: 1.87 Acres
Details
- Additional structures: Above Grade, Below Grade
- Parcel number: 51 A 89
- Zoning: A-1
- Special conditions: Standard
Construction
Type & style
- Home type: SingleFamily
- Architectural style: Traditional
- Property subtype: Single Family Residence
Materials
- Brick, Concrete, Stick Built
- Foundation: Crawl Space, Slab
- Roof: Architectural Shingle
Condition
- Excellent,Good,Very Good
- New construction: No
- Year built: 1964
- Major remodel year: 2026
Utilities & green energy
- Sewer: On Site Septic
- Water: Well
- Utilities for property: Water Available, Sewer Available, Electricity Available
Community & HOA
Community
- Subdivision: Fork Union
HOA
- Has HOA: No
Location
- Region: Fork Union
Financial & listing details
- Price per square foot: $109/sqft
- Tax assessed value: $356,400
- Annual tax amount: $2,690
- Date on market: 7/5/2026
- Listing agreement: Exclusive Right To Sell
- Listing terms: Cash,Conventional,FHA,VA Loan
- Inclusions: All Existing Fixtures, Ceiling Fans, Light Fixtures, And Built-in Appliances Convey. All Items To Convey As Currently Installed.
- Ownership: Fee Simple
Estimated market value
Not available
Estimated sales range
Not available
$1,985/mo
Price history
| Date | Event | Price |
|---|---|---|
| 7/5/2026 | Listed for sale | $450,000+157.1%$109/sqft |
Source:  Bright MLS #VAFN2000708 Report a problem Bright MLS #VAFN2000708 Report a problem | ||
| 11/5/2025 | Sold | $175,000-20.4%$42/sqft |
Source:  CAAR #669997 Report a problem CAAR #669997 Report a problem | ||
| 1/12/2019 | Listing removed | $219,900$53/sqft |
Source: Ray Caddell & Co. Real Estate #572911 Report a problem | ||
| 10/10/2018 | Listed for sale | $219,900-18.5%$53/sqft |
Source: Ray Caddell & Co. Real Estate #572911 Report a problem | ||
| 9/8/2018 | Listing removed | $269,900$66/sqft |
Source: Ray Caddell & Co. Real Estate #572911 Report a problem | ||
| 8/21/2018 | Listed for sale | $269,900$66/sqft |
Source: Ray Caddell & Co. Real Estate #572911 Report a problem | ||
Public tax history
| Year | Property taxes | Tax assessment |
|---|---|---|
| 2023 | $2,368 | $280,600 +11.5% |
| 2022 | -- | $251,700 |
| 2021 | -- | $251,700 |
| 2020 | -- | $251,700 -6.8% |
| 2018 | $2,314 | $270,000 |
| 2017 | $2,314 | $270,000 +0.6% |
| 2016 | $2,314 | $268,300 |
| 2015 | $2,314 +10.7% | $268,300 +2.1% |
| 2014 | $2,090 +3.9% | $262,900 |
| 2013 | $2,012 | $262,900 -25.5% |
| 2012 | -- | $352,900 |
| 2011 | $1,906 | $352,900 |
| 2010 | -- | $352,900 |
| 2009 | -- | $352,900 |
| 2008 | -- | $352,900 |
| 2007 | -- | $352,900 +56.8% |
| 2006 | -- | $225,100 |
| 2005 | -- | $225,100 +28.6% |
| 2004 | -- | $175,100 |
| 2003 | -- | $175,100 |
Find assessor info on the county website
Monthly payment
Est. payment
Payment breakdown
Explore the cost of this home by adjusting the details. Changes won't be saved.Climate risks
Neighborhood: 23055
Nearby schools
GreatSchools rating
- 5/10Carrysbrook ElementaryGrades: 3-4Distance: 3 mi
- 6/10Fluvanna MiddleGrades: 5-7Distance: 3.7 mi
- 5/10Fluvanna County High SchoolGrades: 8-12Distance: 7.5 mi
Schools provided by the listing agent
- District: Fluvanna County Public Schools
Source: Bright MLS. This data may not be complete. We recommend contacting the local school district to confirm school assignments for this home.
- $35,000-- bd-- ba-- sqft5748 James Madison Hwy, Fork union, VA 23055Off Market
- $254,3003 bd1 ba1.1k sqft5748 James Madison Hwy, Fork Union, VA 23055Off Market
- $296,9003 bd2 ba1.1k sqft5722 James Madison Hwy, Fork Union, VA 23055Off Market
- $66,8002 bd1 ba899 sqft5630 James Madison Hwy, Fork Union, VA 23055Off Market
- $157,7002 bd1 ba899 sqft5630 James Madison Hwy, Fork Union, VA 23055Off Market
- $275,0002 bd1 ba2.4k sqft5644 James Madison Hwy, Fork Union, VA 23055Off Market
- $287,8003 bd1 ba1k sqft5891 James Madison Hwy, Fork Union, VA 23055Off Market
- $241,2002 bd1 ba1.3k sqft36 Saylor Ln, Fork Union, VA 23055Off Market
A local agent can set up tours, give advice and negotiate with sellers.
A local lender can help you make sure your offer is ready when you are.
Similar homes
- $450,0004 bd4 ba3.1k sqft3258 W River Rd, Scottsville, VA 24590For Sale
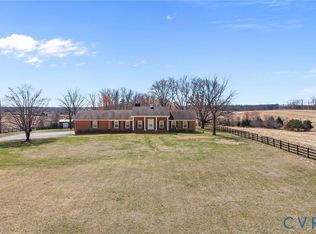 MLS ID #2605914, Ryan Clore, Douglas Elliman Real Estate. CVRMLS
 - $524,9003 bd3 ba2.5k sqft1075 Social Hall Rd, New Canton, VA 23123For Sale

 MLS ID #677175, CHRISTY BECK, LONG & FOSTER - LAKE MONTICELLO. CAAR
 - $435,0004 bd4 ba2.1k sqft122 Mistie Ridge Ln, Palmyra, VA 22963For Sale
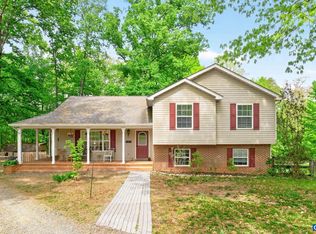 MLS ID #676709, GEORGIA LINDSEY, NEST REALTY GROUP. CAAR
 - $449,9004 bd3 ba2.4k sqft2278 Cartersville Rd, Mineral, VA 23117For Sale
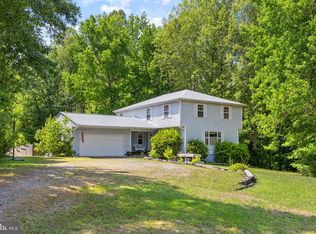
 MLS ID #VALA2010036, Ashley Brady, Pearson Smith Realty, LLC. Bright MLS
 - $525,0005 bd4 ba3.5k sqft47 Bridlewood Dr, Palmyra, VA 22963For SaleMLS ID #679060, CORVEN FLYNN, AKARION REALTY. CAAR
- $474,9003 bd3 ba2.8k sqft47 S Fork Dr, Louisa, VA 23093For SaleMLS ID #677924, JASON BENNETT, KELLER WILLIAMS ALLIANCE - CHARLOTTESVILLE. CAAR
- $395,0003 bd4 ba3.6k sqft3 Albano Ct, Palmyra, VA 22963For SaleMLS ID #VAFN2000704, Tim Emery, Samson Properties. Bright MLS
- $494,8084 bd3 ba2.2k sqft1024 Sclaters Ford Rd, Palmyra, VA 22963New ConstructionMLS ID #677501, TRACEY MCFARLANE, RE/MAX REALTY SPECIALISTS-CHARLOTTESVILLE. CAAR
- $482,3394 bd3 ba2.2k sqft4 Kidds Dairy Rd #Kd4, Scottsville, VA 24590New ConstructionMLS ID #675257, SUSAN STEWART, RE/MAX REALTY SPECIALISTS-CHARLOTTESVILLE. CAAR
- $595,0004 bd3 ba2.6k sqft154 Foxmoor Rd, Troy, VA 22974For SaleMLS ID #679645, THE GUNNELS GROUP, LONG & FOSTER - LAKE MONTICELLO. CAAR
- $467,7914 bd3 ba2.1k sqft3490 Courthouse Rd, Palmyra, VA 22963New ConstructionMLS ID #2612392, Susan Stewart, Howard Hanna Roy Wheeler Realty. CVRMLS
- $465,0003 bd3 ba3.1k sqft128 Quarry Rd, Cumberland, VA 23040For SaleMLS ID #2531642, Theresa Denaro, Coldwell Banker Lafoon Realty,. CVRMLS
- $415,0004 bd3 ba3.1k sqft11 Shiloh Ct, Palmyra, VA 22963For SaleMLS ID #677909, JOSEPH SULLIVAN, DOGWOOD REALTY GROUP LLC. CAAR
- $399,0004 bd4 ba2k sqft5 Iroquois Way, Palmyra, VA 22963For SaleMLS ID #675676, LAUREN KOCH, REAL ESTATE III, INC.. CAAR
- $453,0664 bd3 ba2.1k sqft0 Bybees Church Rd #Be-26a, Palmyra, VA 22963New ConstructionMLS ID #667699, SUSAN STEWART, RE/MAX REALTY SPECIALISTS-CHARLOTTESVILLE. CAAR
- $380,0003 bd3 ba2.3k sqft29 Marwood Dr, Palmyra, VA 22963For SaleMLS ID #679604, YVETTE OKROS, LAUREL OAK PROPERTY MANAGEMENT, LLC. CAAR
- $475,0004 bd3 ba2.2k sqft46 Rock Creek Ln, Louisa, VA 23093For SaleMLS ID #677779, MARJORIE ADAM, BETTER HOMES & GARDENS R.E.-PATHWAYS. CAAR
- $425,0003 bd4 ba2.5k sqft54 Amethyst Rd, Palmyra, VA 22963For SaleMLS ID #677432, LISA CAMPBELL, YES REALTY PARTNERS. CAAR
- $550,0004 bd3 ba2.8k sqft2540 Long Acre Rd, Palmyra, VA 22963For Sale By Owner
- $675,0004 bd4 ba4.2k sqft511 Taylor Ridge Way, Palmyra, VA 22963For SaleMLS ID #676801, YVETTE OKROS, LAUREL OAK PROPERTY MANAGEMENT, LLC. CAAR
