Looking for a project that has a ton of potential? This 4 bedroom, 2 Bath gem in the charming Chippawa area is calling all investors! Sure it needs a little TLC, but don't let that scare you off. With some creativity and elbow grease, you could turn this place from fixer-upper into a show stopper. One of the coolest features? It's likely a severable lot on the east side. That opens up a world of possibilities- whether your thinking of building another home, selling off a piece of land, or maybe just expanding your outdoor space. The location is an absolute win too. You're just a five minute drive from the iconic Niagara Falls.
For sale
C$389,900
3976 Chippawa Pkwy, Niagara Falls, ON L2G 6E3
4beds
2baths
Single Family Residence
Built in ----
9,009 Square Feet Lot
$-- Zestimate®
C$--/sqft
C$-- HOA
What's special
- 1 day |
- 18 |
- 2 |
Zillow last checked:
Listing updated:
Listed by:
REVEL Realty Inc., Brokerage
Source: TRREB,MLS®#: X13680282 Originating MLS®#: Niagara Association of REALTORS
Originating MLS®#: Niagara Association of REALTORSFacts & features
Interior
Bedrooms & bathrooms
- Bedrooms: 4
- Bathrooms: 2
Bedroom
- Level: Upper
- Dimensions: 3.96 x 3.11
Bedroom
- Level: Upper
- Dimensions: 3.41 x 4.21
Bedroom
- Level: Main
- Dimensions: 3.6 x 8
Bathroom
- Level: Upper
- Dimensions: 3.11 x 3.11
Bathroom
- Level: Main
- Dimensions: 3.93 x 1.65
Other
- Level: Upper
- Dimensions: 3.69 x 2.77
Dining room
- Level: Main
- Dimensions: 2.9 x 3.66
Kitchen
- Level: Main
- Dimensions: 2.47 x 3.66
Laundry
- Level: Main
- Dimensions: 3.26 x 3.23
Living room
- Level: Main
- Dimensions: 4.12 x 6.01
Heating
- Forced Air, Gas
Cooling
- None
Features
- Primary Bedroom - Main Floor
- Basement: Crawl Space
- Has fireplace: No
Interior area
- Living area range: 1500-2000 null
Property
Parking
- Total spaces: 2
Features
- Stories: 2
- Pool features: None
Lot
- Size: 9,009 Square Feet
- Features: Rectangular Lot
Details
- Parcel number: 642550130
Construction
Type & style
- Home type: SingleFamily
- Property subtype: Single Family Residence
Materials
- Vinyl Siding
- Foundation: Stone
- Roof: Asphalt Shingle
Utilities & green energy
- Sewer: Sewer
Community & HOA
Location
- Region: Niagara Falls
Financial & listing details
- Annual tax amount: C$2,389
- Date on market: 8/15/2026
Price history
Price history is unavailable.
Public tax history
Tax history is unavailable.
Climate risks
Neighborhood: Kingsbridge
Nearby schools
GreatSchools rating
- NABloneva Bond Primary SchoolGrades: PK-3Distance: 2.4 mi
- 3/10Gaskill Preparatory SchoolGrades: 7-8Distance: 3.1 mi
- 3/10Niagara Falls High SchoolGrades: 9-12Distance: 3.9 mi
- C$1,399,00014 bd9 ba-- sqft8006 Norton St S, Niagara Falls, ON L2G6R9For Sale

- C$--3 bd1 ba-- sqft4120 Chippawa Pkwy, Niagara Falls, ON L2G6E5Off Market
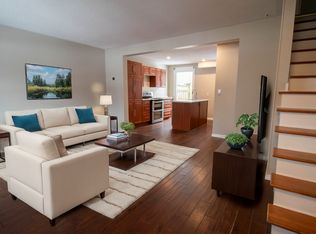
- C$550,0003 bd2 ba-- sqft3938 Main St, Niagara Falls, ON L2G6B6For Sale

- C$699,9004 bd3 ba-- sqft4020 Main St, Niagara Falls, ON L2G6B8For Sale

- C$--3 bd2 ba1.4k sqft4046 Main St, Niagara Falls, ON L2G6C2Off Market
- C$1,996,0007 bd4 ba-- sqft3758 Main St, Niagara Falls, ON L2G6B2For Sale
- C$775,0003 bd2 ba-- sqft3641 Rapids View Dr, Niagara Falls, ON L2G7M8For Sale
- C$399,9002 bd2 ba1.1k sqft3710 Main St #201, Niagara Falls, ON L2G6B1For Sale
Similar homes
- C$429,9004 bd2 ba-- sqft5735 Hanan Ave, Niagara Falls, ON L2G 4E8For Sale
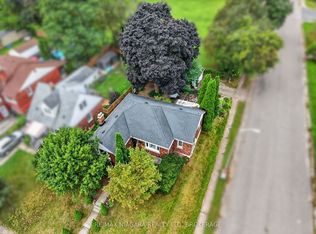 MLS ID #X13677728, RE/MAX NIAGARA REALTY LTD, BROKERAGE. TRREB
 - C$469,0004 bd2 ba-- sqft8289 Willoughby Dr, Niagara Falls, ON L2G 6X4For Sale
 MLS ID #X13593064, EXP REALTY. TRREB
 - C$559,0004 bd3 ba-- sqft6058 Culp St, Niagara Falls, ON L2G 2B7For Sale
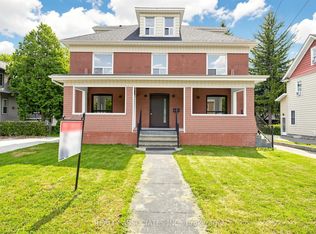 MLS ID #X13676294, REALTY ASSOCIATES INC.. TRREB
 - $289,0004 bd2 ba1.4k sqft747 15th St, Niagara Falls, NY 14301For Sale

 MLS ID #B1706588, Awais Rehman, Listing by: Red Door Real Estate WNY LLC. NYSAMLSs
 - C$399,9002 bd2 ba-- sqft6168 Churchill St, Niagara Falls, ON L2G 2X3For SaleMLS ID #X13658632, BOSLEY REAL ESTATE LTD.,. TRREB
- C$499,0004 bd2 ba1.3k sqft6476 Maranda St, Niagara Falls, ON L2G 1Z7For SaleMLS ID #40849916, Bryan Jaskolka, Salesperson, CMI REAL ESTATE INC. ITSO
- C$550,0003 bd2 ba-- sqft3938 Main St, Niagara Falls, ON L2G 6B6For SaleMLS ID #X13631246, EXP REALTY. TRREB
- C$479,0002 bd2 ba-- sqft5759 Robinson St, Niagara Falls, ON L2G 2B3For SaleMLS ID #X13671476, ROYAL LEPAGE CERTIFIED REALTY. TRREB
- C$399,0004 bd3 ba-- sqft6423 Barker St, Niagara Falls, ON L2G 1Y6For SaleMLS ID #X13510058, ROYAL LEPAGE NRC REALTY. TRREB
- C$564,9004 bd2 ba-- sqft8800 Champlain Dr, Niagara Falls, ON L2G 6Y6For SaleMLS ID #X13611608, EXP REALTY. TRREB
- C$399,9002 bd2 ba1.1k sqft3710 Main St #201, Niagara Falls, ON L2G 6B1For SaleMLS ID #40843133, Rob Golfi, Salesperson, RE/MAX Escarpment Golfi Realty Inc.. ITSO
- C$399,9992 bd1 ba-- sqft6167 Skinner St, Niagara Falls, ON L2G 2Y4For SaleMLS ID #X13635552, REMAX YOUR COMMUNITY REALTY. TRREB
- C$499,9002 bd1 ba-- sqft5916 Murray St, Niagara Falls, ON L2G 2J8For SaleMLS ID #X13669270, COLDWELL BANKER MOMENTUM REALTY, BROKERAGE. TRREB
- C$539,9003 bd2 ba-- sqft4013 Welland St, Niagara Falls, ON L2G 6J7For SaleMLS ID #X12843392, ROYAL LEPAGE NRC REALTY. TRREB
- C$349,9003 bd1 ba-- sqft5168 Stanley Ave, Niagara Falls, ON L2E 5A4For SaleMLS ID #X13631764, GLOBAL BRICKS EXECUTIVE HOMES REALTY. TRREB
- C$439,0005 bd2 ba-- sqft4752 Crawford Pl, Niagara Falls, ON L2E 1Z2For SaleMLS ID #X13597732, ENGEL & VOLKERS NIAGARA. TRREB
- C$368,8003 bd2 ba-- sqft4688 Ryerson Cres, Niagara Falls, ON L2E 1E5For SaleMLS ID #X13123614, Century 21 Heritage House LTD. TRREB
- C$545,0003 bd1 ba-- sqft7992 Peter St, Niagara Falls, ON L2G 6S9For SaleMLS ID #X13602648, ROYAL LEPAGE NRC REALTY. TRREB
- C$419,0003 bd1 ba-- sqft4319 Seneca St, Niagara Falls, ON L2E 1G5For SaleMLS ID #X13481760, COLDWELL BANKER MOMENTUM REALTY, BROKERAGE. TRREB
- C$460,0003 bd2 ba1k sqft6269 Franklin Ave, Niagara Falls, ON L2G 4Z4For SaleMLS ID #40853364, Joe Cosentino, Salesperson, Royal LePage State Realty Inc.. ITSO
