PROPOSED CONSTRUCTION. The Windward N by Saussy Burbank in Nexton Midtown can be fully customized! List price reflects the base house price, homesite premium, pre-selected upgrades, and an applied $10,000 design incentive. Incentive: $10K design incentive is already applied to the price, PLUS get $10,000 in closing costs with preferred lender & attorney! Purchase this month for an estimated March/April 2027 completion. This light-filled plan features a 1st-floor primary suite, loft, and 2-car garage. Includes oak stair treads, quartz counters throughout, 42'' painted cabinets with crown, GE Profile appliances, farmhouse sink, accent walls, and an owner's bath with freestanding tub and frameless shower.
Active
$566,430
398 Brightside Trl, Summerville, SC 29486
3beds
2,192sqft
Single Family Residence
Built in 2027
6,969 Square Feet Lot
$-- Zestimate®
$258/sqft
$-- HOA
What's special
Farmhouse sinkGe profile appliancesLight-filled planAccent wallsQuartz counters throughoutOak stair treadsFrameless shower
- 7 days
- 104
- 7
Zillow last checked:
Listing updated:
Listed by:
Carolina Cottage Homes, LLC
Source: CTMLS,MLS#: 26024609
Facts & features
Interior
Bedrooms & bathrooms
- Bedrooms: 3
- Bathrooms: 3
- Full bathrooms: 2
- 1/2 bathrooms: 1
Rooms
- Room types: Family Room, Loft, Dining Room, Eat-In-Kitchen, Family, Foyer, Laundry, Pantry, Separate Dining
Heating
- Forced Air, Natural Gas
Cooling
- Central Air
Appliances
- Laundry: Electric Dryer Hookup, Washer Hookup, Laundry Room
Features
- Ceiling - Smooth, High Ceilings, Kitchen Island, Walk-In Closet(s), Eat-in Kitchen, Entrance Foyer, Pantry
- Flooring: Ceramic Tile, Luxury Vinyl
- Has fireplace: No
Interior area
- Total structure area: 2,192
- Total interior livable area: 2,192 sqft
Property
Parking
- Total spaces: 2
- Parking features: Garage, Attached, Garage Door Opener
- Attached garage spaces: 2
Features
- Levels: Two
- Stories: 2
- Patio & porch: Covered
Lot
- Size: 6,969 Square Feet
- Features: 0 - .5 Acre
Details
- Special conditions: 10 Yr Warranty
Construction
Type & style
- Home type: SingleFamily
- Architectural style: Traditional
- Property subtype: Single Family Residence
Materials
- Cement Siding
- Foundation: Slab
- Roof: Architectural
Condition
- Year built: 2027
Details
- Warranty included: Yes
Utilities & green energy
- Sewer: Public Sewer
- Water: Public
- Utilities for property: BCW & SA, Berkeley Elect Co-Op, Dominion Energy
Community & HOA
Community
- Features: Clubhouse, Dog Park, Fitness Center, Park, Pool, Tennis Court(s), Walk/Jog Trails
- Subdivision: Nexton
Location
- Region: Summerville
Financial & listing details
- Price per square foot: $258/sqft
- Date on market: 8/31/2026
- Listing terms: Any,Cash,Conventional,FHA,VA Loan
Estimated market value
Not available
Estimated sales range
Not available
Not available
Price history
| Date | Event | Price |
|---|---|---|
| 8/31/2026 | Listed for sale | $566,430$258/sqft |
Source:  CTMLS #26024609 Report a problem CTMLS #26024609 Report a problem | ||
Public tax history
Tax history is unavailable.
Monthly payment
Est. payment
Payment breakdown
Explore the cost of this home by adjusting the details. Changes won't be saved.Climate risks
Neighborhood: 29486
Nearby schools
Schools provided by the listing agent
- Elementary: Nexton Elementary
- Middle: Midtown Middle
- High: Cane Bay High School
Source: CTMLS. This data may not be complete. We recommend contacting the local school district to confirm school assignments for this home.
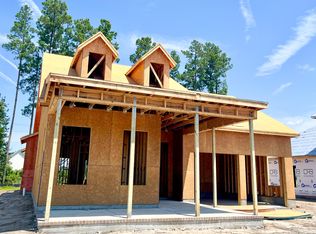
- $529,9903 bd2 ba2.1k sqft392 Brightside Trl, Summerville, SC 29486New Construction
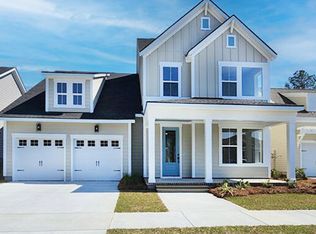
- $657,4854 bd3 ba2.6k sqft400 Brightside Trl, Summerville, SC 29486New Construction
- $510,800-- bd-- ba1.8k sqft379 Ripple Park Dr, Summerville, SC 29486Off Market
- $568,300-- bd-- ba2.2k sqft381 Ripple Park Dr, Summerville, SC 29486Off Market
Similar homes
- $570,0003 bd2 ba2.3k sqft114 Sandy Bend Ln, Summerville, SC 29486For Sale

 MLS ID #26023241, Ruby Nguyen. CTMLS
 - $595,0003 bd3 ba2.7k sqft334 Ripple Park Dr, Summerville, SC 29486For Sale
 MLS ID #26024107, Angie O'shields. CTMLS
 - $599,3903 bd3 ba2.1k sqft309 Brightside Trl, Summerville, SC 29486For Sale
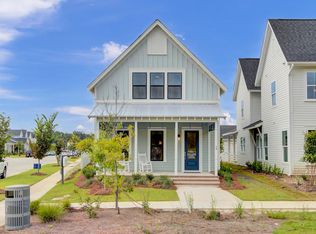 MLS ID #26024659, Jack Catterton. CTMLS
 - $560,0004 bd3 ba2.4k sqft603 Blueway Ave, Summerville, SC 29486For Sale
 MLS ID #26020947, Kris Higman. CTMLS
 - $559,9904 bd4 ba2.4k sqft318 Brightside Trl, Summerville, SC 29486New ConstructionCTMLS
- $614,9203 bd3 ba2.1k sqft435 Brightside Trl, Summerville, SC 29486For SaleMLS ID #26024674, Jack Catterton. CTMLS
- $599,0003 bd2 ba2.1k sqft601 Blueway Ave, Summerville, SC 29486For SaleMLS ID #26021968, Michael Fox. CTMLS
- $589,9904 bd3 ba2.1k sqft344 Brightside Trl, Summerville, SC 29486New ConstructionMLS ID #26022003, Gabriela Ocasio. CTMLS
- $549,9904 bd4 ba2.4k sqft422 Brightside Trl, Summerville, SC 29486New ConstructionMLS ID #26022411, Elizabeth Ellis. CTMLS
- $529,9903 bd2 ba2.1k sqft392 Brightside Trl, Summerville, SC 29486New ConstructionMLS ID #26023410, Elizabeth Ellis. CTMLS
- $667,2713 bd3 ba2.6k sqft437 Brightside Trl, Summerville, SC 29486New ConstructionCTMLS
- $595,0003 bd3 ba2.4k sqft213 Clearblue Loop, Summerville, SC 29486For SaleMLS ID #26017983, Ashley Kern. CTMLS
- $415,0003 bd3 ba1.5k sqft384 Ripple Park Dr, Summerville, SC 29486For SaleMLS ID #26025017, Shaina Hazan. CTMLS
- $584,9904 bd4 ba2.6k sqft431 Brightside Trl, Summerville, SC 29486New ConstructionCTMLS
- $575,9904 bd3 ba2.1k sqft326 Brightside Trl, Summerville, SC 29486New ConstructionCTMLS
- $574,9003 bd3 ba2.1k sqft430 Brightside Trl, Summerville, SC 29486New ConstructionMLS ID #26009828, Jack Catterton. CTMLS
- $576,9904 bd3 ba2.1k sqft394 Brightside Trl, Summerville, SC 29486New ConstructionCTMLS
- $591,9903 bd3 ba2.1k sqft393 Brightside Trl, Summerville, SC 29486New ConstructionCTMLS
- $551,9903 bd3 ba2.1k sqft324 Brightside Trl, Summerville, SC 29486New ConstructionMLS ID #26004912, Gabriela Ocasio. CTMLS
