Welcome to 398 Keeble Drive, where modern elegance meets everyday comfort. This beautifully maintained home offers stylish finishes, spacious living areas, and a thoughtfully designed floor plan perfect for today’s lifestyle. Nestled in a desirable Northeast Columbia community, you’ll enjoy convenience, sophistication, and move-in-ready luxury. Like new and featuring numerous updates, this home is truly a must-see. Don’t miss this incredible opportunity! Disclaimer: CMLS has not reviewed and, therefore, does not endorse vendors who may appear in listings.
Pending
Price cut: $10K (6/18)
$260,000
398 Keeble Dr, Columbia, SC 29223
3beds
1,962sqft
Single Family Residence
Built in 2021
6,534 Square Feet Lot
$-- Zestimate®
$133/sqft
$29/mo HOA
What's special
Stylish finishesModern eleganceThoughtfully designed floor plan
- 39 days |
- 276 |
- 39 |
Zillow last checked:
Listing updated:
Listed by:
Tieyanna White,
LPT Realty LLC
Source: Consolidated MLS,MLS#: 635890
Facts & features
Interior
Bedrooms & bathrooms
- Bedrooms: 3
- Bathrooms: 3
- Full bathrooms: 2
- 1/2 bathrooms: 1
- Partial bathrooms: 1
- Main level bathrooms: 1
Primary bedroom
- Level: Second
Bedroom 2
- Level: Second
Bedroom 3
- Level: Second
Dining room
- Level: Main
Kitchen
- Level: Main
Living room
- Level: Main
Heating
- Gas 2nd Lvl
Cooling
- Central Air
Features
- Has basement: No
- Has fireplace: No
Interior area
- Total structure area: 1,962
- Total interior livable area: 1,962 sqft
Property
Parking
- Total spaces: 2
- Parking features: Garage - Attached
- Attached garage spaces: 2
Features
- Stories: 2
Lot
- Size: 6,534 Square Feet
Details
- Parcel number: 171110802
Construction
Type & style
- Home type: SingleFamily
- Architectural style: Traditional
- Property subtype: Single Family Residence
Materials
- Stone, Vinyl
- Foundation: Slab
Condition
- New construction: No
- Year built: 2021
Utilities & green energy
- Sewer: Public Sewer
- Water: Public
Community & HOA
Community
- Subdivision: Travers Park
HOA
- Has HOA: Yes
- HOA fee: $350 annually
Location
- Region: Columbia
Financial & listing details
- Price per square foot: $133/sqft
- Date on market: 6/5/2026
- Listing agreement: Exclusive Right To Sell
- Road surface type: Paved
Estimated market value
Not available
Estimated sales range
Not available
Not available
Price history
| Date | Event | Price |
|---|---|---|
| 7/1/2026 | Pending sale | $260,000$133/sqft |
Source:  Consolidated MLS #635890 Report a problem Consolidated MLS #635890 Report a problem | ||
| 6/18/2026 | Price change | $260,000-3.7%$133/sqft |
Source: Consolidated MLS #635890 Report a problem | ||
| 6/6/2026 | Listed for sale | $270,000$138/sqft |
Source: Consolidated MLS #635890 Report a problem | ||
Public tax history
Tax history is unavailable.
Monthly payment
Est. payment
Payment breakdown
Explore the cost of this home by adjusting the details. Changes won't be saved.Climate risks
Neighborhood: 29223
Nearby schools
GreatSchools rating
- 4/10Windsor Elementary SchoolGrades: PK-5Distance: 1.5 mi
- 2/10Longleaf Middle SchoolGrades: 6-8Distance: 3.9 mi
- 3/10Westwood High SchoolGrades: 9-12Distance: 5.6 mi
Schools provided by the listing agent
- Elementary: Windsor
- Middle: Longleaf
- High: Westwood
- District: Richland Two
Source: Consolidated MLS. This data may not be complete. We recommend contacting the local school district to confirm school assignments for this home.
- $267,6004 bd2 ba1.7k sqft390 Keeble Dr, Columbia, SC 29229Off Market
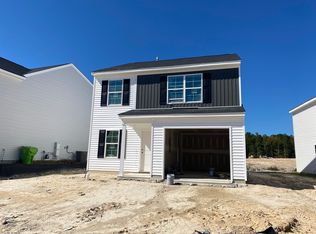
- $245,9003 bd2 ba1.4k sqft393 Keeble Dr, Columbia, SC 29229Off Market
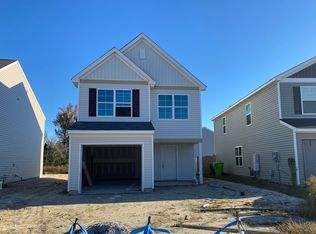
- $240,9203 bd3 ba1.4k sqft2048 Mapleton Dr, Columbia, SC 29223Sold
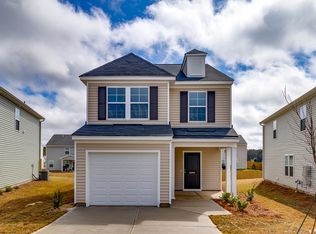
- $259,9004 bd3 ba1.7k sqft2040 Mapleton Dr, Columbia, SC 29223Off Market
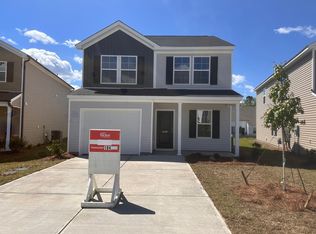
- $250,7003 bd3 ba1.6k sqft2064 Mapleton Dr, Columbia, SC 29223Off Market
- $262,8004 bd3 ba1.7k sqft2032 Mapleton Dr, Columbia, SC 29223Off Market
- $275,0003 bd3 ba1.9k sqft2030 Mapleton Dr, Columbia, SC 29223Off Market
- $245,0003 bd3 ba1.9k sqft434 Keeble Dr, Columbia, SC 29223For Sale
A local agent can set up tours, give advice and negotiate with sellers.
Similar homes
- $245,0003 bd3 ba1.4k sqft121 Travers Ln, Columbia, SC 29223For Sale
 MLS ID #635668, Jamell Casteal. Consolidated MLS
 - $247,9003 bd3 ba1.9k sqft139 Beckett Ln, Columbia, SC 29223For Sale
 MLS ID #638410, Sidra Seawright. Consolidated MLS
 - $263,9003 bd3 ba1.8k sqft17 Cypress Cove Rd, Columbia, SC 29229For Sale
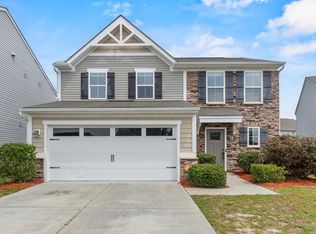 MLS ID #634021, Braden Greer. Consolidated MLS
 - $270,0003 bd3 ba1.9k sqft25 Heatherlaurel Ct, Columbia, SC 29223For Sale
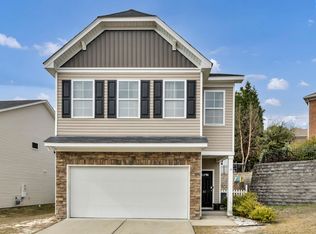 MLS ID #629218, Haleigh Robbins. Consolidated MLS
 - $270,0004 bd3 ba1.8k sqft276 Windfall Rd, Blythewood, SC 29016For SaleMLS ID #638270, Sonya Payne. Consolidated MLS
- $235,0003 bd2 ba1.5k sqft562 Buckhaven Way, Columbia, SC 29229For SaleMLS ID #636413, Renee Friar. Consolidated MLS
- $264,9004 bd3 ba2.2k sqft1063 Belmont Green Rd, Columbia, SC 29209For SaleMLS ID #638329, Lori H Carnes. Consolidated MLS
- $270,0003 bd3 ba1.7k sqft16 Sessile Ct, Columbia, SC 29203For SaleMLS ID #630312, Antoinette Bolton. Consolidated MLS
- $255,0003 bd3 ba1.6k sqft817 Plunge Pool Ln, Blythewood, SC 29016For SaleMLS ID #637193, Shannon McNulty. Consolidated MLS
- $299,9005 bd3 ba2.2k sqft280 Big Game Loop, Columbia, SC 29229For SaleNextHome
- $300,0004 bd3 ba2.3k sqft112 Ashley Hall Rd, Columbia, SC 29229For Sale
 MLS ID #26018610, Jamiea Busby. CTMLS
 - $275,1194 bd3 ba1.7k sqft1198 Coopers Ridge Ln, Elgin, SC 29045For SaleMLS ID #637952, Minnie Campolong. Consolidated MLS
- $228,9903 bd3 ba1.6k sqft220 Carillo Dr, Columbia, SC 29223New ConstructionMLS ID #638126, Angelia Dodson. Consolidated MLS
- $299,0003 bd3 ba1.8k sqft1065 Woodcreek Farms Rd, Elgin, SC 29045For SaleMLS ID #26019681, Tyeshia Folk-commodore. CTMLS
- $304,9004 bd3 ba2k sqft128 Beacon Ln, Columbia, SC 29229For SaleMLS ID #635173, Jeff Stilwell. Consolidated MLS
- $284,9004 bd3 ba2.1k sqft3180 Gedney Cir, Blythewood, SC 29016For SaleMLS ID #636386, Cameron Flemming. Consolidated MLS
- $274,9994 bd3 ba2.2k sqft43 Glen Ord Ct, Blythewood, SC 29016For SaleMLS ID #624601, Chauniece Mouzone. Consolidated MLS
- $274,9004 bd3 ba1.7k sqft1411 Sweet Gardenia Dr, Blythewood, SC 29016For SaleMLS ID #635228, Shannon McNulty. Consolidated MLS
- $304,9993 bd3 ba1.6k sqft1266 Deep Creek Rd, Blythewood, SC 29016For SaleMLS ID #638125, Angelia Dodson. Consolidated MLS
- $329,0005 bd3 ba2.5k sqft114 Ashley Hall Rd, Columbia, SC 29229For SaleMLS ID #634720, Elaine Finney. Consolidated MLS
