Built in 2023, this move-in ready Evans floor plan by Mungo Homes offers just over 1,700 square feet with 4 bedrooms and 2.5 baths. The primary suite is conveniently located on the main level, while three additional bedrooms are upstairs. The open-concept main living area flows into a spacious kitchen featuring granite countertops, ample cabinet space, stainless steel appliances and a large peninsula with bar seating. Refrigerator, washer and dryer all remain, making this home truly ready for its next owner. Upstairs carpet has seen very little use and is in nearly new condition. Outside, enjoy a great flat backyard with a wooden privacy fence and wooded views beyond the property, providing plenty of room for pets, play or outdoor entertaining. Conveniently located near the main entrance of the neighborhood for easy access in and out. Built only three years ago and well maintained, this home offers the benefits of newer construction without the wait! Disclaimer: CMLS has not reviewed and, therefore, does not endorse vendors who may appear in listings.
For sale
$265,000
2032 Mapleton Dr, Columbia, SC 29223
4beds
1,709sqft
Single Family Residence
Built in 2023
5,314 Square Feet Lot
$264,200 Zestimate®
$155/sqft
$29/mo HOA
What's special
Wooden privacy fenceSpacious kitchenStainless steel appliancesGreat flat backyardAmple cabinet spaceGranite countertops
- 8 days
- 168
- 24
Likely to sell faster than
Zillow last checked:
Listing updated:
Listed by:
Michael D Scott Jr,
The Real Estate Company
Source: Consolidated MLS,MLS#: 643578
Facts & features
Interior
Bedrooms & bathrooms
- Bedrooms: 4
- Bathrooms: 3
- Full bathrooms: 2
- 1/2 bathrooms: 1
- Partial bathrooms: 1
- Main level bathrooms: 1
Primary bedroom
- Features: Walk-In Closet(s), Closet-Private
- Level: Second
Bedroom 2
- Features: Closet-Private
- Level: Second
Bedroom 3
- Features: Closet-Private
- Level: Second
Bedroom 4
- Level: Second
Kitchen
- Features: Granite Counters, Cabinets-Painted
- Level: Main
Heating
- Central, Heat Pump 1st Lvl
Cooling
- Central Air
Appliances
- Included: Free-Standing Range, Smooth Surface, Dishwasher, Disposal, Refrigerator, Microwave Above Stove
- Laundry: Heated Space
Features
- Ceiling Fan(s)
- Flooring: Luxury Vinyl, Carpet
- Has basement: No
- Attic: Storage,Pull Down Stairs,Attic Access
- Has fireplace: No
Interior area
- Total structure area: 1,709
- Total interior livable area: 1,709 sqft
Property
Parking
- Total spaces: 1
- Parking features: Garage - Attached
- Attached garage spaces: 1
Features
- Stories: 2
Lot
- Size: 5,314 Square Feet
- Features: Sprinkler
Details
- Parcel number: 171111105
Construction
Type & style
- Home type: SingleFamily
- Architectural style: Traditional
- Property subtype: Single Family Residence
Materials
- Vinyl
- Foundation: Slab
Condition
- New construction: No
- Year built: 2023
Utilities & green energy
- Sewer: Public Sewer
- Water: Public
- Utilities for property: Electricity Connected
Community & HOA
Community
- Subdivision: Travers Park
HOA
- Has HOA: Yes
- Services included: Common Area Maintenance
- HOA fee: $350 annually
Location
- Region: Columbia
Financial & listing details
- Price per square foot: $155/sqft
- Date on market: 9/23/2026
- Listing agreement: Exclusive Right To Sell
- Road surface type: Paved
Estimated market value
$264,200
$251,000 - $277,000
$2,113/mo
Price history
| Date | Event | Price |
|---|---|---|
| 9/23/2026 | Listed for sale | $265,000+7.8%$155/sqft |
Source:  Consolidated MLS #643578 Report a problem Consolidated MLS #643578 Report a problem | ||
| 4/26/2024 | Listing removed | -- |
Source: Consolidated MLS #574076 Report a problem | ||
| 1/22/2024 | Pending sale | $245,830$144/sqft |
Source: Consolidated MLS #574076 Report a problem | ||
| 11/14/2023 | Listed for sale | $245,830$144/sqft |
Source: Consolidated MLS #574076 Report a problem | ||
Public tax history
Tax history is unavailable.
Monthly payment
Est. payment
Payment breakdown
Explore the cost of this home by adjusting the details. Changes won't be saved.Climate risks
Neighborhood: 29223
Nearby schools
Schools provided by the listing agent
- Elementary: Windsor
- Middle: Longleaf
- High: Westwood
- District: Richland Two
Source: Consolidated MLS. This data may not be complete. We recommend contacting the local school district to confirm school assignments for this home.
Similar homes
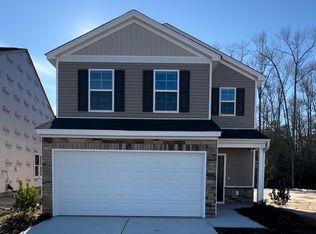
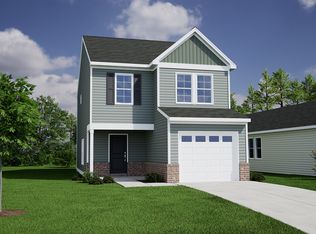
- $270,0003 bd3 ba2k sqft1033 Matchingham Dr, Columbia, SC 29223For Sale
 MLS ID #644027, Madison Benedetto. Consolidated MLS
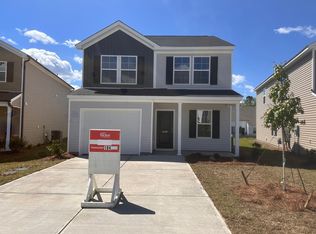
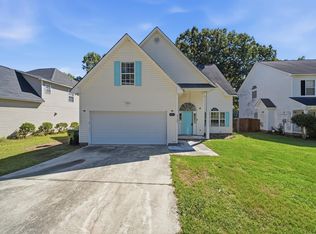
 - $275,0004 bd3 ba1.9k sqft9182 Windsor Lake Blvd, Columbia, SC 29223For Sale
 MLS ID #643901, Jim Herndon. Consolidated MLS
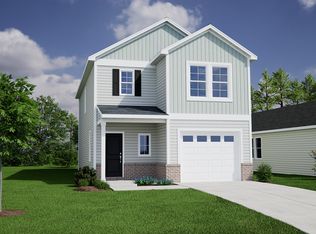
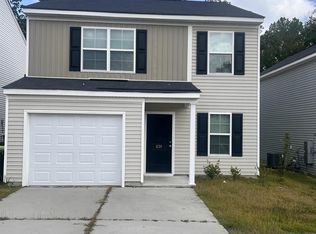
 - $260,0003 bd3 ba1.7k sqft639 Wooster Dr, Columbia, SC 29223For Sale
 MLS ID #643415, Christina Myers. Consolidated MLS
 - $259,9004 bd3 ba1.7k sqft531 Moresby Way, Columbia, SC 29223For Sale
 MLS ID #639698, Tricia Kim Anderson. Consolidated MLS
