Under contract-accepting backup offers. Virtually Staged. “FREE BUYER INCENTIVE! Qualified buyers may receive a lender-paid 1-year interest rate buydown (1% less) with an eligible Conventional or FHA purchase loan. Primary residences only. Ask for details and qualification requirements.” WHY WAIT TO BUILD?! Welcome to this spacious, 4-bedroom, 2.5-bath, two-story home offering a functional and inviting floor plan designed for comfortable living. The main level features a convenient half bath, a private office/den with additional storage tucked beneath the staircase, and a spacious living area that flows seamlessly into the open-concept kitchen. The kitchen offers ample cabinet space, a good-sized pantry, and plenty of room for everyday living and entertaining. Upstairs, you’ll find a versatile loft area perfect for a family hangout space, game room, or potential additional sleeping area. The spacious owner’s suite features a walk-in closet, ensuite bathroom with dual vanities, a relaxing sunken tub, walk-in shower, and additional closet space for all your storage needs. The secondary bedrooms provide generous closet space, while the upstairs laundry closet adds convenience. The guest bathroom includes a shower/tub combination with a separate private toilet area. Enjoy a comfortable mix of flooring throughout, with tile in the main living areas and carpeted bedrooms. Step outside to the enclosed screened patio overlooking the backyard, providing the perfect space for relaxing, entertaining, or enjoying Florida’s year-round lifestyle. This home offers space, versatility, and comfort in a layout designed to fit a variety of needs.
Accepting backups
$320,000
3980 NE 34TH AVENUE, OCALA, FL 34479
4beds
2,445sqft
Single Family Residence
Built in 2023
6,534 Square Feet Lot
$-- Zestimate®
$131/sqft
$44/mo HOA
What's special
Relaxing sunken tubConvenient half bathWalk-in showerGood-sized pantryAdditional closet spaceWalk-in closet
- 74 days
- 98
- 10
Zillow last checked:
Listing updated:
Listed by:
Nichole Roberts 352-239-2485,
ALL FLORIDA HOMES REALTY LLC 352-789-5083
Source: Stellar MLS,MLS#: OM729895 Originating MLS: Ocala - Marion
Facts & features
Interior
Bedrooms & bathrooms
- Bedrooms: 4
- Bathrooms: 3
- Full bathrooms: 2
- 1/2 bathrooms: 1
Rooms
- Room types: Den/Library/Office, Great Room, Loft, Storage Rooms
Primary bedroom
- Features: Dual Sinks, En Suite Bathroom, Garden Bath, Walk-In Closet(s)
- Level: Second
- Area: 210 Square Feet
- Dimensions: 14x15
Kitchen
- Features: Storage Closet
- Level: First
- Area: 224 Square Feet
- Dimensions: 14x16
Living room
- Level: First
- Area: 288 Square Feet
- Dimensions: 18x16
Heating
- Electric, Heat Pump
Cooling
- Central Air
Appliances
- Included: Cooktop, Dishwasher, Microwave, Refrigerator
- Laundry: Laundry Closet, Upper Level
Features
- Ceiling Fan(s), High Ceilings, Kitchen/Family Room Combo, Walk-In Closet(s)
- Flooring: Carpet, Tile
- Has fireplace: No
Interior area
- Total structure area: 3,125
- Total interior livable area: 2,445 sqft
Video & virtual tour
Property
Parking
- Total spaces: 2
- Parking features: Driveway, Garage Door Opener, Off Street
- Attached garage spaces: 2
- Has uncovered spaces: Yes
- Details: Garage Dimensions: 21x20
Features
- Levels: Multi/Split
- Patio & porch: Covered, Enclosed, Front Porch, Rear Porch
- Exterior features: None
- Has view: Yes
- View description: Garden
Lot
- Size: 6,534 Square Feet
- Dimensions: 60 x 110
- Features: Cleared, In County
- Residential vegetation: Trees/Landscaped
Details
- Parcel number: 1584102150
- Zoning: PUD
- Special conditions: None
Construction
Type & style
- Home type: SingleFamily
- Property subtype: Single Family Residence
Materials
- HardiPlank Type
- Foundation: Slab
- Roof: Shingle
Condition
- Completed
- New construction: No
- Year built: 2023
Details
- Builder model: Brio-L-A
Utilities & green energy
- Sewer: Public Sewer
- Water: Public
- Utilities for property: Other
Community & HOA
Community
- Features: Community Mailbox, Deed Restrictions, Playground
- Security: Smoke Detector(s)
- Pet fee: $0 monthly
- Subdivision: MILLWOOD
HOA
- Has HOA: Yes
- Amenities included: Other, Playground
- HOA fee: $44 monthly
- HOA name: Aretemis Lifestyle Evert Mitchell
- HOA phone: 407-214-3246
Location
- Region: Ocala
Financial & listing details
- Price per square foot: $131/sqft
- Annual tax amount: $4,918
- Date on market: 8/12/2026
- Cumulative days on market: 73 days
- Listing terms: Cash,Conventional,FHA,VA Loan
- Ownership: Fee Simple
- Total actual rent: 0
- Road surface type: Paved, Asphalt
Estimated market value
Not available
Estimated sales range
Not available
Not available
Price history
| Date | Event | Price |
|---|---|---|
| 8/12/2026 | Listed for sale | $320,000-5.3%$131/sqft |
Source:  Stellar MLS #OM729895 Report a problem | ||
| 8/11/2026 | Listing removed | $2,200$1/sqft |
Source: Stellar MLS #OM728955 Report a problem | ||
| 7/21/2026 | Listed for rent | $2,200+0.2%$1/sqft |
Source: Stellar MLS #OM728955 Report a problem | ||
| 4/3/2024 | Listing removed | -- |
Source: Zillow Rentals Report a problem | ||
| 3/19/2024 | Price change | $2,195-4.4%$1/sqft |
Source: Zillow Rentals Report a problem | ||
| 3/7/2024 | Price change | $2,295-4.2%$1/sqft |
Source: Zillow Rentals Report a problem | ||
| 2/26/2024 | Price change | $2,395-4.2%$1/sqft |
Source: Zillow Rentals Report a problem | ||
| 2/15/2024 | Listed for rent | $2,500+4.2%$1/sqft |
Source: Zillow Rentals Report a problem | ||
| 2/6/2024 | Listing removed | -- |
Source: Zillow Rentals Report a problem | ||
| 1/27/2024 | Listed for rent | $2,400$1/sqft |
Source: Zillow Rentals Report a problem | ||
| 11/16/2023 | Listing removed | $337,980+0.3%$138/sqft |
Source:  Lennar Homes Report a problem | ||
| 11/15/2023 | Price change | $336,980-5.3%$138/sqft |
Source: Lennar Homes Report a problem | ||
| 11/9/2023 | Listed for sale | $355,980$146/sqft |
Source: Lennar Homes Report a problem | ||
Public tax history
Tax history is unavailable.
Monthly payment
Est. payment
Payment breakdown
Explore the cost of this home by adjusting the details. Changes won't be saved.Climate risks
Neighborhood: 34479
Nearby schools
Schools provided by the listing agent
- Elementary: Ocala Springs Elem. School
- Middle: Howard Middle School
- High: Vanguard High School
Source: Stellar MLS. This data may not be complete. We recommend contacting the local school district to confirm school assignments for this home.
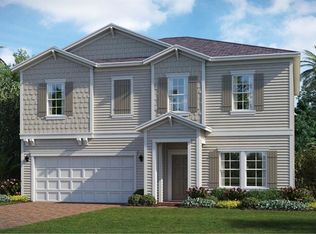
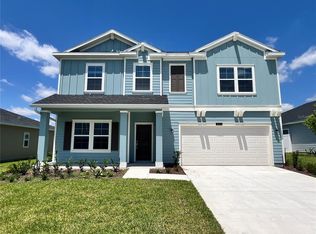
Similar homes
- $320,0004 bd2 ba2k sqft6457 SW 89TH LOOP, OCALA, FL 34476For Sale
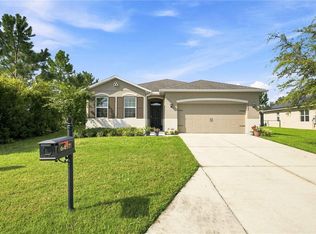
 MLS ID #O6436395, Mary Abbott, REALTY ONE GROUP MVP. Stellar MLS
- $297,9004 bd2 ba2.3k sqft48 HICKORY COURSE, OCALA, FL 34472For Sale
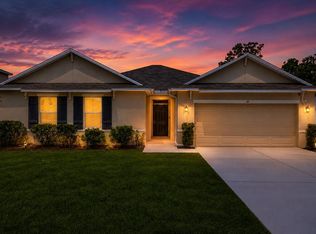 MLS ID #G5112353, Candace Tulensru, LPT REALTY, LLC. Stellar MLS
- $302,5004 bd2 ba1.8k sqft149 HICKORY COURSE CIRCLE, OCALA, FL 34472For Sale
 MLS ID #OM730754, Felix Vizcaino, KELLER WILLIAMS CORNERSTONE RE. Stellar MLS
- $314,9004 bd2 ba1.9k sqft6067 SW 81ST STREET, OCALA, FL 34476For Sale
 MLS ID #OM731346, Scott Whitten, RE/MAX PREMIER REALTY. Stellar MLS
- $435,0004 bd3 ba2.5k sqft1927 NE 50TH COURT, OCALA, FL 34470For SaleMLS ID #OM725134, Rhonda Cassidy, EXP REALTY LLC. Stellar MLS
- $315,0003 bd2 ba1.7k sqft4765 SE 25TH LOOP, OCALA, FL 34480For SaleMLS ID #OM717362, Lucinda Striker, COMPASS FLORIDA LLC. Stellar MLS
- $335,0004 bd3 ba2k sqft4372 SW 56TH PLACE, OCALA, FL 34474For SaleMLS ID #OM725762, Shelby Correia, ON TOP OF THE WORLD REAL EST. Stellar MLS
- $289,9994 bd2 ba1.8k sqft5491 SW 43RD COURT, OCALA, FL 34474For SaleMLS ID #OM730011, Christopher Holl, ON TOP OF THE WORLD REAL EST. Stellar MLS
- $345,0005 bd3 ba2.6k sqft7179 SW 135TH PLACE, OCALA, FL 34473For SaleMLS ID #OM718386, Willman Rodriguez Alvarez, COLDWELL BANKER ELLISON REALTY O. Stellar MLS
- $345,0004 bd3 ba1.9k sqft14055 SW 30TH TERRACE ROAD, OCALA, FL 34473For SaleMLS ID #OM725374, Drew Massey, GAILEY ENTERPRISES REAL ESTATE. Stellar MLS
- $349,9002 bd2 ba1.8k sqft9979 SW 88TH LOOP, OCALA, FL 34481For SaleMLS ID #OM734092, Phil Stern, ROBB HARRISON REALTY INC. Stellar MLS
- $318,9004 bd3 ba2k sqft7561 SW 76TH TERRACE, OCALA, FL 34481For SaleMLS ID #OM718153, Paola Alarcon Rubio, NEXTHOME VISION REALTY. Stellar MLS
- $374,9004 bd3 ba2.4k sqft5624 SW 93RD STREET, OCALA, FL 34476For SaleMLS ID #OM729835, Shelby Correia, ON TOP OF THE WORLD REAL EST. Stellar MLS
- $334,0003 bd2 ba1.8k sqft4923 SW 40TH LANE, OCALA, FL 34474For SaleMLS ID #OM722749, Claire Khuen, SHOWCASE PROPERTIES OF CENTRAL. Stellar MLS
- $319,9004 bd3 ba1.9k sqft13695 SW 40TH CIRCLE, OCALA, FL 34473New ConstructionMLS ID #O6397769, Ricardo Karsten, WRA BUSINESS & REAL ESTATE. Stellar MLS
- $355,0005 bd3 ba2.6k sqft5394 SW 40TH CIRCLE, OCALA, FL 34474For SaleMLS ID #OM724921, John Roberts, ROBERTS REAL ESTATE INC. Stellar MLS
- $310,0002 bd2 ba1.8k sqft5232 NW 43RD LANE ROAD, OCALA, FL 34482For SaleMLS ID #OM731690, Scott Coldwell, COLDWELL REALTY SOLD GUARANTEE. Stellar MLS
- $373,5004 bd3 ba2.5k sqft9334 SW 57TH AVENUE, OCALA, FL 34476For SaleMLS ID #OM731317, James Haviland, SELLSTATE SUPERIOR REALTY. Stellar MLS
- $299,9003 bd2 ba1.8k sqft8221 SW 78TH TERRACE ROAD, OCALA, FL 34476For SaleMLS ID #OM730549, Carlos Acosta, ON TOP OF THE WORLD REAL EST. Stellar MLS
- $314,9003 bd3 ba2k sqft7931 SW 74TH LOOP, OCALA, FL 34481For SaleMLS ID #OM728134, Craig Heron, REAL BROKER, LLC. Stellar MLS
