Fully interior renovated in 2026, offering a refreshed and modern living space. Welcome to 39825 Sunburst Drive, a single-story home that delivers the kind of space, comfort, and everyday ease buyers are searching for. Set on over half an acre with approximately 22,500 square feet of land, this property gives you room to breathe, room to entertain, and room to imagine what comes next. From the moment you arrive, the block construction, attached garage, and classic shingle roof create a solid first impression, while the private pool instantly adds that Florida lifestyle factor everyone wants. Inside, the home offers approximately 1,600 square feet of heated living space with three bedrooms and two bathrooms, all thoughtfully arranged on one level. The living room is generously sized, giving you a comfortable central gathering space that flows naturally into the dining area and kitchen. Whether you are hosting friends, enjoying quiet evenings, or creating the perfect everyday routine, this layout makes the home feel open, practical, and welcoming. The kitchen offers a convenient footprint with direct access to the main living and dining spaces, making it easy to stay connected while preparing meals or entertaining guests. The primary bedroom features a built-in closet and its own bathroom, creating a private retreat at the end of the day. Two additional bedrooms also include built-in closets, giving you flexibility for guests, a home office, a creative studio, or whatever your lifestyle requires. This home also offers a 2025 roof, public water, a septic tank, central air, electric utilities, and an attached garage, bringing everyday convenience to a property with a spacious, relaxed feel. With no HOA noted, no minimum lease period, and a flexible single-family layout, this property creates opportunity for a wide range of buyers looking for space, privacy, and potential. This is the kind of home that gives you more than rooms and walls. It gives you lifestyle. It gives you space. It gives you a private pool, a one-level floor plan, and a lot size that opens the door to possibilities. 39825 Sunburst Drive is ready for its next chapter, and it has all the ingredients to become something truly special.
For sale
Price cut: $10.9K (7/30)
$439,000
39825 SUNBURST DRIVE, DADE CITY, FL 33525
3beds
1,600sqft
Single Family Residence
Built in 1994
0.52 Acres Lot
$425,400 Zestimate®
$274/sqft
$-- HOA
What's special
Private poolAttached garageSingle-story homeThree bedroomsClassic shingle roofTwo bathroomsOne-level floor plan
- 109 days |
- 637 |
- 39 |
Zillow last checked:
Listing updated:
Listed by:
Jacob Johnson 727-437-9261,
LPT REALTY, LLC 877-366-2213
Source: Stellar MLS,MLS#: TB8504436 Originating MLS: Orlando Regional
Originating MLS: Orlando Regional
Facts & features
Interior
Bedrooms & bathrooms
- Bedrooms: 3
- Bathrooms: 2
- Full bathrooms: 2
Primary bedroom
- Features: Built-in Closet
- Level: First
- Area: 156 Square Feet
- Dimensions: 12x13
Bedroom 2
- Features: Built-in Closet
- Level: First
- Area: 132 Square Feet
- Dimensions: 12x11
Bedroom 3
- Features: Built-in Closet
- Level: First
- Area: 108 Square Feet
- Dimensions: 12x9
Primary bathroom
- Level: First
- Area: 66 Square Feet
- Dimensions: 11x6
Bathroom 2
- Level: First
- Area: 40 Square Feet
- Dimensions: 10x4
Balcony porch lanai
- Level: First
- Area: 162 Square Feet
- Dimensions: 18x9
Dining room
- Level: First
- Area: 72 Square Feet
- Dimensions: 8x9
Kitchen
- Level: First
- Area: 117 Square Feet
- Dimensions: 13x9
Laundry
- Level: First
- Area: 55 Square Feet
- Dimensions: 11x5
Living room
- Level: First
- Area: 357 Square Feet
- Dimensions: 21x17
Heating
- Electric, Other
Cooling
- Central Air
Appliances
- Included: Other
- Laundry: Other
Features
- Other
- Flooring: Other
- Has fireplace: No
Interior area
- Total structure area: 1,600
- Total interior livable area: 1,600 sqft
Video & virtual tour
Property
Parking
- Total spaces: 1
- Parking features: Garage - Attached
- Attached garage spaces: 1
Features
- Levels: One
- Stories: 1
- Exterior features: Other
- Has private pool: Yes
- Pool features: Indoor
Lot
- Size: 0.52 Acres
Details
- Parcel number: 2425210020000001360
- Zoning: AR
- Special conditions: None
Construction
Type & style
- Home type: SingleFamily
- Property subtype: Single Family Residence
Materials
- Block
- Foundation: Slab
- Roof: Shingle
Condition
- Completed
- New construction: No
- Year built: 1994
Utilities & green energy
- Sewer: Septic Tank
- Water: Public
- Utilities for property: Cable Available, Electricity Available, Public
Community & HOA
Community
- Pet fee: $0 monthly
- Subdivision: SUNBURST HILLS SUB
HOA
- Has HOA: No
Location
- Region: Dade City
Financial & listing details
- Price per square foot: $274/sqft
- Tax assessed value: $257,062
- Annual tax amount: $2,564
- Date on market: 5/3/2026
- Cumulative days on market: 110 days
- Listing terms: Cash,Conventional,FHA,VA Loan
- Ownership: Fee Simple
- Total actual rent: 0
- Electric utility on property: Yes
- Road surface type: Asphalt
Estimated market value
$425,400
$404,000 - $447,000
$1,922/mo
Price history
| Date | Event | Price |
|---|---|---|
| 7/30/2026 | Price change | $439,000-2.4%$274/sqft |
Source:  Stellar MLS #TB8504436 Report a problem Stellar MLS #TB8504436 Report a problem | ||
| 6/23/2026 | Price change | $449,900-2.2%$281/sqft |
Source: Stellar MLS #TB8504436 Report a problem | ||
| 5/3/2026 | Listed for sale | $460,000+61.4%$288/sqft |
Source: Stellar MLS #TB8504436 Report a problem | ||
| 3/8/2023 | Sold | $285,000$178/sqft |
Source: Public Record Report a problem | ||
| 2/5/2023 | Pending sale | $285,000$178/sqft |
Source: Stellar MLS #T3425626 Report a problem | ||
| 1/28/2023 | Listed for sale | $285,000+2750%$178/sqft |
Source: Stellar MLS #T3425626 Report a problem | ||
| 11/22/1993 | Sold | $10,000$6/sqft |
Source: Public Record Report a problem | ||
Public tax history
| Year | Property taxes | Tax assessment |
|---|---|---|
| 2025 | $2,564 +2.7% | $181,150 +2.9% |
| 2024 | $2,496 +156.7% | $176,052 -31.8% |
| 2023 | $972 +4.8% | $258,162 +182.1% |
| 2022 | $928 +3.5% | $91,520 +6.1% |
| 2021 | $897 +2.6% | $86,280 +1.4% |
| 2020 | $874 +3.2% | $85,090 +2.3% |
| 2019 | $847 | $83,180 +1.9% |
| 2018 | $847 +3.1% | $81,629 |
| 2017 | $821 +1.3% | $81,629 +4.2% |
| 2016 | $810 +6.2% | $78,306 +0.7% |
| 2015 | $763 +3.7% | $77,762 -2.7% |
| 2014 | $736 | $79,879 +5.1% |
| 2013 | -- | $76,005 +0.9% |
| 2012 | -- | $75,292 -3.7% |
| 2011 | -- | $78,176 -0.3% |
| 2010 | -- | $78,449 -18.2% |
| 2009 | -- | $95,865 -32.5% |
| 2008 | -- | $141,964 -8.3% |
| 2007 | -- | $154,857 +7.2% |
| 2006 | -- | $144,506 +37.6% |
| 2005 | -- | $105,017 +5.1% |
| 2004 | -- | $99,878 +28.4% |
| 2003 | -- | $77,788 -2% |
| 2002 | -- | $79,354 +8.7% |
| 2000 | -- | $73,005 |
| 1999 | -- | $73,005 |
Find assessor info on the county website
Monthly payment
Est. payment
Payment breakdown
Explore the cost of this home by adjusting the details. Changes won't be saved.Climate risks
Neighborhood: 33525
Nearby schools
GreatSchools rating
- 3/10Woodland Elementary SchoolGrades: PK-5Distance: 3.6 mi
- 3/10Centennial Middle SchoolGrades: 6-8Distance: 1.6 mi
- 3/10Pasco High SchoolGrades: PK,9-12Distance: 13.6 mi
Schools provided by the listing agent
- Elementary: Woodland Elementary-PO
- Middle: Centennial Middle-PO
- High: Pasco High-PO
Source: Stellar MLS. This data may not be complete. We recommend contacting the local school district to confirm school assignments for this home.
- $275,6002 bd2 ba886 sqft39835 Sunburst Dr, Dade City, FL 33525Off Market

- $335,6003 bd2 ba1.3k sqft39811 Sunburst Dr, Dade City, FL 33525Off Market
- $295,0004 bd2 ba1.6k sqft39845 Sunburst Dr, Dade City, FL 33525Sold
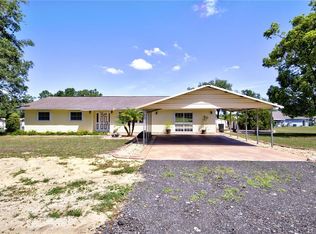
- $300,3003 bd2 ba1.4k sqft39826 Sunburst Dr, Dade City, FL 33525Off Market
- $287,4002 bd2 ba1k sqft39801 Sunburst Dr, Dade City, FL 33525Off Market
- $214,600-- bd1 ba988 sqft39839 Sunburst Dr, Dade City, FL 33525Off Market
- $282,400-- bd-- ba-- sqftDrive, Dade City, FL 33525Off Market
- $142,500-- bd2 ba1.1k sqft39810 Sunburst Dr, Dade City, FL 33525Sold
A local agent can set up tours, give advice and negotiate with sellers.
Similar homes
- $425,0003 bd2 ba1.6k sqft37216 ORANGE BLOSSOM LANE, DADE CITY, FL 33525For Sale

 MLS ID #TB8532101, Tiia Cartwright, CARTWRIGHT REALTY. Stellar MLS
 - $417,0002 bd2 ba1.4k sqft11700 VALLEY ROAD, DADE CITY, FL 33525For Sale
 MLS ID #TB8534780, Bradley Uline, RE/MAX REALTEC GROUP INC. Stellar MLS
 - $419,0005 bd3 ba2.2k sqft11106 FERNWAY LANE, DADE CITY, FL 33525For Sale
 MLS ID #TB8535971, Asaf Baror, MCPEAK REALTY GROUP INC. Stellar MLS
 - $427,0004 bd3 ba2.3k sqft8535 23RD STREET, ZEPHYRHILLS, FL 33540For Sale
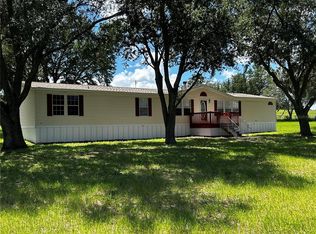 MLS ID #W7888553, Daniel Julian, DENNIS REALTY & INV. CORP.. Stellar MLS
 - $385,0003 bd2 ba1.8k sqft8512 HAMSTER DRIVE, ZEPHYRHILLS, FL 33540For SaleMLS ID #W7888028, Zachary Gerlack, RE/MAX SUNSET REALTY. Stellar MLS
- $426,9003 bd2 ba2.2k sqft38248 Barrel Dr, Dade City, FL 33525New ConstructionM/I Homes
- $499,9004 bd2 ba2k sqft40955 COUNTY ROAD 54, ZEPHYRHILLS, FL 33540For SaleMLS ID #TB8538676, Alex Gromkov, QUICKSILVER REAL ESTATE GROUP. Stellar MLS
- $395,0004 bd2 ba2k sqft38387 SPRINGHEAD LN, ZEPHYRHILLS, FL 33540For SaleMLS ID #TB8538867, Selina Woodbury, ORCHARD BROKERAGE, LLC. Stellar MLS
- $412,4004 bd3 ba2.2k sqft38415 Barrel Dr, Dade City, FL 33525New ConstructionM/I Homes
- $560,0003 bd2 ba2.1k sqft9712 US HIGHWAY 301, DADE CITY, FL 33525For SaleMLS ID #W7885670, Christine Hall, BINGHAM REALTY INC. Stellar MLS
- $430,3003 bd2 ba1.8k sqft12169 Farrier Dr, Dade City, FL 33525New ConstructionM/I Homes
- $330,0002 bd2 ba1.8k sqft10027 EQUITY AVENUE, DADE CITY, FL 33525For SaleMLS ID #A4690909, Lyn Riley, BETTER HOMES AND GARDENS REAL ESTATE ATCHLEY PROPE. Stellar MLS
- $400,0003 bd2 ba1.2k sqft7302 Lumberton Rd, Zephyrhills, FL 33540For Sale By Owner
- $402,3003 bd2 ba1.8k sqft38446 Pindos Dr, Dade City, FL 33525New ConstructionM/I Homes
- $429,5904 bd3 ba2.2k sqft38434 Pindos Dr, Dade City, FL 33525New ConstructionM/I Homes
- $340,0004 bd3 ba2.2k sqft11936 NOBLE CHASE PATH, DADE CITY, FL 33525New ConstructionStellar MLS
- $279,0004 bd2 ba1.2k sqft12011 OLD LAKELAND HIGHWAY, DADE CITY, FL 33525For SaleMLS ID #TB8502135, Matt Pereira, BLUE PEAK REALTY LLC. Stellar MLS
- $369,9004 bd3 ba1.9k sqft39352 COUNTY ROAD 54, ZEPHYRHILLS, FL 33542For SaleMLS ID #TB8506549, Pablo Lluveras Matos, PEOPLE'S CHOICE REALTY SVC LLC. Stellar MLS
- $385,0004 bd2 ba1.8k sqft7760 BROAD POINTE DRIVE, ZEPHYRHILLS, FL 33540For SaleMLS ID #TB8537560, Jillian Merluse, CENTURY 21 BILL NYE REALTY. Stellar MLS
- $345,0003 bd2 ba1.3k sqft38912 CARR DRIVE, ZEPHYRHILLS, FL 33540For SaleMLS ID #TB8511686, mazen Daoud, CHARLES RUTENBERG REALTY INC. Stellar MLS
