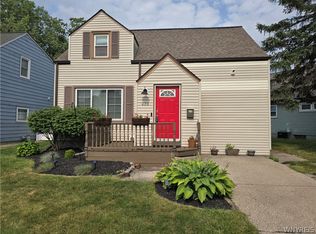
Welcome to 399 Abbington Ave. This is the ranch you have been waiting for. Nothing to do but move in and enjoy. Loaded with big ticket updates and renovations: Kitchen with quartz countertops, stainless steel appliances, bathroom with newer vanity and Bath Fitter surround, beautiful hardwood floors, all freshly painted, new fixtures and amenities, newer windows throughout house, furnace 2018, central ac 2017, electrical 2017, large full and partially finished basement with loads of storage/shelves and glass block windows. The exterior is unique to the street, maint-free vinyl, beautiful landscaping, nice size fully fenced private yard, roomy 1.5 car garage with tandem doors for access to covered patio and yard with shed. This could be a turnkey purchase. Furniture, washer, dryer, dehumidifier, pictures, patio furniture and yard equipment are available for sale as a separate agreement or can be included in "one big beautiful offer" All such items will be "as-is" Bring an offer with great/acceptable terms and sellers will include a 1 year warranty. Seller (listing agent) is a NYS licensed R.E. Broker. Sellers reserve the right for a future offer deadline. Sleep on this one, and you will NEVER sleep in it.
Pending
$265,000
399 Abbington Ave, Buffalo, NY 14223
3beds
1,140sqft
Single Family Residence
Built in 1958
6,425 Square Feet Lot
$-- Zestimate®
$232/sqft
$-- HOA
What's special
Yard with shedCovered patioStainless steel appliancesNew fixtures and amenitiesGlass block windowsFreshly paintedNewer windows throughout house
- 51 days |
- 103 |
- 0 |
Zillow last checked:
Listing updated:
Listed by:
WNY Metro Premier Realty 716-446-1560,
Joseph C Puma 716-864-1113
Source: NYSAMLSs,MLS#: B1687333 Originating MLS: Buffalo
Originating MLS: BuffaloFacts & features
Interior
Bedrooms & bathrooms
- Bedrooms: 3
- Bathrooms: 1
- Full bathrooms: 1
- Main level bathrooms: 1
- Main level bedrooms: 3
Bedroom 1
- Level: First
- Dimensions: 13.00 x 11.00
Bedroom 2
- Level: First
- Dimensions: 11.00 x 10.00
Bedroom 3
- Level: First
- Dimensions: 10.00 x 10.00
Dining room
- Level: First
- Dimensions: 12.00 x 11.00
Kitchen
- Level: First
- Dimensions: 12.00 x 11.00
Living room
- Level: First
- Dimensions: 15.00 x 15.00
Heating
- Gas, Forced Air
Cooling
- Central Air
Appliances
- Included: Appliances Negotiable, Dishwasher, Electric Oven, Electric Range, Gas Water Heater, Microwave, Refrigerator
- Laundry: In Basement
Features
- Separate/Formal Dining Room, Eat-in Kitchen, Separate/Formal Living Room, Living/Dining Room, Quartz Counters, Natural Woodwork, Window Treatments, Bedroom on Main Level
- Flooring: Carpet, Hardwood, Laminate, Varies, Vinyl
- Windows: Drapes
- Basement: Full,Partially Finished,Sump Pump
- Has fireplace: No
Interior area
- Total structure area: 1,140
- Total interior livable area: 1,140 sqft
Property
Parking
- Total spaces: 1.5
- Parking features: Attached, Garage, Garage Door Opener
- Attached garage spaces: 1.5
Features
- Levels: One
- Stories: 1
- Patio & porch: Patio
- Exterior features: Concrete Driveway, Fully Fenced, Patio, Private Yard, See Remarks
- Fencing: Full
Lot
- Size: 6,425 Square Feet
- Dimensions: 55 x 115
- Features: Rectangular, Rectangular Lot, Residential Lot
Details
- Additional structures: Shed(s), Storage
- Parcel number: 1464890664400004019000
- Special conditions: Standard
Construction
Type & style
- Home type: SingleFamily
- Architectural style: Ranch
- Property subtype: Single Family Residence
Materials
- Attic/Crawl Hatchway(s) Insulated, Brick, Vinyl Siding, Copper Plumbing
- Foundation: Poured
- Roof: Asphalt,Architectural,Shingle
Condition
- Resale
- Year built: 1958
Utilities & green energy
- Electric: Circuit Breakers
- Sewer: Connected
- Water: Connected, Public
- Utilities for property: Sewer Connected, Water Connected
Community & HOA
Community
- Subdivision: Holland Land Company's Su
Location
- Region: Buffalo
Financial & listing details
- Price per square foot: $232/sqft
- Tax assessed value: $52,900
- Annual tax amount: $5,764
- Date on market: 6/28/2026
- Cumulative days on market: 49 days
- Listing terms: Cash,Conventional,FHA,VA Loan
Estimated market value
Not available
Estimated sales range
Not available
$1,911/mo
Price history
| Date | Event | Price |
|---|---|---|
| 7/2/2026 | Pending sale | $265,000$232/sqft |
Source:  NYSAMLSs #B1687333 Report a problem NYSAMLSs #B1687333 Report a problem | ||
| 6/28/2026 | Listed for sale | $265,000-5.2%$232/sqft |
Source: NYSAMLSs #B1687333 Report a problem | ||
| 6/11/2026 | Listing removed | -- |
Source: Owner Report a problem | ||
| 6/8/2026 | Price change | $279,500-1.9%$245/sqft |
Source: Owner Report a problem | ||
| 6/5/2026 | Listed for sale | $284,900+279.9%$250/sqft |
Source: Owner Report a problem | ||
| 11/24/2017 | Sold | $75,000-6.1%$66/sqft |
Source: NYSAMLSs #B1086994 Report a problem | ||
| 11/14/2017 | Pending sale | $79,900$70/sqft |
Source: WNY Metro Premier Realty #B1086994 Report a problem | ||
| 11/14/2017 | Listed for sale | $79,900$70/sqft |
Source: WNY Metro Premier Realty #B1086994 Report a problem | ||
Public tax history
| Year | Property taxes | Tax assessment |
|---|---|---|
| 2025 | -- | $52,900 |
| 2024 | -- | $52,900 |
| 2023 | -- | $52,900 |
| 2022 | -- | $52,900 |
| 2021 | -- | $52,900 |
| 2020 | -- | $52,900 |
| 2019 | -- | $52,900 |
| 2018 | -- | $52,900 |
| 2017 | $4,433 +142.5% | $52,900 |
| 2016 | $1,828 | $52,900 |
| 2015 | -- | $52,900 |
| 2014 | -- | $52,900 |
| 2013 | -- | $52,900 |
| 2012 | -- | $52,900 |
| 2011 | -- | $52,900 |
| 2010 | -- | $52,900 |
| 2009 | -- | $52,900 |
| 2008 | -- | $52,900 |
| 2007 | -- | $52,900 |
| 2006 | -- | $52,900 |
| 2005 | -- | $52,900 |
| 2004 | -- | $52,900 |
| 2003 | -- | $52,900 |
| 2002 | -- | $52,900 |
| 2001 | -- | $52,900 |
| 2000 | -- | $52,900 |
Find assessor info on the county website
Monthly payment
Climate risks
Neighborhood: 14223
Nearby schools
GreatSchools rating
- 7/10Ben Franklin Elementary SchoolGrades: K-4Distance: 0.5 mi
- 7/10Ben Franklin Middle SchoolGrades: 5-7Distance: 0.5 mi
- 4/10Kenmore East Senior High SchoolGrades: 8-12Distance: 0.8 mi
Schools provided by the listing agent
- Middle: Ben Franklin Middle
- High: Kenmore East Senior High
- District: Kenmore-Tonawanda Union Free District
Source: NYSAMLSs. This data may not be complete. We recommend contacting the local school district to confirm school assignments for this home.
- $286,6003 bd1 ba1.1k sqft393 Abbington Ave, Buffalo, NY 14223Off Market

- $275,9003 bd1 ba1k sqft387 Abbington Ave, Buffalo, NY 14223Off Market
- $328,6002 bd2 ba1.3k sqft1428 Parker Blvd, Buffalo, NY 14223Off Market

- $263,1003 bd1 ba1.1k sqft383 Abbington Ave, Buffalo, NY 14223Off Market
- $295,4003 bd1 ba1.1k sqft400 Abbington Ave, Buffalo, NY 14223Off Market
- $262,0003 bd1 ba1k sqft396 Abbington Ave, Buffalo, NY 14223Off Market
- $314,9004 bd1 ba2k sqft1439 Parker Blvd, Buffalo, NY 14223Off Market
- $268,7003 bd1 ba1k sqft390 Abbington Ave, Buffalo, NY 14223Off Market
A local agent can set up tours, give advice and negotiate with sellers.
Similar homes
- $250,0004 bd1 ba1.2k sqft244 McConkey Dr, Buffalo, NY 14223For Sale

 MLS ID #B1701320, Brenda O'Connor, Listing by: Trank Real Estate. NYSAMLSs
 - $245,0003 bd1 ba1.1k sqft1505 Colvin Blvd, Buffalo, NY 14223For Sale
 MLS ID #B1687791, Salvatore Anello, Listing by: Howard Hanna WNY Inc.. NYSAMLSs
 - $269,9003 bd2 ba1.3k sqft233 Rosedale Blvd, Amherst, NY 14226For Sale
 MLS ID #B1701764, Mark J Brylinski, Listing by: HUNT Real Estate ERA. NYSAMLSs
 - $214,5003 bd1 ba954 sqft161 Longmeadow Rd, Amherst, NY 14226For Sale
 MLS ID #B1706238, Mark J Brylinski, Listing by: HUNT Real Estate ERA. NYSAMLSs
 - $275,0003 bd2 ba1k sqft220 Treehaven Rd, Cheektowaga, NY 14215For SaleMLS ID #B1705132, William Abels, Listing by: HUNT Real Estate ERA. NYSAMLSs
- $289,0003 bd2 ba1.6k sqft504 Capen Blvd, Amherst, NY 14226For SaleMLS ID #B1701658, Ann Finneran, Listing by: Red Door Real Estate WNY LLC. NYSAMLSs
- $279,8003 bd2 ba1.5k sqft123 Hiler Ave, Buffalo, NY 14217For SaleMLS ID #B1704997, Robyn Sansone, Listing by: WNYbyOwner.com. NYSAMLSs
- $279,9003 bd1 ba1k sqft1158 Woodstock Ave, Tonawanda, NY 14150For SaleMLS ID #B1704532, Sarah Ibrahim, Listing by: WNY Metro Roberts Realty. NYSAMLSs
- $244,9003 bd2 ba1.1k sqft23 Diane Dr, Cheektowaga, NY 14225For SaleMLS ID #B1706816, Debra A Harrison, Listing by: HUNT Real Estate ERA. NYSAMLSs
- $290,0003 bd2 ba1.4k sqft207 Wardman Rd, Buffalo, NY 14217For SaleMLS ID #B1705759, Jason Zgoda, Listing by: Howard Hanna WNY Inc.. NYSAMLSs
- $259,9003 bd1 ba1.1k sqft167 McNaughton Ave, Buffalo, NY 14225For SaleMLS ID #B1701004, Brad G Bowman, Listing by: WNY Metro Roberts Realty. NYSAMLSs
- $279,0003 bd2 ba1.2k sqft177 Downing St, Buffalo, NY 14220For SaleMLS ID #B1704014, Margaret Maloney, Listing by: WNY Metro Roberts Realty. NYSAMLSs
- $259,9003 bd2 ba1.4k sqft80 Midland Dr, Cheektowaga, NY 14225For SaleMLS ID #B1699057, Mohammed S Uddin, Listing by: WNY Metro Roberts Realty. NYSAMLSs
- $269,9003 bd1 ba1.1k sqft60 Joanne Ln, Cheektowaga, NY 14227For SaleMLS ID #B1694237, Boris Zinaja, Listing by: Realty Smith Inc.. NYSAMLSs
- $249,9003 bd2 ba1.7k sqft60 Liberty Ter, Buffalo, NY 14215For SaleMLS ID #B1683612, Samara Robinson, Listing by: HUNT Real Estate ERA. NYSAMLSs
- $265,0003 bd1 ba1.4k sqft94 Ridgewood Rd, Buffalo, NY 14220For SaleMLS ID #B1703926, Lori A O'Donnell, Listing by: WNY Metro Roberts Realty. NYSAMLSs
- $284,4004 bd3 ba1.6k sqft83 Leawood Dr, Tonawanda, NY 14150For SaleMLS ID #B1704435, Colleen A Collier, Listing by: RE/MAX Plus. NYSAMLSs
- $250,0003 bd2 ba1.3k sqft115 Theresa Ct, Buffalo, NY 14224For SaleMLS ID #B1704559, Mark Bostaph, Listing by: WNY Metro Roberts Realty. NYSAMLSs
- $274,9004 bd2 ba1.5k sqft289 S Union Rd, Williamsville, NY 14221For SaleMLS ID #B1704712, Boris Zinaja, Listing by: Realty Smith Inc.. NYSAMLSs
- $309,9003 bd2 ba1.5k sqft36 Cree Ton Dr, Amherst, NY 14228For SaleMLS ID #B1702312, Maya Haddad, Listing by: WNY Metro Roberts Realty. NYSAMLSs
