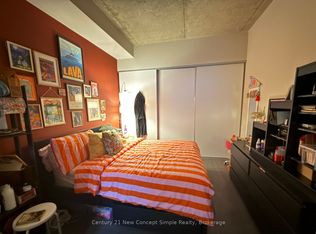
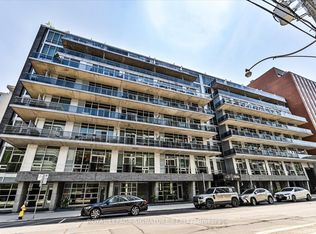
A true King West loft with the kind of outdoor space that sets it apart. At 399 Lofts, this sun-filled, south-facing 1-bedroom plus den offers 718 sq. ft. per the builder's floor plan, soaring approximately 10-foot ceilings and full-height windows that bring light deep into the open living space. Step outside to the generous private terrace with open city views - a rare extension of downtown living, with room to relax and entertain. Inside, hardwood floors lead to a crisp kitchen with granite counters, stainless steel appliances and a gas stove. The separate den gives you a proper work-from-home option without sacrificing your living area. Owned underground parking and a locker are included. All of this in the heart of King West, with restaurants, cafes, shops and transit at your doorstep, plus concierge, gym and indoor pool amenities.
For sale
C$749,900
399 Adelaide St W #813, Toronto, ON M5V 1S1
2beds
1baths
Apartment
Built in ----
-- sqft lot
$-- Zestimate®
C$--/sqft
C$661/mo HOA
What's special
Sun-filled south-facingHardwood floorsStainless steel appliancesGas stove
- 1 day
- 5
- 0
Zillow last checked:
Listing updated:
Listed by:
ROYAL LEPAGE SIGNATURE REALTY
Source: TRREB,MLS®#: C14200220 Originating MLS®#: Toronto Regional Real Estate Board
Facts & features
Interior
Bedrooms & bathrooms
- Bedrooms: 2
- Bathrooms: 1
Primary bedroom
- Level: Main
- Dimensions: 4.02 x 3.05
Other
- Level: Main
- Dimensions: 5.3 x 5.5
Den
- Level: Main
- Dimensions: 3.98 x 2.68
Dining room
- Level: Main
- Dimensions: 5.3 x 5.5
Living room
- Level: Main
- Dimensions: 5.3 x 5.5
Heating
- Forced Air, Gas
Cooling
- Central Air
Appliances
- Laundry: In-Suite Laundry
Features
- Storage Area Lockers
- Basement: None
- Has fireplace: No
Interior area
- Living area range: 700-799 null
Property
Parking
- Total spaces: 1
- Parking features: Private, Underground
- Has garage: Yes
Features
- Exterior features: Terrace Balcony
- Has view: Yes
- View description: City
Lot
- Features: Arts Centre, Hospital, Library, Park, Public Transit, School
Details
- Parcel number: 763100136
- Other equipment: Intercom
Construction
Type & style
- Home type: Apartment
- Property subtype: Apartment
Materials
- Brick, Concrete
Community & HOA
Community
- Security: Concierge/Security
HOA
- Amenities included: BBQs Allowed, Concierge, Gym, Indoor Pool, Recreation Room, Visitor Parking
- Services included: Heat Included, Water Included, CAC Included, Common Elements Included, Building Insurance Included, Parking Included
- HOA fee: C$661 monthly
- HOA name: TSCC
Location
- Region: Toronto
Financial & listing details
- Annual tax amount: C$3,437
- Date on market: 11/20/2026
Price history
Price history is unavailable.
Public tax history
Tax history is unavailable.
Climate risks
Neighborhood: Waterfront Communities
Nearby schools
GreatSchools rating
No schools nearby
We couldn't find any schools near this home.
Similar homes
- C$679,8002 bd2 ba-- sqft108 Peter St #4103, Toronto, ON M5V 0W2New Construction
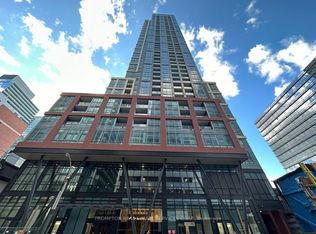 MLS ID #C14195800, PROMPTON REAL ESTATE SERVICES CORP.. TRREB
- C$648,0002 bd1 ba-- sqft8 Charlotte St Unit 510, Toronto, ON M5V 0K4For Sale
 MLS ID #C14201922, BAY STREET GROUP INC.. TRREB
- C$749,0002 bd2 ba-- sqft357 King St W #2403, Toronto, ON M5V 1K1For Sale
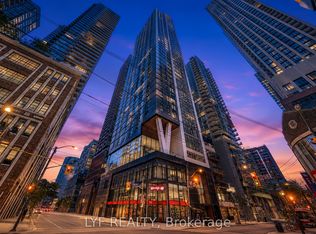 MLS ID #C14152134, LYF REALTY. TRREB
- C$999,9003 bd2 ba-- sqftLofts 399, Toronto, ON M5V 1S1For Sale
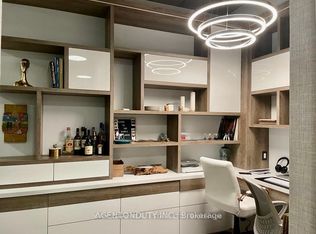 MLS ID #C14182910, AGENTONDUTY INC.. TRREB
