Located in Red Hawk Estates - Phase 2, this exceptional home blends exclusive living with classic desert beauty and peaceful surroundings. Backing directly to the renowned Red Hawk Golf Course, the property offers world-class views, sweeping vistas of the Dona Ana Mountains, and the serenity of native wildlife right outside your door.This beautifully designed 4-bedroom, 3-bath home offers over 2,300 square feet of thoughtfully planned living space. A welcoming family entry with a convenient drop zone, an oversized utility room, and walk-in closets in every bedroom provide comfort and functionality for everyday living.Enhancements include an extended hallway leading to the secondary bedrooms and bath, along with dual walk-in closets in the spacious primary suite.The heart of the home is filled with natural light, soaring ceilings, and expansive windows that capture breathtaking mountain views.
For sale
Price cut: $26K (6/19)
$649,000
3993 Royal View St, Las Cruces, NM 88012
4beds
2,314sqft
Single Family Residence, Residential
Built in 2023
10,454 Square Feet Lot
$-- Zestimate®
$280/sqft
$-- HOA
What's special
Oversized utility roomSoaring ceilingsWorld-class views
- 44 days |
- 254 |
- 8 |
Zillow last checked:
Listing updated:
Listed by:
Christopher James Wood 575-639-8212,
EXIT Realty Horizons 575-532-5678
Source: SNMMLS as distributed by MLS GRID,MLS#: 2601694
Loading...
Facts & features
Interior
Bedrooms & bathrooms
- Bedrooms: 4
- Bathrooms: 3
- Full bathrooms: 3
Rooms
- Room types: Office
Bedroom 3
- Area: 132.84 Square Feet
- Dimensions: 12.45 x 10.67
Bedroom 4
- Area: 122.8 Square Feet
- Dimensions: 10.09 x 12.17
Heating
- Natural Gas Available, Forced Air
Cooling
- Central Air
Appliances
- Included: Washer, Water Softener Owned, Dryer
- Laundry: In Garage, Utility Room, Large Granite Counter. Lots Of Counterspace For Folding. Cabinets. Large Laundry Room.
Features
- Smart Home, Kinetico Premier Series Xp Water Softener. Kinetico K5 Ro Water System.
- Flooring: Flooring Foundation: Slab
- Windows: Double Pane Windows, Low Emissivity Windowsmissivity Windows
- Number of fireplaces: 2
Interior area
- Total structure area: 2,314
- Total interior livable area: 2,314 sqft
Property
Parking
- Total spaces: 3
- Parking features: Garage
- Garage spaces: 3
Features
- Levels: One
- Stories: 1
- Patio & porch: Covered, Patio, Outdoor Living Area With Gas Fireplace, Ceiling Fan, Light, Tv/Cable Connections.
- Exterior features: Tuff Shed W:10' X L: 6' X H: 7'.Outdoor Living Area With Gas Fireplace, Ceiling Fan, Light, Tv/Cable
- Fencing: Rock
- Has view: Yes
Lot
- Size: 10,454 Square Feet
- Dimensions: 0 to .24 AC
- Features: Landscaping: Xeriscape / Trees / Bushes / Turf, Amenities: View Mountains, Amenities: High Speed Internet
Details
- Additional structures: Shed(s)
- Parcel number: 4009127392378
Construction
Type & style
- Home type: SingleFamily
- Architectural style: Contemporary,Pueblo
- Property subtype: Single Family Residence, Residential
Materials
- Frame, Stucco, Wood Vegas
- Roof: Flat
Condition
- New construction: No
- Year built: 2023
Details
- Builder name: Veloz
Utilities & green energy
- Sewer: Public Sewer
- Water: Public
- Utilities for property: City Gas, El Paso Electric
Community & HOA
Community
- Subdivision: Red Hawk Estates
HOA
- Has HOA: No
Location
- Region: Las Cruces
Financial & listing details
- Price per square foot: $280/sqft
- Date on market: 5/27/2026
- Electric utility on property: Yes
Estimated market value
Not available
Estimated sales range
Not available
Not available
Price history
| Date | Event | Price |
|---|---|---|
| 6/19/2026 | Price change | $649,000-3.9%$280/sqft |
Source: SNMMLS as distributed by MLS GRID #2601694 Report a problem | ||
| 5/27/2026 | Listed for sale | $675,000+60.7%$292/sqft |
Source: SNMMLS as distributed by MLS GRID #2601694 Report a problem | ||
| 12/7/2023 | Listing removed | -- |
Source:  Veloz Homes Report a problem Veloz Homes Report a problem | ||
| 4/10/2023 | Listed for sale | $419,990$181/sqft |
Source: Veloz Homes Report a problem | ||
Public tax history
Tax history is unavailable.
Monthly payment
Est. payment$--/mo
Payment breakdown
Explore the cost of this home by adjusting the details. Changes won't be saved.All calculations are estimates and provided by Zillow, Inc. for informational purposes only. Actual amounts may vary.
HOA fees may include property taxes on listings classified as Co-Ops. Contact the listing agent and/or owner for fee details.
Mortgage interest rates are dependent on a number of factors, including credit score, down payment, and repayment length. Interest rate data provided by Zillow Group Marketplace, Inc. as of 1/1/1970 from various mortgage lenders with which we have lead or other similar arrangements; the Estimated Payment is an average of those rates.
See how much you could borrow to make a competitive offer.
Climate risks
Neighborhood: 88012
Nearby schools
GreatSchools rating
- 6/10Monte Vista Elementary SchoolGrades: PK-5Distance: 1.3 mi
- 5/10Mesa Middle SchoolGrades: 6-8Distance: 1.2 mi
- 6/10Onate High SchoolGrades: 9-12Distance: 3.1 mi
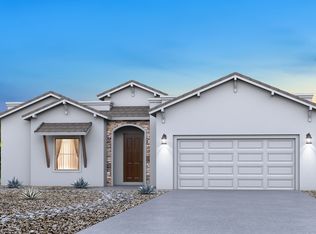
- from $417,990-- sqft3993 Royal Vw, Saint Las Cruces, NM 88012New Construction
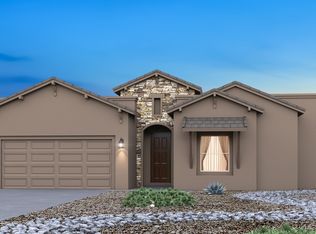
- from $414,990-- sqft3985 Royal Vw, Saint Las Cruces, NM 88012New Construction
- $85,0000.65 Acres7768 Celestial St, Las Cruces, NM 88012Off Market
- from $414,990-- sqft3977 Royal Vw, Saint Las Cruces, NM 88012New Construction
- from $414,990-- sqft7760 Celestial St, Las Cruces, NM 88012New Construction
- from $414,990-- sqft3969 Royal Vw, Saint Las Cruces, NM 88012New Construction
- from $419,990-- sqft7759 Celestial St, Las Cruces, NM 88012New Construction
- from $434,990-- sqft7752 Celestial St, Las Cruces, NM 88012New Construction
A local agent can set up tours, give advice and negotiate with sellers.
A local lender can help you make sure your offer is ready when you are.
Similar homes
- $515,0004 bd3 ba2.3k sqft3750 Santa Julia Rd, Las Cruces, NM 88012For Sale
 MLS ID #2602190, Kayla M Fikany, BHGRE Steinborn & Associates. SNMMLS as distributed by MLS GRID
 - $640,0004 bd3 ba2.4k sqft1963 Guamis Rd, Las Cruces, NM 88012For Sale
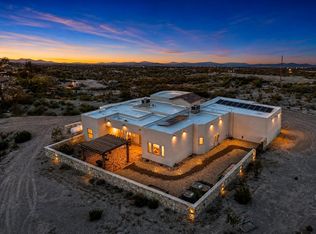 MLS ID #2601630, Leticia Rodriguez, EXIT Realty Horizons. SNMMLS as distributed by MLS GRID
 - $530,0005 bd3 ba2.4k sqft3785 Talon Ave, Las Cruces, NM 88012For Sale
 MLS ID #2602017, Arturo Escobar, Jr, Keller Williams Realty. SNMMLS as distributed by MLS GRID
 - $699,9903 bd3 ba2.4k sqft7736 Celestial St, Las Cruces, NM 88012New Construction
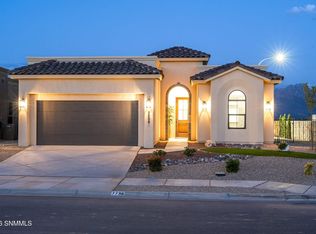 SNMMLS as distributed by MLS GRID
 - $577,0003 bd2 ba2k sqft3779 Santa Julia Rd, Las Cruces, NM 88012For SaleMLS ID #2601619, Denise M May, Tuscan Valley Realty LLC. SNMMLS as distributed by MLS GRID
- $379,5004 bd2 ba1.8k sqft7661 Blue Star Loop, Las Cruces, NM 88012For SaleMLS ID #2602177, Michael Garcia, MTG Real Estate. SNMMLS as distributed by MLS GRID
- $587,2504 bd3 ba2.4k sqft5137 San Carlos Ct, Las Cruces, NM 88011For SaleMLS ID #2601963, Cecilia G Ramos, Infinity Real Estate of Las Cruces. SNMMLS as distributed by MLS GRID
- $695,0004 bd3 ba2.6k sqft4162 Purple Sage Dr, Las Cruces, NM 88011For SaleMLS ID #2601884, Patricia Olson, EXIT Realty Horizons. SNMMLS as distributed by MLS GRID
- $550,0004 bd2 ba2.6k sqft1122 Snowy Egret Ct, Las Cruces, NM 88007For SaleMLS ID #2602145, Cynthia Ellen Lopez, Real Broker LLC - Agave Group. SNMMLS as distributed by MLS GRID
- $519,9004 bd3 ba2.3k sqft3541 Belmont Ln, Las Cruces, NM 88012New ConstructionMLS ID #2601863, Luis R Quiterio, Select Realty Group, LLC. SNMMLS as distributed by MLS GRID
- $355,0004 bd4 ba1.9k sqft4684 Powder River Dr, Las Cruces, NM 88012For SaleMLS ID #2602147, Linda C Escamilla, Keller Williams Realty. SNMMLS as distributed by MLS GRID
- $519,9004 bd3 ba2.3k sqft3533 Belmont Ln, Las Cruces, NM 88012New ConstructionMLS ID #2601317, Luis R Quiterio, Select Realty Group, LLC. SNMMLS as distributed by MLS GRID
- $649,0004 bd3 ba2.4k sqft2901 E Springs Rd, Las Cruces, NM 88011For SaleMLS ID #2601804, Lisa Crissi Rivera, EXIT Realty Horizons. SNMMLS as distributed by MLS GRID
- $475,0004 bd3 ba2.1k sqft6132 Quicksilver St, Las Cruces, NM 88012For SaleMLS ID #2601333, Charles Khajeh, RE/MAX Classic Realty. SNMMLS as distributed by MLS GRID
- $475,0003 bd3 ba2.3k sqft3791 Jubilee Ave, Las Cruces, NM 88012For SaleMLS ID #2601442, Leticia Rodriguez, EXIT Realty Horizons. SNMMLS as distributed by MLS GRID
- $629,0004 bd3 ba3.1k sqft5000 Mother Lode Trl, Las Cruces, NM 88011For SaleMLS ID #2602020, Amber Reynolds, EXP Realty, LLC. SNMMLS as distributed by MLS GRID
- $750,0004 bd4 ba3.1k sqft4479 Nambe Arc, Las Cruces, NM 88011For SaleMLS ID #2601908, Monica Mae Lewis, Realty One of New Mexico, LLC - Las Cruces. SNMMLS as distributed by MLS GRID
- $542,5003 bd2 ba2.1k sqft6733 Malibu Ave, Las Cruces, NM 88012New ConstructionMLS ID #2601500, Crystal S Fraembs, BHGRE Steinborn & Associates. SNMMLS as distributed by MLS GRID
- $438,7004 bd2 ba2.1k sqft3658 San Clemente Ave, Las Cruces, NM 88012For SaleMLS ID #2600150, Katherine F O'Neill, RE/MAX Classic Realty. SNMMLS as distributed by MLS GRID
- $405,0004 bd3 ba2.1k sqft6107 Andromeda Loop, Las Cruces, NM 88012For SaleMLS ID #2600006, Steve A Montanez, New Mexico Properties. SNMMLS as distributed by MLS GRID
- New Mexico
- Dona Ana County
- Las Cruces
- 88012
- 3993 Royal View St
Nearby cities
Nearby neighborhoods
Nearby zip codes
Other Las Cruces Topics
