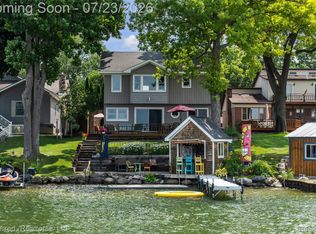
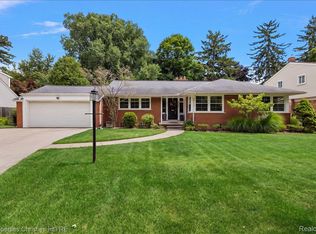
Move-in ready and meticulously maintained, this exceptional Lake Oakland waterfront home combines timeless design, modern luxury, and one of the area’s most desirable all-sports lakefront locations. Luxury lakefront living at its finest. Boasting 98' of pristine frontage, this completely renovated home offers breathtaking panoramic lake views, exceptional indoor-outdoor living, and high-end finishes throughout. Thoughtfully redesigned down to the studs approximately 10 years ago, this home features a stunning open-concept floor plan highlighted by rich hardwood floors, spacious living room w/FP, Family room w/FP, and a spectacular chef’s kitchen with custom cabinetry, premium appliances, and designer finishes. Expansive sunroom. The adjoining mudroom offers beautiful custom built-in storage and convenient access to the attached garage. Incredible lake views from the luxurious primary suite. Complete w/custom walk-in closets, built-in organization and a spa-inspired ensuite bath showcasing upscale finishes. Bedroom ensuite w/bath provides the perfect retreat for guests. Beautifully updated main bath and spacious 3rd bedroom. Outdoor living spaces are truly extraordinary. Professional landscaping, elegant stone paver patios, pergola, outdoor kitchen with a built-in gas grill and refrigerator, and a stunning outdoor fireplace create an entertainer’s dream. Whether hosting family and friends or enjoying peaceful evenings by the water, every detail has been thoughtfully designed to maximize the incredible lakefront setting. Major improvements provide peace of mind. Updated windows, Furnace/AC, custom kitchen/bath cabinetry, flooring, tile, fixtures, appliances, water softener, and extensive hardscape and softscape enhancements. Recent updates within the last two years include roof, interior/exterior paint, custom mudroom built-ins, encapsulated crawlspace w/new insulation, sump pump, top-down/bottom-up blinds w/remote-controlled lakeside window treatments. A must see!
Pending
$825,000
3997 Dill Dr, Waterford, MI 48329
3beds
2,118sqft
:
Get pre-qualified$5,614/mo
Single Family Residence
Built in 1958
0.37 Acres Lot
$841,400 Zestimate®
$390/sqft
$-- HOA
What's special
- 12 days |
- 1,806 |
- 117 |
Zillow last checked:
Listing updated:
Listed by:
Jennifer L Wrobleski 248-854-3100,
@properties Christie's Int'l R.E. Birmingham 248-850-8632
Source: Realcomp II,MLS#: 20261056727
Facts & features
Interior
Bedrooms & bathrooms
- Bedrooms: 3
- Bathrooms: 3
- Full bathrooms: 3
Primary bedroom
- Level: Entry
- Area: 240
- Dimensions: 20 X 12
Bedroom
- Level: Entry
- Area: 165
- Dimensions: 15 X 11
Bedroom
- Level: Entry
- Area: 143
- Dimensions: 11 X 13
Primary bathroom
- Level: Entry
- Area: 120
- Dimensions: 12 X 10
Other
- Level: Entry
- Area: 40
- Dimensions: 8 X 5
Other
- Level: Entry
- Area: 70
- Dimensions: 7 X 10
Family room
- Level: Entry
- Area: 456
- Dimensions: 19 X 24
Living room
- Level: Entry
- Area: 208
- Dimensions: 16 X 13
Mud room
- Level: Entry
- Area: 299
- Dimensions: 23 X 13
Other
- Level: Entry
- Area: 100
- Dimensions: 10 X 10
Other
- Level: Entry
- Area: 315
- Dimensions: 9 X 35
Heating
- Forced Air, Natural Gas
Cooling
- Central Air
Appliances
- Included: Dishwasher, Disposal, Dryer, Free Standing Gas Range, Free Standing Refrigerator, Range Hood, Stainless Steel Appliances, Washer
Features
- Entrance Foyer
- Has basement: No
- Has fireplace: Yes
- Fireplace features: Family Room, Living Room, Wood Burning
Interior area
- Total interior livable area: 2,118 sqft
- Finished area above ground: 2,118
Property
Parking
- Total spaces: 2
- Parking features: Two Car Garage, Attached, Direct Access, Electricityin Garage
- Attached garage spaces: 2
Features
- Levels: One
- Stories: 1
- Entry location: GroundLevel
- Patio & porch: Patio, Porch
- Pool features: None
- On waterfront: Yes
- Waterfront features: All Sports Lake, Direct Water Frontage, Lake Front, Waterfront
- Body of water: Lake Oakland
Lot
- Size: 0.37 Acres
- Dimensions: 86 x 151 x 195 x 98
Details
- Parcel number: 1302160007
- Special conditions: Short Sale No,Standard
Construction
Type & style
- Home type: SingleFamily
- Architectural style: Ranch
- Property subtype: Single Family Residence
Materials
- Brick
- Foundation: Crawl Space
- Roof: Asphalt
Condition
- New construction: No
- Year built: 1958
- Major remodel year: 2016
Utilities & green energy
- Sewer: Public Sewer
- Water: Public
Community & HOA
Community
- Subdivision: OAKLAND BEACH
HOA
- Has HOA: No
Location
- Region: Waterford
Financial & listing details
- Price per square foot: $390/sqft
- Tax assessed value: $243,820
- Annual tax amount: $9,567
- Date on market: 7/22/2026
- Cumulative days on market: 12 days
- Listing agreement: Exclusive Agency
- Listing terms: Cash,Conventional
Estimated market value
$841,400
$799,000 - $883,000
$3,122/mo
Price history
| Date | Event | Price |
|---|---|---|
| 7/23/2026 | Pending sale | $825,000$390/sqft |
Source:  Realcomp II #20261056727 Report a problem Realcomp II #20261056727 Report a problem | ||
| 7/22/2026 | Listed for sale | $825,000+189.5%$390/sqft |
Source: Realcomp II #20261056727 Report a problem | ||
| 11/10/2014 | Sold | $285,000$135/sqft |
Source: Public Record Report a problem | ||
Public tax history
| Year | Property taxes | Tax assessment |
|---|---|---|
| 2025 | $8,909 +5.7% | $288,420 +4.1% |
| 2024 | $8,426 +5.1% | $277,190 +3.5% |
| 2023 | $8,018 +4.5% | $267,870 +9.2% |
| 2022 | $7,676 +0.5% | $245,190 +2.1% |
| 2021 | $7,638 | $240,060 +0.1% |
| 2020 | -- | $239,900 +4.3% |
| 2019 | $14,932 +120.1% | $229,950 +0.6% |
| 2018 | $6,783 | $228,630 |
| 2017 | -- | $228,630 +20.6% |
| 2016 | -- | $189,550 +5.6% |
| 2015 | -- | $179,440 +13.2% |
| 2014 | -- | $158,460 +13.8% |
| 2011 | -- | $139,200 -13.3% |
| 2010 | $4,852 +8.2% | $160,570 -18% |
| 2009 | $4,484 | $195,770 |
Find assessor info on the county website
Monthly payment
Est. payment
Payment breakdown
Explore the cost of this home by adjusting the details. Changes won't be saved.Climate risks
Neighborhood: 48329
Nearby schools
GreatSchools rating
- 6/10Cooley Elementary SchoolGrades: K-5Distance: 2.2 mi
- 5/10Mason Middle SchoolGrades: 6-8Distance: 0.7 mi
- 5/10Waterford Mott High SchoolGrades: 9-12Distance: 3 mi
- $1,090,3005 bd3 ba3.4k sqft3987 Dill Dr, Waterford, MI 48329Off Market
- $693,7004 bd3 ba2.2k sqft3977 Dill Dr, Waterford, MI 48329Off Market
- $259,3003 bd1 ba1.5k sqft3988 Dill Dr, Waterford, MI 48329Off Market
- $703,0003 bd2 ba1.8k sqft3965 Dill Dr, Waterford, MI 48329Off Market
- $262,0003 bd1 ba1.4k sqft3976 Dill Dr, Waterford, MI 48329Off Market
- $306,6003 bd2 ba1.6k sqft3948 Dill Dr, Waterford, MI 48329Off Market
- $583,3004 bd2 ba1.6k sqft3955 Dill Dr, Waterford, MI 48329Off Market
- $266,7003 bd1 ba1.2k sqft3935 Anoka Dr, Waterford, MI 48329Off Market
A local agent can set up tours, give advice and negotiate with sellers.
Similar homes
- $950,0003 bd3 ba2.2k sqft4337 Windiate Park Dr, Waterford, MI 48329For Sale
 MLS ID #20261055824, Jaime Burkhart, Preferred, Realtors® Ltd. Realcomp II
 - $880,0004 bd2 ba2.9k sqft3251 Mann Rd, Clarkston, MI 48346For Sale
 MLS ID #20261026633, Sheri Keljo, Century 21 Professionals Clarkston. Realcomp II
 - $775,0004 bd4 ba2.9k sqft727 McDougal Dr, Waterford, MI 48327For Sale
 MLS ID #20261029844, Dylan Tent, Signature Sotheby's International Realty Nvl. Realcomp II
 - $950,0003 bd3 ba2.9k sqft925 Westchester Way, Birmingham, MI 48009For Sale
 MLS ID #20261058030, John A Apap, @properties Christie's Int'l R.E. Birmingham. Realcomp II
 - $760,0004 bd3 ba2.6k sqft2372 Pine Lake Rd, West Bloomfield, MI 48324For SaleMLS ID #20261030112, Melanie S Bishop, KW Domain. Realcomp II
- $799,9003 bd2 ba2.9k sqft2299 Kingston St, White Lake, MI 48386For SaleMLS ID #20261047936, Terri Fenelon, KW Professionals Brighton. Realcomp II
- $649,9003 bd2 ba2.5k sqft5370 Whipple Lake Rd, Clarkston, MI 48348For SaleMLS ID #20261019785, Tammy M Inglis, Oakland Corners Realty LLC. Realcomp II
- $598,0003 bd3 ba2.4k sqft804 E Avon Rd, Rochester Hills, MI 48307For Sale By Owner
- $749,9004 bd4 ba3.1k sqft8516 Thendara Blvd, Clarkston, MI 48348For SaleMLS ID #20261052182, Tammy M Inglis, Oakland Corners Realty LLC. Realcomp II
- $800,0003 bd3 ba3k sqft1755 Gray Twig Ln, Milford, MI 48381For SaleMLS ID #20261055805, Katherine Louiselle, Real Estate One-Milford. Realcomp II
- $759,9004 bd3 ba2.9k sqft821 Box Canyon Ct, Rochester Hills, MI 48309For SaleMLS ID #20261056176, Cheryl Wilson, RE/MAX Eclipse. Realcomp II
- $559,9003 bd3 ba2.5k sqft27869 Old Colony St, Farmington Hills, MI 48334For SaleMLS ID #20261058671, John K Goodman, Century 21 Curran & Oberski. Realcomp II
- $745,0004 bd3 ba2.7k sqft520 Hillboro Dr, Bloomfield Hills, MI 48301For SaleMLS ID #20261054140, Linda Singer, Max Broock Realtors. Realcomp II
- $--3 bd1 ba3k sqft525 Broadacre Ave, Clawson, MI 48017AuctionAuction.com 2
- $510,0003 bd3 ba2.1k sqft5617 Putnam Dr, West Bloomfield, MI 48323For Sale By Owner
- $639,0004 bd3 ba3k sqft4086 Arcadia Dr, Auburn Hills, MI 48326For SaleMLS ID #20261053363, Tonya Newberry, Max Broock, REALTORS®-Birmingham. Realcomp II
- $699,0003 bd2 ba1.7k sqft800 Kimberly, Lake Orion, MI 48362For SaleMLS ID #20261048981, Michael Hasso, Epique Realty. Realcomp II
- $579,9004 bd4 ba2.6k sqft2900 Lynn Dr, White Lake, MI 48386For SaleMLS ID #20261048598, Kevin Cousino, National Realty Centers, Inc. Realcomp II
- $635,0003 bd2 ba1.7k sqft171 S Glengarry Rd, Bloomfield Hills, MI 48301For SaleMLS ID #20261057135, Chris G Pero, Max Broock, REALTORS®-Birmingham. Realcomp II
- $520,0004 bd4 ba2.9k sqft6423 Southampton Dr, Clarkston, MI 48346For SaleMLS ID #20261052674, Sheryl C Kersten, Brookstone, Realtors LLC. Realcomp II
