Enjoy the everyday convenience of this 1st-floor, move-in-ready condo in the desirable Hinsdale Point condominium community. Step inside and discover its thoughtfully designed interior featuring a recently updated kitchen with modern white cabinetry, fully applianced and ready for your personal touch - just imagine it with your own new stainless steel appliances! The kitchen opens nicely to a spacious living/dining room combo with sliding doors leading to a relaxing patio overlooking the peaceful courtyard. Stylish newer gray wood-laminate flooring, classic white trim, and white doors flow throughout the unit. Two comfortable bedrooms include a large master bedroom with a walk-in closet. Monthly assessment includes heat, gas, water, and access to an exercise room, outdoor pool, and clubhouse. Laundry facilities and designated storage space are conveniently located on the lower level. Two exterior parking spaces plus ample guest parking included. Fantastic location just minutes from I-55 and Route 83, providing easy access to shopping, dining, entertainment, and everyday conveniences. Located within the sought-after Hinsdale South High School district too! Owner-occupied community with no new rentals permitted. Easy to see and ready for a quick closing, so schedule your viewing before this opportunity is gone!
Price change
$155,000
3A Kingery Quarter APT 103, Willowbrook, IL 60527
2beds
--sqft
:
Get pre-qualified$1,574/mo
Condominium, Single Family Residence
Built in 1981
-- sqft lot
$-- Zestimate®
$--/sqft
$450/mo HOA
What's special
Outdoor poolModern white cabinetryTwo comfortable bedroomsRecently updated kitchen
- --
- on Zillow |
- 530
- views |
- 33
- saves |
Zillow last checked:
Listing updated:
Listed by:
Thomas Domasik 708-923-0900,
RE/MAX 10 in the Park
Source: MRED as distributed by MLS GRID,MLS#: 12646700
Facts & features
Interior
Bedrooms & bathrooms
- Bedrooms: 2
- Bathrooms: 1
- Full bathrooms: 1
Rooms
- Room types: Foyer
Primary bedroom
- Features: Flooring (Wood Laminate), Window Treatments (All)
- Level: Main
- Area: 187 Square Feet
- Dimensions: 17X11
Bedroom 2
- Features: Flooring (Wood Laminate), Window Treatments (All)
- Level: Main
- Area: 187 Square Feet
- Dimensions: 17X11
Dining room
- Features: Flooring (Wood Laminate)
- Level: Main
- Area: 90 Square Feet
- Dimensions: 10X09
Foyer
- Features: Flooring (Wood Laminate)
- Level: Main
- Area: 28 Square Feet
- Dimensions: 7X4
Kitchen
- Features: Kitchen (Galley), Flooring (Wood Laminate)
- Level: Main
- Area: 72 Square Feet
- Dimensions: 9X8
Living room
- Features: Flooring (Wood Laminate)
- Level: Main
- Area: 273 Square Feet
- Dimensions: 21X13
Heating
- Natural Gas, Forced Air
Cooling
- Central Air
Appliances
- Included: Range, Dishwasher, Refrigerator
Features
- 1st Floor Bedroom, 1st Floor Full Bath
- Flooring: Laminate
- Basement: None
Interior area
- Total structure area: 0
Property
Parking
- Total spaces: 2
- Parking features: Asphalt, Unassigned, Yes
Accessibility
- Accessibility features: No Disability Access
Features
- Patio & porch: Patio
Lot
- Features: Common Grounds
Details
- Additional structures: None
- Parcel number: 1002307339
- Special conditions: None
- Other equipment: Ceiling Fan(s)
Construction
Type & style
- Home type: Condo
- Property subtype: Condominium, Single Family Residence
Materials
- Brick
- Foundation: Concrete Perimeter
- Roof: Asphalt
Condition
- New construction: No
- Year built: 1981
Details
- Builder model: CONDO
Utilities & green energy
- Sewer: Public Sewer
- Water: Public
Community & HOA
Community
- Security: Carbon Monoxide Detector(s)
- Subdivision: Hinsdale Point
HOA
- Has HOA: Yes
- Amenities included: Coin Laundry, Exercise Room, Pool
- Services included: Heat, Water, Gas, Parking, Insurance, Exterior Maintenance, Lawn Care, Snow Removal
- HOA fee: $450 monthly
Location
- Region: Willowbrook
Financial & listing details
- Tax assessed value: $40,324
- Annual tax amount: $1,943
- Date on market: 5/14/2026
- Ownership: Condo
Estimated market value
Not available
Estimated sales range
Not available
Not available
Price history
| Date | Event | Price |
|---|---|---|
| 5/22/2026 | Listing removed | $169,873 |
Source: REMAX Report a problem | ||
| 5/20/2026 | Listed for sale | $169,873-2.9% |
Source: REMAX Report a problem | ||
| 5/11/2026 | Listing removed | $174,990 |
Source: eXp Realty #12573195 Report a problem | ||
| 4/25/2026 | Price change | $174,990-2.7% |
Source:  MRED as distributed by MLS GRID #12573195 Report a problem MRED as distributed by MLS GRID #12573195 Report a problem | ||
| 4/4/2026 | Price change | $179,900-2.8% |
Source: MRED as distributed by MLS GRID #12573195 Report a problem | ||
| 2/20/2026 | Listed for sale | $185,000+87.8% |
Source: MRED as distributed by MLS GRID #12573195 Report a problem | ||
| 5/2/2011 | Listing removed | $98,500 |
Source: Coldwell Banker Residential Brokerage - Downers Grove #07722387 Report a problem | ||
| 2/5/2011 | Listed for sale | $98,500-1.4% |
Source: NRT Chicago #07722387 Report a problem | ||
| 12/11/2010 | Listing removed | $99,900 |
Source: RE/MAX ONE TEAM #07552244 Report a problem | ||
| 6/19/2010 | Listed for sale | $99,900-0.1% |
Source: RE/MAX ONE TEAM #07552244 Report a problem | ||
| 10/15/2007 | Sold | $100,000-18% |
Source: MRED as distributed by MLS GRID #06618149 Report a problem | ||
| 1/3/2006 | Sold | $122,000+98.4% |
Source: Public Record Report a problem | ||
| 5/11/2000 | Sold | $61,500+9.8% |
Source: Public Record Report a problem | ||
| 10/27/1995 | Sold | $56,000 |
Source: Public Record Report a problem | ||
Public tax history
| Year | Property taxes | Tax assessment |
|---|---|---|
| 2024 | $1,840 +5.9% | $40,324 +8.8% |
| 2023 | $1,738 +23.5% | $37,070 +23.1% |
| 2022 | $1,407 +4.6% | $30,110 +1.2% |
| 2021 | $1,345 +2% | $29,760 +2% |
| 2020 | $1,318 +5% | $29,170 |
| 2019 | $1,255 +39.4% | -- |
| 2018 | $900 +2.2% | $22,390 +3.9% |
| 2017 | $881 +21% | $21,540 +16.2% |
| 2016 | $728 +3.7% | $18,540 +6.3% |
| 2015 | $702 +2.8% | $17,440 +2.8% |
| 2014 | $683 -27.8% | $16,960 -21.6% |
| 2013 | $946 +0.1% | $21,630 -4.3% |
| 2012 | $945 -42.2% | $22,610 -40.9% |
| 2011 | $1,636 +5.9% | $38,230 -4.1% |
| 2010 | $1,545 +2.2% | $39,850 -5.8% |
| 2009 | $1,513 +8.7% | $42,300 |
| 2008 | $1,391 -4.3% | $42,300 +5.9% |
| 2007 | $1,453 +2.1% | $39,940 +5% |
| 2006 | $1,424 +10.6% | $38,040 +13.1% |
| 2005 | $1,288 +31.1% | $33,640 +28.4% |
| 2004 | $982 -2.7% | $26,200 +10% |
| 2003 | $1,009 +1.8% | $23,820 +6.8% |
| 2002 | $992 +3.9% | $22,310 +6.7% |
| 2001 | $955 +3.1% | $20,900 +3.5% |
| 2000 | $926 | $20,190 |
Find assessor info on the county website
Monthly payment
Est. payment
Payment breakdown
Explore the cost of this home by adjusting the details. Changes won't be saved.Climate risks
Neighborhood: 60527
Nearby schools
GreatSchools rating
- 4/10Anne M Jeans Elementary SchoolGrades: PK-4Distance: 0.2 mi
- 6/10Burr Ridge Middle SchoolGrades: 5-8Distance: 1.3 mi
- 7/10Hinsdale South High SchoolGrades: 9-12Distance: 2.3 mi
Schools provided by the listing agent
- Elementary: Anne M Jeans Elementary School
- Middle: Burr Ridge Middle School
- High: Hinsdale South High School
- District: 180
Source: MRED as distributed by MLS GRID. This data may not be complete. We recommend contacting the local school district to confirm school assignments for this home.

- $175,0002 bd1 ba-- sqft16B Kingery Quarter APT 105, Willowbrook, IL 60527Sold
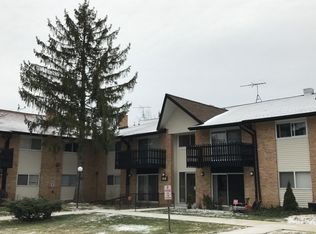
- $141,4001 bd1 ba783 sqft16B Kingery Quarter APT 106, Willowbrook, IL 60527Off Market
- $187,8003 bd2 ba1.2k sqft16B Kingery Quarter APT 107, Willowbrook, IL 60527Off Market
- $198,6003 bd2 ba1.2k sqft16B Kingery Quarter APT 108, Willowbrook, IL 60527Off Market

- $161,5002 bd1 ba1k sqft16B Kingery Quarter APT 205, Willowbrook, IL 60527Off Market
- $199,3003 bd2 ba1.2k sqft16B Kingery Quarter APT 207, Willowbrook, IL 60527Off Market
- $170,0003 bd2 ba1.2k sqft16B Kingery Quarter APT 208, Willowbrook, IL 60527Sold
- $162,5002 bd1 ba1k sqft17A Kingery Quarter APT 101, Willowbrook, IL 60527Off Market
- $172,0002 bd1 ba1k sqft17A Kingery Quarter APT 102, Willowbrook, IL 60527Sold
A local agent can set up tours, give advice and negotiate with sellers.
Similar homes
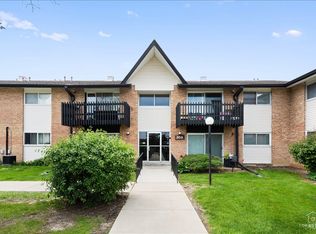
- $186,5002 bd1 ba-- sqft20A Kingery Quarter APT 201, Willowbrook, IL 60527Active
 MLS ID #12707038, Rumyana Velinova, RE/MAX At Home. MRED as distributed by MLS GRID
 - $214,9003 bd2 ba1.2k sqft7A Kingery Quarter #101, Willowbrook, IL 60527Active
 MLS ID #12688769, Colleen Pettrone, Real People Realty. MRED as distributed by MLS GRID
 - $154,9001 bd1 ba-- sqft39 King Arthur Ct APT 15, Northlake, IL 60164New
 MLS ID #12714501, Mark Minorczyk, ABR,BPOR,CNC,E-PRO,GRI,MRP,PSA,SFR, Keller Williams ONEChicago. MRED as distributed by MLS GRID
 - $185,7862 bd2 ba1.1k sqft1320A Lore Ln APT 101, Lombard, IL 60148New
 MLS ID #12711987, Lavinia Shimkus, SFR, City Habitat Realty LLC. MRED as distributed by MLS GRID
 - $192,0002 bd1 ba900 sqft7101 Oconnell Dr APT 2C, Chicago Ridge, IL 60415NewMLS ID #12711886, Maha Joudeh, SFR, The Joudeh Group. MRED as distributed by MLS GRID
- $174,9002 bd2 ba900 sqft12823 S Kenneth Ave APT C3, Alsip, IL 60803NewMLS ID #12714997, Pablo Galarza, Century 21 New Beginnings. MRED as distributed by MLS GRID
- $220,0002 bd1 ba1.2k sqft10640 S Brooklodge Ln APT 2B, Palos Hills, IL 60465NewMLS ID #12714310, Joanna Staszel, Exit Realty Redefined. MRED as distributed by MLS GRID
- $184,9002 bd2 ba1.1k sqft7117 W 93rd St APT 105, Oak Lawn, IL 60453ActiveMLS ID #12696626, John Fleming, Baird & Warner. MRED as distributed by MLS GRID
- $159,0002 bd1 ba942 sqft9812 Sayre Ave APT 3e, Chicago Ridge, IL 60415ActiveMLS ID #12672652, Jaime Birks, eXp Realty. MRED as distributed by MLS GRID
- $179,9002 bd1 ba900 sqft8427 W 99th Ter Unit 35-311, Palos Hills, IL 60465ActiveMLS ID #12696185, Anna Szkarlat, Housecenter Realty,Inc.. MRED as distributed by MLS GRID
- $175,0002 bd1 ba1.1k sqft11123 S 84th Ave APT 2B, Palos Hills, IL 60465ActiveMLS ID #12702502, Katerina Pavlova, Pavlova Properties. MRED as distributed by MLS GRID
- $165,0002 bd1 ba1.1k sqft10310 Ridgeland Ave APT 208, Chicago Ridge, IL 60415ActiveMLS ID #12690629, Dellacroce Garza, NowEquity Real Estate. MRED as distributed by MLS GRID
- $175,0002 bd1 ba900 sqft8431 W 99th Ter #35-205, Palos Hills, IL 60465ActiveMLS ID #12627306, Vanessa Carlson, Illinois Discount Realty. MRED as distributed by MLS GRID
- $225,0002 bd2 ba1k sqft8025 Woodglen Ln APT 403, Downers Grove, IL 60516ActiveMLS ID #12707796, Kimberly Heller, ABR,CNC, Baird & Warner. MRED as distributed by MLS GRID
- $209,9002 bd2 ba1k sqft10333 S Mayfield Ave #2N, Oak Lawn, IL 60453NewMLS ID #12713055, Mary Wallace, Coldwell Banker Realty. MRED as distributed by MLS GRID
- $160,0002 bd1 ba900 sqft12741 S La Crosse Ave APT 2B, Alsip, IL 60803ActiveMLS ID #12699952, Safwan Patel, YOUMU VENTURES LLC. MRED as distributed by MLS GRID
- $159,9002 bd1 ba-- sqft7109 Laverne Ln APT 1A, Tinley Park, IL 60477ActiveMLS ID #12698954, Ned Malley, Infiniti Properties, Inc.. MRED as distributed by MLS GRID
- $184,9902 bd1 ba900 sqft11115 S 84th Ave APT 2B, Palos Hills, IL 60465Price ChangeMLS ID #12664763, Katarzyna Chowaniec, Berkshire Hathaway HomeServices Starck Real Estate. MRED as distributed by MLS GRID
- $179,9002 bd1 ba1k sqft2325 N Neva Ave APT 401B, Chicago, IL 60707NewMLS ID #12710663, Angela Hotca-Roos, Berkshire Hathaway HomeServices Chicago. MRED as distributed by MLS GRID
- $179,0002 bd2 ba1k sqft1313B S Rebecca Rd APT 210, Lombard, IL 60148ActiveMLS ID #12705583, Priya Maini, john greene, Realtor. MRED as distributed by MLS GRID
