OPPORTUNITY AWAITS FOR 2 NEW PATIO/COTTAGE HOMES PROPOSED FOR LOTS 3C AND 4C MISTRAL CIRCLE. EACH HOME TO BE SET AT END OF ITS OWN 1.14 ACRE CUL DE SAC WOODED HOMESITE. THESE SCOTT MERLE HOMES INCORPORATE ACCESSABLE LIVING, MODERN CONVENIENCES AND ARE DESIGNED AROUND "LIFE NEEDS."
THERE IS STILL TIME FOR SOME MODIFICATIONS AS WELL AS EXPANSION IF NECESSARY.
SOME OF THE KEY FEATURES OF THIS HOME INCLUDE BUT NOT LIMITED TO WALLS OF GLASS, EXPANSIVE KITCHEN WITH ISLAND, PANTRY AND EATING AREA. THERE IS A GREAT ROOM WITH 11' CEILINGS. DYNAMIC PRIMARY SUITE INCLUDING 12' WALK-IN CLOSET WITH ACCESS TO LAUNDRY ROOM, AS WELL AS PRIMARY BATHROOM WITH 7' NO STEP SHOWER. AND STILL SO MUCH MORE!
PICTUES SHOWN ARE EXAMPLES OF SOME OF THE MANY FEATURES THAT COULD BE INCORPORATED AS WELL AS PICTURES OF OTHER HOMES WE'VE DONE TO GET IDEAS.
FINAL PRICING WILL BE BASED ON "HOW YOU LIVE."
Active
$668,020
3CX Mistral Circle Clay, Liverpool, NY 13090
2beds
1,708sqft
Single Family Residence
Built in 2026
1.14 Acres Lot
$-- Zestimate®
$391/sqft
$-- HOA
What's special
- 62 days
- 17
- 0
Zillow last checked:
Listing updated:
Listed by:
Coldwell Banker Prime Prop,Inc 315-622-0161,
Bob Kayne 315-622-0161
Source: NYSAMLSs,MLS#: S1699869 Originating MLS: Syracuse
Originating MLS: SyracuseFacts & features
Interior
Bedrooms & bathrooms
- Bedrooms: 2
- Bathrooms: 2
- Full bathrooms: 2
- Main level bathrooms: 2
- Main level bedrooms: 2
Heating
- Gas, Forced Air
Cooling
- Central Air
Appliances
- Included: Dishwasher, Exhaust Fan, Gas Oven, Gas Range, Gas Water Heater, Microwave, Range Hood
- Laundry: Main Level
Features
- Cathedral Ceiling(s), Entrance Foyer, Eat-in Kitchen, Granite Counters, Great Room, Country Kitchen, Kitchen Island, Pantry, Quartz Counters, Sliding Glass Door(s), Bedroom on Main Level, Main Level Primary
- Flooring: Carpet, Ceramic Tile, Hardwood, Varies
- Doors: Sliding Doors
- Basement: Full,Sump Pump
- Number of fireplaces: 1
Interior area
- Total structure area: 1,708
- Total interior livable area: 1,708 sqft
Video & virtual tour
Property
Parking
- Total spaces: 2
- Parking features: Attached, Garage, Other, See Remarks
- Attached garage spaces: 2
Accessibility
- Accessibility features: Low Threshold Shower, Accessible Doors
Features
- Levels: One
- Stories: 1
- Patio & porch: Covered, Deck, Porch
- Exterior features: Deck
Lot
- Size: 1.14 Acres
- Dimensions: 214 x 232
- Features: Cul-De-Sac, Rectangular, Rectangular Lot
Details
- Parcel number: 00000
- Special conditions: Standard
Construction
Type & style
- Home type: SingleFamily
- Architectural style: Patio Home
- Property subtype: Single Family Residence
Materials
- Blown-In Insulation, Composite Siding, Frame, Stone, Spray Foam Insulation, Vinyl Siding, PEX Plumbing
- Roof: Asphalt,Architectural,Shingle
Condition
- To Be Built
- New construction: Yes
- Year built: 2026
Details
- Builder model: SCOTT
Utilities & green energy
- Electric: Circuit Breakers
- Water: Connected, Public
- Utilities for property: Cable Available, Sewer Available, Water Connected
Green energy
- Energy efficient items: Appliances, HVAC, Lighting, Windows
Community & HOA
Location
- Region: Liverpool
Financial & listing details
- Price per square foot: $391/sqft
- Date on market: 7/23/2026
- Cumulative days on market: 62 days
- Listing terms: Cash,Conventional,Other,See Remarks
Estimated market value
Not available
Estimated sales range
Not available
Not available
Price history
| Date | Event | Price |
|---|---|---|
| 7/23/2026 | Listed for sale | $668,020$391/sqft |
Source:  NYSAMLSs #S1699869 Report a problem NYSAMLSs #S1699869 Report a problem | ||
Public tax history
Tax history is unavailable.
Monthly payment
Climate risks
Neighborhood: 13090
Nearby schools
Schools provided by the listing agent
- District: Liverpool
Source: NYSAMLSs. This data may not be complete. We recommend contacting the local school district to confirm school assignments for this home.
- $758,4703 bd2 ba-- sqftLOT 4R Mistral Cir, Clay, NY 13090New Construction

- $695,3603 bd2 ba-- sqftLOT 3R Mistral Circle Clay, Liverpool, NY 13090New Construction

- $695,1803 bd3 ba2.4k sqftLOT 4T Mistral Circle Clay, Liverpool, NY 13090New Construction

- $550,0003 bd2 ba-- sqft3C Mistral Circle Clay, Liverpool, NY 13090New Construction
Similar homes
- $668,0202 bd2 ba1.7k sqft4C Mistral Circle Clay, Liverpool, NY 13090New Construction

 MLS ID #S1700701, Bob Kayne, Listing by: Coldwell Banker Prime Prop,Inc. NYSAMLSs
 - $695,1803 bd3 ba2.4k sqftLOT 4T Mistral Circle Clay, Liverpool, NY 13090New ConstructionMLS ID #S1685305, Bob Kayne, Listing by: Coldwell Banker Prime Prop,Inc. NYSAMLSs
- $489,0004 bd3 ba2.1k sqft8252 Dampier Cir, Liverpool, NY 13090For Sale
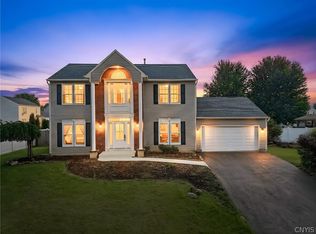 MLS ID #S1717155, Robert Zaccaria, Listing by: Finger Lakes Sothebys Intl.. NYSAMLSs
 - $409,0004 bd2 ba2.1k sqft207 Riverdale Rd, Liverpool, NY 13090For Sale
 MLS ID #S1712775, Robert J. Habberfield, Listing by: Coldwell Banker Prime Prop,Inc. NYSAMLSs
 - $649,9004 bd3 ba2.5k sqft4789 Verplank Rd, Clay, NY 13041For SaleMLS ID #S1715879, Donald C. Gendron, Listing by: JF Real Estate Residential LLC. NYSAMLSs
- $550,0004 bd3 ba2.3k sqft106 Zodiac Cir, Liverpool, NY 13090For SaleMLS ID #S1691577, Larry Echols, Listing by: RE/MAX Masters. NYSAMLSs
- $415,0004 bd3 ba2k sqft3736 Black Brant Dr, Liverpool, NY 13090For SaleMLS ID #S1711557, Gregory C Ramin, Listing by: Coldwell Banker Prime Prop,Inc. NYSAMLSs
- $629,9003 bd2 ba1.1k sqft8798 River Rd, Baldwinsville, NY 13027For SaleMLS ID #S1716712, Barbara V Ciricillo, Listing by: Coldwell Banker Prime Prop,Inc. NYSAMLSs
- $479,9003 bd2 ba1.7k sqft8193 Fenimore Ct, Liverpool, NY 13090For SaleMLS ID #S1713405, Barbara V Ciricillo, Listing by: Coldwell Banker Prime Prop,Inc. NYSAMLSs
- $680,0003 bd2 ba1.8k sqft106 County Route 10, Pennellville, NY 13132For SaleMLS ID #S1677536, Renee Douglas Asterino, Listing by: Coldwell Banker Prime Prop,Inc. NYSAMLSs
- $429,9004 bd3 ba2.4k sqft4233 Halfmoon Cir, Liverpool, NY 13090For SaleMLS ID #S1704910, Anna Phillips, Listing by: Hunt Real Estate ERA. NYSAMLSs
- $589,9003 bd3 ba2k sqft4534 Hollyshire Way, Clay, NY 13041For SaleMLS ID #S1712424, Bill & Sharon Crocker, Listing by: Hunt Real Estate Era. NYSAMLSs
- $699,9003 bd3 ba2.2k sqft3324 Rock Rose Cir, Baldwinsville, NY 13027For SaleMLS ID #S1714456, Shelley Hoffman, Listing by: HHC Realty. NYSAMLSs
- $349,9004 bd3 ba2k sqft8009 Thyme Cir, Liverpool, NY 13090For SaleMLS ID #S1702718, Brionna Skakal, Listing by: Acropolis Realty Group LLC. NYSAMLSs
- $559,9003 bd3 ba2k sqftLOT 35 Arabica Ln, Liverpool, NY 13090For SaleMLS ID #S1696745, Michael P. Asterino, Listing by: Coldwell Banker Prime Prop,Inc. NYSAMLSs
- $425,0004 bd3 ba2.5k sqft4114 Metauro Dr, Liverpool, NY 13090For SaleMLS ID #S1707737, Mary F Licata, Listing by: Hunt Real Estate ERA. NYSAMLSs
- $625,0003 bd2 ba2k sqftLOT 87 Stoney Pond Way, Lysander, NY 13027New ConstructionMLS ID #S1687973, Donna Wills, Listing by: Howard Hanna Real Estate. NYSAMLSs
- $439,9002 bd2 ba1.4k sqftLOT 36 Arabica Ln, Liverpool, NY 13090For SaleMLS ID #S1708130, Michael P. Asterino, Listing by: Coldwell Banker Prime Prop,Inc. NYSAMLSs
- $649,9003 bd3 ba2.1k sqft(Undisclosed Address), Liverpool, NY 13088New ConstructionMLS ID #S1665823, Barbara V Ciricillo, Listing by: Coldwell Banker Prime Prop,Inc. NYSAMLSs
