Instant Equity! Unique hillside ranch on a gorgeous wooded lot just off of Campton Hills Road. Enjoy mature trees, rolling grounds & exceptional privacy. The home is set up as a 3 Bedroom, but was previously 2 Bedrooms up with a larger Master Bedroom. Quaint areas throughout - large Porch/Sunroom area with Den/Sitting Room area. Updated Kitchen with recessed panel cabinetry, granite countertops & stainless steel appliance package. The home is priced to reflect the partially finished walkout lower level - needs paint, flooring & can be transformed into additional living area. Bring the toys: oversized 2.5 Car Garage, along with an attached, extra deep 1.5 car garage that could be a workshop or hobby space. 27+ Page eBrochure.
Contingent
Price cut: $20K (9/16)
$399,500
3N353 Pine Hills Rd, St Charles, IL 60175
4beds
1,620sqft
Single Family Residence
Built in 1963
-- sqft lot
$-- Zestimate®
$247/sqft
$-- HOA
What's special
Rolling groundsMature treesUpdated kitchenGorgeous wooded lotGranite countertopsExceptional privacyRecessed panel cabinetry
- 59 days
- 222
- 9
Zillow last checked:
Listing updated:
Listed by:
Jay Rodgers (630)377-1400,
eXp Realty - St. Charles
Source: MRED as distributed by MLS GRID,MLS#: 12692920
Facts & features
Interior
Bedrooms & bathrooms
- Bedrooms: 4
- Bathrooms: 2
- Full bathrooms: 2
Rooms
- Room types: Foyer, Sun Room, Utility Room-Lower Level
Primary bedroom
- Features: Flooring (Hardwood)
- Level: Main
- Area: 132 Square Feet
- Dimensions: 12X11
Bedroom 2
- Features: Flooring (Hardwood)
- Level: Main
- Area: 99 Square Feet
- Dimensions: 11X9
Bedroom 3
- Features: Flooring (Hardwood)
- Level: Main
- Area: 99 Square Feet
- Dimensions: 11X9
Bedroom 4
- Level: Basement
- Area: 121 Square Feet
- Dimensions: 11X11
Family room
- Level: Basement
- Area: 414 Square Feet
- Dimensions: 23X18
Foyer
- Features: Flooring (Luxury Vinyl)
- Level: Main
- Area: 430 Square Feet
- Dimensions: 43X10
Kitchen
- Features: Kitchen (Eating Area-Table Space), Flooring (Hardwood), Window Treatments (Blinds)
- Level: Main
- Area: 162 Square Feet
- Dimensions: 18X9
Living room
- Features: Flooring (Hardwood)
- Level: Main
- Area: 294 Square Feet
- Dimensions: 21X14
Sun room
- Features: Flooring (Luxury Vinyl)
- Level: Main
- Area: 168 Square Feet
- Dimensions: 14X12
Other
- Level: Basement
- Area: 110 Square Feet
- Dimensions: 11X10
Heating
- Natural Gas, Forced Air
Cooling
- Central Air
Appliances
- Included: Range, Dishwasher, Refrigerator
Features
- 1st Floor Full Bath
- Windows: Skylight(s)
- Basement: Finished,Full,Walk-Out Access
- Number of fireplaces: 1
- Fireplace features: Wood Burning, Living Room
Interior area
- Total structure area: 0
- Total interior livable area: 1,620 sqft
Property
Parking
- Total spaces: 5
- Parking features: Garage Door Opener, Yes, Garage Owned, Detached, Owned, Garage
- Garage spaces: 2
- Has uncovered spaces: Yes
Accessibility
- Accessibility features: No Disability Access
Features
- Stories: 1
- Patio & porch: Deck
Lot
- Dimensions: 220X22X290X185
- Features: Wooded
Details
- Parcel number: 0825403001
- Special conditions: None
Construction
Type & style
- Home type: SingleFamily
- Architectural style: Ranch
- Property subtype: Single Family Residence
Materials
- Brick, Cedar
- Foundation: Concrete Perimeter
- Roof: Asphalt
Condition
- New construction: No
- Year built: 1963
Utilities & green energy
- Sewer: Septic Tank
- Water: Well
Community & HOA
Community
- Subdivision: Happy Hills
HOA
- Services included: None
Location
- Region: St Charles
Financial & listing details
- Price per square foot: $247/sqft
- Tax assessed value: $343,230
- Annual tax amount: $7,140
- Date on market: 8/28/2026
- Ownership: Fee Simple
Estimated market value
Not available
Estimated sales range
Not available
Not available
Price history
| Date | Event | Price |
|---|---|---|
| 9/24/2026 | Contingent | $399,500$247/sqft |
Source:  MRED as distributed by MLS GRID #12692920 Report a problem | ||
| 9/16/2026 | Price change | $399,500-4.8%$247/sqft |
Source: MRED as distributed by MLS GRID #12692920 Report a problem | ||
| 8/28/2026 | Listed for sale | $419,500+109.7%$259/sqft |
Source: MRED as distributed by MLS GRID #12692920 Report a problem | ||
| 9/27/2013 | Sold | $200,000-9%$123/sqft |
Source: MRED as distributed by MLS GRID #08363367 Report a problem | ||
| 6/19/2013 | Pending sale | $219,900$136/sqft |
Source: Coldwell Banker Residential Brokerage - St Charles #08363367 Report a problem | ||
| 6/8/2013 | Listed for sale | $219,900$136/sqft |
Source: Coldwell Banker Residential Brokerage - St Charles #08363367 Report a problem | ||
Public tax history
| Year | Property taxes | Tax assessment |
|---|---|---|
| 2025 | $7,140 +2.4% | $114,410 +8.4% |
| 2024 | $6,974 +1.8% | $105,515 +11.9% |
| 2023 | $6,854 +19.6% | $94,336 +23.4% |
| 2022 | $5,732 +6.2% | $76,420 +5.9% |
| 2021 | $5,399 +0.1% | $72,155 +1.5% |
| 2020 | $5,394 +1.2% | $71,117 +1.5% |
| 2019 | $5,330 +0.1% | $70,073 |
| 2018 | $5,323 +0.8% | $70,073 +1.5% |
| 2017 | $5,279 -6.1% | $69,044 +2.6% |
| 2016 | $5,619 | $67,301 +2.8% |
| 2015 | -- | $65,443 +8.4% |
| 2014 | -- | $60,375 -1.7% |
| 2013 | -- | $61,388 -4.7% |
| 2012 | -- | $64,443 -5.8% |
| 2011 | -- | $68,404 -10.3% |
| 2010 | -- | $76,217 -6.9% |
| 2009 | -- | $81,839 -2% |
| 2008 | -- | $83,484 +3.3% |
| 2007 | -- | $80,828 +6.1% |
| 2006 | -- | $76,195 +6.4% |
| 2005 | -- | $71,645 +4.9% |
| 2004 | -- | $68,272 +11.9% |
| 2003 | -- | $60,997 +7.8% |
| 2002 | -- | $56,584 +2.8% |
| 2001 | -- | $55,022 +4.8% |
| 2000 | -- | $52,496 |
Find assessor info on the county website
Monthly payment
Est. payment
Payment breakdown
Explore the cost of this home by adjusting the details. Changes won't be saved.Climate risks
Neighborhood: 60175
Nearby schools
Schools provided by the listing agent
- Elementary: Wasco Elementary School
- Middle: Thompson Middle School
- High: St Charles East High School
- District: 303
Source: MRED as distributed by MLS GRID. This data may not be complete. We recommend contacting the local school district to confirm school assignments for this home.
- $514,8004 bd2 ba2.7k sqft3N356 Pine Hills Rd, St Charles, IL 60175Off Market

- $593,5004 bd2 ba2.8k sqft3N311 Pine Hills Rd, Campton Hills, IL 60175Off Market
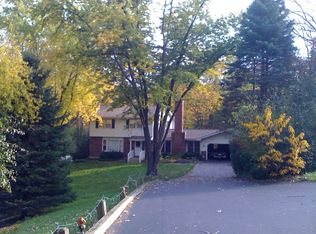
- $430,4004 bd2 ba2.2k sqft39W364 Kurt Ct, Saint Charles, IL 60175Off Market
- $412,000-- bd1 ba1.2k sqft3N376 Pine Hills Rd, St Charles, IL 60175Off Market
Similar homes
- $439,5004 bd2 ba1.5k sqft724 S 5th St, St Charles, IL 60174Active
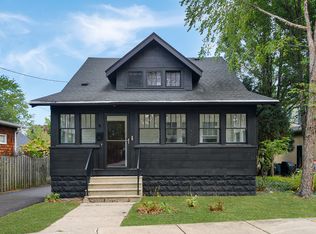 MLS ID #12756941, Jay Rodgers, eXp Realty - St. Charles. MRED as distributed by MLS GRID
- $475,0003 bd3 ba1.8k sqft44W043 Fox Wilds Dr, St Charles, IL 60175Active
 MLS ID #12775336, Annette Siwy, Siwy Real Estate, Inc.. MRED as distributed by MLS GRID
- $394,9994 bd3 ba1.2k sqft3N539 Woodland Ave, West Chicago, IL 60185Active
 MLS ID #12718094, Gustavo Nieto, Realty of America, LLC. MRED as distributed by MLS GRID
- $365,9004 bd3 ba1k sqft1175 Royal Blvd, Elgin, IL 60123New
 MLS ID #12794232, Julieta D Gallardo, Epic Real Estate Group. MRED as distributed by MLS GRID
