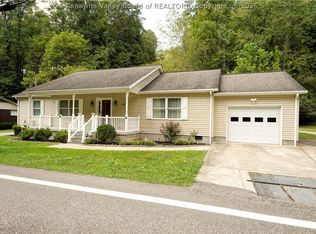
Looking for a home in the heart of Clendenin? This property offers a convenient location with easy access to 1-79, local schools, close to Charleston and the local Elk River area. This home offers four bedrooms with potential main-floor living. Featuring an open kitchen and living room floor plan, carport, and fenced yard. If you are a first-time home buyer don't miss this opportunity!
Pending
Price cut: $3.9K (9/8)
$176,000
4 2nd Ave, Clendenin, WV 25045
4beds
1,568sqft
Single Family Residence
Built in 1984
-- sqft lot
$172,900 Zestimate®
$112/sqft
$-- HOA
What's special
Fenced yardFour bedrooms
- 51 days
- 210
- 11
Zillow last checked:
Listing updated:
Listed by:
Michelle Wilson,
Better Homes and Gardens Real Estate Central 304-201-7653
Source: KVBR,MLS#: 284966 Originating MLS: Kanawha Valley Board of REALTORS
Originating MLS: Kanawha Valley Board of REALTORSFacts & features
Interior
Bedrooms & bathrooms
- Bedrooms: 4
- Bathrooms: 2
- Full bathrooms: 2
Primary bedroom
- Description: Primary Bedroom
- Level: Main
- Dimensions: 15.5 x 10.0
Bedroom 2
- Description: Bedroom 2
- Level: Upper
- Dimensions: 11.0 x 28.0
Bedroom 3
- Description: Bedroom 3
- Level: Upper
- Dimensions: 14.0 x 11.0
Bedroom 4
- Description: Bedroom 4
- Level: Upper
- Dimensions: 7.0 x 6.0
Dining room
- Description: Dining Room
- Level: Other
- Dimensions: 0.0 x 0.0
Family room
- Description: Family Room
- Level: Main
- Dimensions: 28.0 x 11.0
Kitchen
- Description: Kitchen
- Level: Main
- Dimensions: 10.0 x 20.0
Living room
- Description: Living Room
- Level: Main
- Dimensions: 6.0 x 11.0
Utility room
- Description: Utility Room
- Level: Upper
- Dimensions: 10.0 x 10.0
Heating
- Forced Air, Gas
Cooling
- Central Air
Appliances
- Included: Dishwasher, Electric Range, Microwave, Refrigerator
Features
- Breakfast Area, Country Kitchen, Cable TV
- Flooring: Brick, Laminate
- Windows: Insulated Windows
- Basement: None
- Has fireplace: No
Interior area
- Total interior livable area: 1,568 sqft
Property
Parking
- Parking features: Carport
- Has carport: Yes
Features
- Levels: Two
- Stories: 2
- Exterior features: Fence
- Fencing: Yard Fenced
Lot
- Dimensions: 50 x 50 x 90 x 90
Details
- Parcel number: 020002007100000000
Construction
Type & style
- Home type: SingleFamily
- Architectural style: Two Story
- Property subtype: Single Family Residence
Materials
- Brick, Drywall
- Roof: Composition,Shingle
Condition
- Year built: 1984
Utilities & green energy
- Sewer: Public Sewer
- Water: Public
Community & HOA
HOA
- Has HOA: No
Location
- Region: Clendenin
Financial & listing details
- Price per square foot: $112/sqft
- Tax assessed value: $93,900
- Annual tax amount: $915
- Date on market: 8/10/2026
- Cumulative days on market: 53 days
Estimated market value
$172,900
$164,000 - $182,000
$1,338/mo
Price history
| Date | Event | Price |
|---|---|---|
| 9/10/2026 | Pending sale | $176,000$112/sqft |
Source:  KVBR #284966 Report a problem KVBR #284966 Report a problem | ||
| 9/8/2026 | Price change | $176,000-2.2%$112/sqft |
Source: KVBR #284966 Report a problem | ||
| 8/11/2026 | Listed for sale | $179,900+99.9%$115/sqft |
Source: KVBR #284966 Report a problem | ||
| 10/27/2021 | Sold | $90,000-21.7%$57/sqft |
Source: KVBR #247315 Report a problem | ||
| 10/4/2021 | Pending sale | $115,000$73/sqft |
Source: KVBR #247315 Report a problem | ||
| 8/18/2021 | Price change | $115,000-4.2%$73/sqft |
Source: KVBR #247315 Report a problem | ||
| 7/14/2021 | Price change | $120,000-4%$77/sqft |
Source: KVBR #247315 Report a problem | ||
| 6/10/2021 | Price change | $125,000-3.8%$80/sqft |
Source: KVBR #247315 Report a problem | ||
| 5/26/2021 | Listed for sale | $130,000$83/sqft |
Source: KVBR #247315 Report a problem | ||
| 5/24/2021 | Pending sale | $130,000$83/sqft |
Source: KVBR #247315 Report a problem | ||
| 5/18/2021 | Listed for sale | $130,000+550%$83/sqft |
Source: KVBR #247315 Report a problem | ||
| 6/13/1984 | Sold | $20,000$13/sqft |
Source: Agent Provided Report a problem | ||
Public tax history
| Year | Property taxes | Tax assessment |
|---|---|---|
| 2025 | $851 -1.5% | $56,340 -1.5% |
| 2024 | $863 +13.6% | $57,180 +13.6% |
| 2023 | $760 | $50,340 +4.7% |
| 2022 | -- | $48,060 |
| 2021 | -- | $48,060 -1.4% |
| 2020 | -- | $48,720 |
| 2019 | $736 +8.6% | $48,720 -1.5% |
| 2018 | $677 -0.2% | $49,440 |
| 2017 | $679 +46.5% | $49,440 -7.9% |
| 2016 | $463 | $53,700 -1.3% |
| 2015 | $463 +1.3% | $54,420 +1.2% |
| 2014 | $457 +8.9% | $53,760 |
| 2013 | $420 | $53,760 +5.7% |
| 2012 | $420 -9.6% | $50,880 -4.7% |
| 2011 | $464 +32.2% | $53,400 +18.2% |
| 2010 | $351 -4.1% | $45,180 -1.1% |
| 2009 | $366 -0.8% | $45,660 |
| 2008 | $369 -3.1% | $45,660 -1.9% |
| 2007 | $381 -1.2% | $46,560 |
| 2006 | $385 +0.1% | $46,560 |
| 2005 | $385 | $46,560 |
| 2004 | -- | $46,560 |
| 2003 | -- | $46,560 |
| 2002 | -- | $46,560 |
| 2001 | -- | $46,560 |
Find assessor info on the county website
Monthly payment
Est. payment
Payment breakdown
Explore the cost of this home by adjusting the details. Changes won't be saved.Climate risks
Neighborhood: 25045
Nearby schools
Schools provided by the listing agent
- Elementary: Clendenin
- Middle: Elkview
- High: Herbert Hoover
Source: KVBR. This data may not be complete. We recommend contacting the local school district to confirm school assignments for this home.
Similar homes
- $250,0004 bd3 ba1.7k sqft42 Astro Dr, Clendenin, WV 25045For Sale
 MLS ID #285184, Angela Mayfield. KVBR
 - $235,0003 bd2 ba1.5k sqft437 Thorofare Rd, Clendenin, WV 25045For Sale
 MLS ID #285365, Peggy White. KVBR
 - $175,0002 bd2 ba1.2k sqft2553 River Haven Rd, Clendenin, WV 25045For Sale
 MLS ID #284321, Peggy White. KVBR
 - $182,4004 bd3 ba1.9k sqft120 Wildwood Dr, Elkview, WV 25071For Sale
 MLS ID #285394, Amber Mouser. KVBR
