Home for Sale, Galena, IL 61036. Contemporary home for sale at 4 Oxbow Path, The Galena Territory, Galena, IL 61036. This home offers three bedrooms (one on the main level and two upstairs), two and a half bathrooms, a foyer entryway, and a galley-style kitchen. There are several windows in the dining room bringing in an abundance of natural light. The spacious great room has a cathedral ceiling, which offers one of two gas fireplaces. There is a patio door that leads to the low-maintenance deck and a detached screen porch area. This property is a combination of two parcels 1.2 acres, addresses 4 & 6 Oxbow Path, is partially wooded, situated on a quiet cul-de-sac. This home is being sold partially furnished, with some exclusions, on a separate bill of sale. Property is being sold AS-IS. Room dimensions are approximates; HOA, Transfer, and C/R apply. Aerial views are estimated boundary lines and not a survey.
For sale
$349,500
4 & 6 Oxbow Path, Galena, IL 61036
3beds
1,903sqft
Single Family Residence
Built in 1978
1.2 Acres Lot
$-- Zestimate®
$184/sqft
$234/mo HOA
What's special
Two gas fireplacesDetached screen porch areaGalley-style kitchenFoyer entryway
- 2 days
- 608
- 29
Zillow last checked:
Listing updated:
Listed by:
JACQUELINE DEBES 815-291-8285,
Re/Max Prime Properties
Source: NorthWest Illinois Alliance of REALTORS®,MLS#: 202606033
Facts & features
Interior
Bedrooms & bathrooms
- Bedrooms: 3
- Bathrooms: 3
- Full bathrooms: 2
- 1/2 bathrooms: 1
- Main level bathrooms: 2
- Main level bedrooms: 1
Primary bedroom
- Level: Main
- Area: 112.26
- Dimensions: 11.42 x 9.83
Bedroom 2
- Level: Upper
- Area: 126.61
- Dimensions: 8.83 x 14.33
Bedroom 3
- Level: Upper
- Area: 130.19
- Dimensions: 9.08 x 14.33
Dining room
- Level: Main
- Area: 219.69
- Dimensions: 14.25 x 15.42
Family room
- Level: Main
- Area: 469.06
- Dimensions: 19.75 x 23.75
Kitchen
- Level: Main
- Area: 59.42
- Dimensions: 7.75 x 7.67
Living room
- Level: Main
- Area: 230.83
- Dimensions: 10 x 23.08
Heating
- Forced Air, Propane
Cooling
- Central Air
Appliances
- Included: Dishwasher, Dryer, Microwave, Refrigerator, Stove/Cooktop, Washer, LP Gas Tank, LP Gas Water Heater
- Laundry: Main Level
Features
- Wet Bar
- Windows: Window Treatments
- Basement: Crawl Space
- Number of fireplaces: 2
- Fireplace features: Gas
Interior area
- Total structure area: 1,903
- Total interior livable area: 1,903 sqft
- Finished area above ground: 1,903
- Finished area below ground: 0
Property
Parking
- Parking features: Asphalt, None
Features
- Levels: One and One Half
- Stories: 1
- Patio & porch: Deck
- Has spa: Yes
- Spa features: Bath
Lot
- Size: 1.2 Acres
- Features: County Taxes, Wooded, Covenants, Restrictions, Subdivided
Details
- Additional parcels included: 081097000
- Parcel number: 0810907100
Construction
Type & style
- Home type: SingleFamily
- Property subtype: Single Family Residence
Materials
- Wood, Cedar
- Roof: Shingle
Condition
- Year built: 1978
Utilities & green energy
- Electric: Circuit Breakers
- Sewer: Septic Tank
- Water: City/Community
Community & HOA
Community
- Subdivision: IL
HOA
- Has HOA: Yes
- Services included: Pool Access, Clubhouse
- HOA fee: $2,808 annually
Location
- Region: Galena
Financial & listing details
- Price per square foot: $184/sqft
- Annual tax amount: $5,421
- Price range: $349.5K - $349.5K
- Date on market: 9/24/2026
- Ownership: Fee Simple
- Road surface type: Hard Surface Road
Estimated market value
Not available
Estimated sales range
Not available
Not available
Price history
| Date | Event | Price |
|---|---|---|
| 9/24/2026 | Listed for sale | $349,500$184/sqft |
Source:  NorthWest Illinois Alliance of REALTORS® #202606033 Report a problem NorthWest Illinois Alliance of REALTORS® #202606033 Report a problem | ||
Public tax history
Tax history is unavailable.
Monthly payment
Est. payment
Payment breakdown
Explore the cost of this home by adjusting the details. Changes won't be saved.Climate risks
Neighborhood: 61036
Nearby schools
Schools provided by the listing agent
- Elementary: River Ridge
- Middle: River Ridge
- High: River Ridge
- District: River Ridge
Source: NorthWest Illinois Alliance of REALTORS®. This data may not be complete. We recommend contacting the local school district to confirm school assignments for this home.
Similar homes
- $339,9003 bd2 ba2.8k sqft4459 W Stagecoach Trl, Galena, IL 61036For Sale
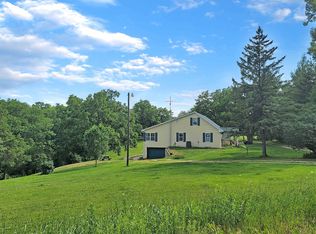 MLS ID #202606087, DAMON HEIM. NorthWest Illinois Alliance of REALTORS®
 - $349,5004 bd2 ba2.2k sqft5 Mosswood Path, Galena, IL 61036Active
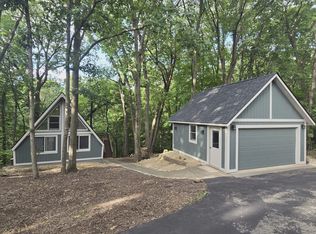 MLS ID #12695901, Dmitriy Kotlyar, Chicagoland Brokers Inc.. MRED as distributed by MLS GRID
 - $379,9003 bd3 ba1.8k sqft13 Washburne Ln, Galena, IL 61036For Sale
 MLS ID #202605876, DAMON HEIM. NorthWest Illinois Alliance of REALTORS®
 - $339,9003 bd2 ba1.4k sqft6 Bob O Link Ct, Galena, IL 61036For Sale
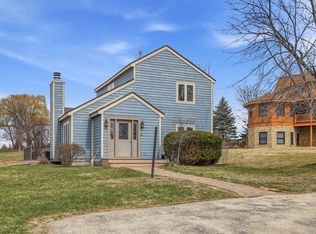 MLS ID #202602145, DAMON HEIM. NorthWest Illinois Alliance of REALTORS®
