Waterfront Single-Family Condo - Over 7K SqFt of Modern Living - Private In-ground Pool
This rare single-family, stand-alone condominium offers over 7,000 square feet of modern living directly on the Long Island Sound. With 5 bedrooms and 3 bathrooms, the home is designed for both scale and comfort. Panoramic water views stretch from the Throggs Neck to the Whitestone Bridge, with every room capturing the scenery. Expansive balconies extend from each space, creating a seamless connection between indoors and out.
Completely gut-renovated, the residence combines contemporary design with thoughtful detail. White oak floors flow throughout, complemented by marble flooring on the main level and soaring ceilings that amplify light and scale. The kitchen is outfitted with Bosch appliances, while radiant heated floors and a multi-zone central air system ensure year-round comfort.
Private amenities include a two-car garage, an in-ground pool with a dedicated mechanical room, and a gated community setting. The lower level features its own separate entrance, adding flexibility for guests or extended living. The owner is also open to customizing walk-in closets to suit individual needs, offering an additional layer of personalization.
Situated in the peaceful Throggs Neck section of the Bronx, 4 Angelas Place offers a balance of neighborhood charm and convenience. Nearby grocery stores like Super Food Town and Lizzie's Supermarket make daily shopping easy, while Ferry Point Park and Bicentennial Veterans Memorial Park provide ample green space, waterfront views, and recreation. Transportation is accessible with local bus routes Bx40 and Bx42 along East Tremont Avenue, express service to Midtown on the BxM9, connections to the 6 subway line, and the NYC Ferry for a scenic commute.
Common charges are $1,060.06.
Some photos have been virtually staged.
For sale
$1,749,000
4 Angelas Place #1, Bronx, NY 10465
5beds
6,040sqft
Condominium, Residential
Built in 2006
-- sqft lot
$-- Zestimate®
$290/sqft
$1,062/mo HOA
What's special
Multi-zone central air systemGated community settingRadiant heated floors
- 73 days
- 488
- 32
Zillow last checked:
Listing updated:
Listed by:
Corcoran 631-288-6900,
Alexander Cho 917-807-6470
Source: OneKey® MLS as distributed by MLS GRID,MLS#: 1033058
Facts & features
Interior
Bedrooms & bathrooms
- Bedrooms: 5
- Bathrooms: 5
- Full bathrooms: 4
- 1/2 bathrooms: 1
Heating
- Electric, Radiant, Radiant Floor
Cooling
- Central Air
Appliances
- Included: Dishwasher, Dryer, Exhaust Fan, Gas Oven, Gas Range, Microwave, Refrigerator, Stainless Steel Appliance(s), Washer
- Laundry: Washer/Dryer Hookup
Features
- Breakfast Bar, Built-in Features, Chandelier, Chefs Kitchen, Crown Molding, Double Vanity, Eat-in Kitchen, Entrance Foyer, His and Hers Closets, Kitchen Island, Open Floorplan, Open Kitchen, Primary Bathroom, Quartz/Quartzite Counters, Recessed Lighting, Smart Thermostat, Soaking Tub, Storage, Walk-In Closet(s)
- Flooring: Ceramic Tile, Hardwood
- Basement: Finished,Full,Storage Space,Walk-Out Access
- Attic: None
- Number of fireplaces: 3
- Fireplace features: Bedroom, Family Room, Gas, Living Room, Wood Burning
- Common walls with other units/homes: 1 Common Wall
Interior area
- Total structure area: 6,040
- Total interior livable area: 6,040 sqft
Property
Parking
- Total spaces: 4
- Parking features: Attached, Garage, Garage Door Opener
- Garage spaces: 2
Features
- Levels: Three Or More
- Pool features: In Ground, Outdoor Pool, Tile
- Has view: Yes
- View description: Bridge(s), City, Panoramic, Water
- Has water view: Yes
- Water view: Water
- Waterfront features: Ocean Front
Details
- Parcel number: 056061315
- Special conditions: None
Construction
Type & style
- Home type: Condo
- Architectural style: Other
- Property subtype: Condominium, Residential
- Attached to another structure: Yes
Materials
- Stone, Stucco, Vinyl Siding
Condition
- Year built: 2006
Utilities & green energy
- Sewer: Public Sewer
- Water: Public
- Utilities for property: Electricity Available, Electricity Connected, Natural Gas Available, Natural Gas Connected
Community & HOA
Community
- Subdivision: Bridgeview Estates
HOA
- Has HOA: Yes
- Services included: Common Area Maintenance, Maintenance Grounds, Snow Removal, Trash
- HOA fee: $1,062 monthly
Location
- Region: Bronx
Financial & listing details
- Price per square foot: $290/sqft
- Tax assessed value: $194,821
- Annual tax amount: $14,571
- Date on market: 8/8/2026
- Cumulative days on market: 74 days
- Listing agreement: Exclusive Right To Sell
- Electric utility on property: Yes
Estimated market value
Not available
Estimated sales range
Not available
Not available
Price history
| Date | Event | Price |
|---|---|---|
| 7/21/2026 | Listed for sale | $1,749,000-7.9%$290/sqft |
Source: StreetEasy #S1839191 Report a problem | ||
| 2/19/2026 | Listing removed | $1,899,000$314/sqft |
Source:  OneKey® MLS as distributed by MLS GRID #904518 Report a problem | ||
| 8/22/2025 | Listed for sale | $1,899,000+157.3%$314/sqft |
Source: OneKey® MLS as distributed by MLS GRID #904518 Report a problem | ||
| 8/28/2024 | Sold | $738,000+96.3%$122/sqft |
Source: Public Record Report a problem | ||
| 4/24/2014 | Sold | $376,000$62/sqft |
Source: Public Record Report a problem | ||
Public tax history
| Year | Property taxes | Tax assessment |
|---|---|---|
| 2025 | $14,571 | $188,507 +17.5% |
| 2024 | $14,571 +0.9% | $160,466 +15.5% |
| 2023 | $14,445 | $138,913 +7.5% |
| 2022 | -- | $129,194 +9.1% |
| 2021 | -- | $118,411 +50.8% |
| 2020 | $12,797 | $78,541 +14.3% |
| 2019 | $12,797 +3.2% | $68,709 +15.9% |
| 2018 | $12,399 +7.4% | $59,271 +4.7% |
| 2017 | $11,539 +8.1% | $56,607 +6% |
| 2016 | $10,676 | $53,403 +6% |
| 2015 | $10,676 +34.6% | $50,381 -3.8% |
| 2014 | $7,934 | $52,356 +6% |
| 2013 | -- | $49,393 -15% |
| 2012 | -- | $58,110 -9.2% |
| 2011 | -- | $63,997 -2.7% |
| 2010 | -- | $65,782 |
| 2009 | -- | $65,782 |
Find assessor info on the county website
Monthly payment
Climate risks
Neighborhood: Throggs Neck
Nearby schools
Schools provided by the listing agent
- Elementary: Contact Agent
- High: Contact Agent
Source: OneKey® MLS as distributed by MLS GRID. This data may not be complete. We recommend contacting the local school district to confirm school assignments for this home.


Similar homes
- $1,800,0004 bd4 ba3.3k sqft2053 Van Hoesen Ave, Bronx, NY 10461Active
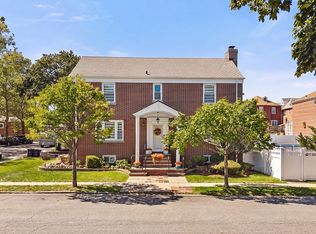 MLS ID #S1851467, Jules Zaphire Jr, Listing by: Locqube New York Inc. StreetEasy
- $1,799,0004 bd4 ba3k sqft141-16 11th Ave, Malba, NY 11357Active
 MLS ID #S1815870, Leela Sharma, Listing by: Keller Williams Realty Gold Coast. StreetEasy
- $949,0004 bd4 ba3k sqft3238 Tierney Place, Bronx, NY 10465For Sale
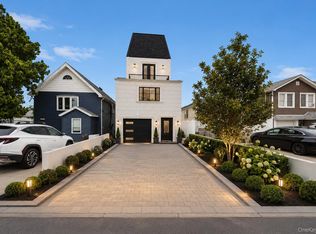
 MLS ID #1042012, Jeremy Dobbs, Listing by: Dobbs Realty Corporation. OneKey® MLS as distributed by MLS GRID
- $1,798,0005 bd4 ba3k sqft1059 Denton Avenue, Manhasset Hills, NY 11040For Sale
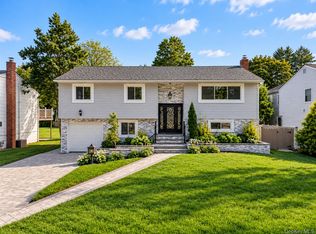 MLS ID #1056501, Sandy Chen, Listing by: E Realty International Corp. OneKey® MLS as distributed by MLS GRID
- $1,750,0006 bd4 ba3.2k sqft934 Eileen Terrace, Woodmere, NY 11598For SaleMLS ID #1058677, Gil R. Shemtov, Listing by: Douglas Elliman Real Estate. OneKey® MLS as distributed by MLS GRID
- $2,495,9905 bd4 ba4.4k sqft6 Chauncey Place, Woodbury, NY 11797For SaleMLS ID #1062978, Lina Lopes, Listing by: Douglas Elliman Real Estate. OneKey® MLS as distributed by MLS GRID
- $2,200,0005 bd5 ba4k sqft12 Hearthstone Circle, Scarsdale, NY 10583For SaleMLS ID #1060276, Tianying Xu, Listing by: Houlihan Lawrence Inc.. OneKey® MLS as distributed by MLS GRID
- $1,999,9006 bd4 ba3.8k sqft6140 Delafield Avenue, Bronx, NY 10471For SaleMLS ID #832186, Chintan Trivedi, Listing by: RE/MAX In The City. OneKey® MLS as distributed by MLS GRID
- $1,698,0005 bd5 ba3.6k sqft16 Violet Avenue, Hicksville, NY 11801For SaleMLS ID #1036341, Zheng Y. Lin, Listing by: E Realty International Corp. OneKey® MLS as distributed by MLS GRID
- $1,799,9995 bd6 ba5.2k sqft43 W Cabot Lane, Westbury, NY 11590New ConstructionMLS ID #1033932, Gagandeep S. Manuja, Listing by: BH&G R E Realty Connect. OneKey® MLS as distributed by MLS GRID
- $1,679,0005 bd6 ba3.2k sqft26 Countisbury Avenue, Valley Stream, NY 11580New ConstructionMLS ID #1051309, Adil U. Rehman, Listing by: Prestige R E Holdings LLC. OneKey® MLS as distributed by MLS GRID
